This amazing home been completely updated inside and out. It sits on a ***corner lot*** with a gorgeous shade tree and freshened professional landscaping. There are front entry and side entry garages. The golf cart garage opens to the ***Florida room*** w/separate a/c. The 2 bedroom and 2 bathrooms have been modernized with upmost care Primary ensuite bath includes a ceramic tiled walk in shower and upgraded sink and new toilet. ceramic tile flooring in both bathrooms is outstanding! Primary bedroom includes a big walk in lighted closet. A New New New interior includes all new open kitchen and ***new appliances***. The home includes all ***new luxury vinyl laminate throughout***, ***new garbage disposal in 2025***, ***new kitchen cabinetry***, ***new granite countertops***, ***New HVAC system in 2021***, ***new roof in 2021***, ***new hot water heater in 2023***, ***new back deck in 2025/2026***, ***new laundry tubs*** and ***new 2023 replacement windows*** by Window World that have a life time transferable warranty. ***IGS Solar Panels*** and payment is only $75. a month, utility bills average $35. a month. New Keyless entry for both garages. This is an ultimately kept home! Most furnishings stay. *** No Bond*** no CDD, maintenance fee****, 55+ community. Play Silver Lake Executive golf course and relax at the South side pool and hot tub. Current Villages Amenities fee $209.00 /mo.
For sale
$265,000
1223 TARPON LANE, LADY LAKE, FL 32159
2beds
1,545sqft
Single Family Residence
Built in 1991
7,262 Square Feet Lot
$-- Zestimate®
$172/sqft
$204/mo HOA
What's special
New granite countertopsNew appliancesNew garbage disposalCorner lotAll new open kitchenNew kitchen cabinetryGorgeous shade tree
- 44 days
- 605
- 52
Zillow last checked:
Listing updated:
Listed by:
Donna Hines 804-317-8779,
RE/MAX PREMIER REALTY LADY LK 352-753-2029
Source: Stellar MLS,MLS#: OM731443 Originating MLS: Lake and Sumter
Originating MLS: Lake and Sumter
Facts & features
Interior
Bedrooms & bathrooms
- Bedrooms: 2
- Bathrooms: 2
- Full bathrooms: 2
Rooms
- Room types: Florida Room
Primary bedroom
- Features: Ceiling Fan(s), Walk-In Closet(s)
- Level: First
Primary bathroom
- Features: Dual Sinks, En Suite Bathroom, Exhaust Fan, Shower No Tub, Linen Closet
- Level: First
Bathroom 2
- Features: Exhaust Fan, Granite Counters, Tub With Shower, Linen Closet
- Level: First
Dinette
- Features: No Closet
- Level: First
Florida room
- Features: No Closet
- Level: First
Kitchen
- Features: Pantry, Exhaust Fan, Granite Counters, No Closet
- Level: First
Living room
- Features: Ceiling Fan(s), No Closet
- Level: First
Heating
- Central, Electric, Heat Pump
Cooling
- Central Air
Appliances
- Included: Oven, Dishwasher, Disposal, Dryer, Electric Water Heater, Exhaust Fan, Microwave, Range, Refrigerator, Washer
- Laundry: In Garage
Features
- Built-in Features, Ceiling Fan(s), Eating Space In Kitchen, Living Room/Dining Room Combo, Primary Bedroom Main Floor, Solid Surface Counters, Split Bedroom, Thermostat
- Flooring: Laminate
- Doors: Sliding Doors
- Windows: Skylight(s)
- Has fireplace: No
Interior area
- Total structure area: 1,671
- Total interior livable area: 1,545 sqft
Video & virtual tour
Property
Parking
- Total spaces: 2
- Parking features: Driveway, Garage Door Opener, Golf Cart Garage, Golf Cart Parking, Off Street
- Attached garage spaces: 2
- Has uncovered spaces: Yes
Features
- Levels: One
- Stories: 1
- Patio & porch: Enclosed, Patio, Rear Porch
- Exterior features: Irrigation System, Lighting, Private Yard, Rain Gutters
Lot
- Size: 7,262 Square Feet
- Dimensions: 80 x 90
- Features: Corner Lot, Landscaped, Near Golf Course
- Residential vegetation: Mature Landscaping
Details
- Parcel number: 061824039400031940
- Zoning: MX-8
- Special conditions: None
Construction
Type & style
- Home type: SingleFamily
- Architectural style: Ranch
- Property subtype: Single Family Residence
- Attached to another structure: Yes
Materials
- Vinyl Siding
- Foundation: Slab
- Roof: Shingle
Condition
- Completed
- New construction: No
- Year built: 1991
Utilities & green energy
- Sewer: Public Sewer
- Water: Public
- Utilities for property: Cable Available, Electricity Connected, Sewer Connected, Sprinkler Recycled, Street Lights, Water Connected
Community & HOA
Community
- Pet fee: $0 monthly
- Senior community: Yes
- Subdivision: THE VILLAGES
HOA
- Has HOA: No
- HOA fee: $204 monthly
Location
- Region: Lady Lake
Financial & listing details
- Price per square foot: $172/sqft
- Tax assessed value: $212,253
- Annual tax amount: $2,336
- Date on market: 9/1/2026
- Cumulative days on market: 44 days
- Listing terms: Cash,Conventional,FHA,VA Loan
- Ownership: Fee Simple
- Total actual rent: 0
- Electric utility on property: Yes
- Road surface type: Paved
Estimated market value
Not available
Estimated sales range
Not available
Not available
Price history
| Date | Event | Price |
|---|---|---|
| 9/1/2026 | Listed for sale | $265,000+76.7%$172/sqft |
Source:  Stellar MLS #OM731443 Report a problem Stellar MLS #OM731443 Report a problem | ||
| 2/16/2017 | Sold | $150,000-3.2%$97/sqft |
Source: Public Record Report a problem | ||
| 12/13/2016 | Pending sale | $154,900$100/sqft |
Source: REALTY EXECUTIVES IN THE VILLA #G4829074 Report a problem | ||
| 9/13/2016 | Price change | $154,900-3.1%$100/sqft |
Source: REALTY EXECUTIVES IN THE VILLA #G4829074 Report a problem | ||
| 6/23/2016 | Listed for sale | $159,900+59.9%$103/sqft |
Source: REALTY EXECUTIVES IN THE VILLA #G4829074 Report a problem | ||
| 8/3/2009 | Sold | $100,000-9.1%$65/sqft |
Source: Public Record Report a problem | ||
| 4/27/2009 | Listing removed | $110,000$71/sqft |
Source: Owner Report a problem | ||
| 2/28/2009 | Price change | $110,000-8.3%$71/sqft |
Source: Owner Report a problem | ||
| 2/9/2009 | Listed for sale | $120,000$78/sqft |
Source: Owner Report a problem | ||
Public tax history
| Year | Property taxes | Tax assessment |
|---|---|---|
| 2025 | $2,336 +14.5% | $151,450 +2.9% |
| 2024 | $2,041 +5.6% | $147,190 +3% |
| 2023 | $1,934 +1.4% | $142,910 +3% |
| 2022 | $1,907 +4.9% | $138,750 +3% |
| 2021 | $1,818 -3.1% | $134,711 +1.4% |
| 2020 | $1,875 +1.2% | $132,852 +2.3% |
| 2019 | $1,854 +5.1% | $129,866 +0.9% |
| 2018 | $1,763 | $128,669 +26.2% |
| 2017 | $1,763 +34.2% | $101,963 +2.1% |
| 2016 | $1,314 +1.2% | $99,866 +0.7% |
| 2015 | $1,299 +11% | $99,172 +0.8% |
| 2014 | $1,170 +17.8% | $98,385 +1.5% |
| 2013 | $993 +1.8% | $96,932 +1.7% |
| 2012 | $976 -3.1% | $95,312 -1.8% |
| 2011 | $1,007 -23.7% | $97,050 -14.9% |
| 2010 | $1,320 -36.4% | $114,001 -2.9% |
| 2009 | $2,075 -1.5% | $117,429 -2.7% |
| 2008 | $2,107 -6.7% | $120,703 -9.5% |
| 2007 | $2,258 +1% | $133,370 +7.6% |
| 2006 | $2,236 +13.6% | $123,975 +15.3% |
| 2005 | $1,968 +13.5% | $107,533 +13.9% |
| 2004 | $1,735 +11.8% | $94,371 +15.3% |
| 2003 | $1,552 +15% | $81,856 +15.2% |
| 2002 | $1,350 +8.5% | $71,086 +5.9% |
| 2001 | $1,244 -2.4% | $67,112 |
| 2000 | $1,275 | $67,112 |
Find assessor info on the county website
Monthly payment
Est. payment
Payment breakdown
Explore the cost of this home by adjusting the details. Changes won't be saved.Climate risks
Neighborhood: 32159

Similar homes
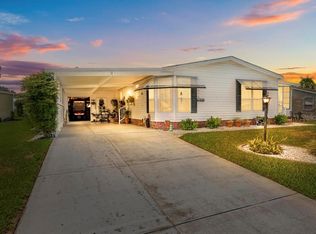
- $279,9002 bd2 ba1.3k sqft1218 SANTOS PLACE, THE VILLAGES, FL 32159For Sale

 MLS ID #G5116335, Gail Damon, REALTY EXECUTIVES IN THE VILLAGES. Stellar MLS
 - $249,0002 bd2 ba1k sqft1232 ZAPATA PLACE, LADY LAKE, FL 32159For Sale
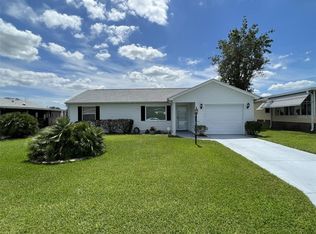 MLS ID #G5109848, Geoffrey Chernault, RIGHT REALTY CONNECTION, INC.. Stellar MLS
 - $229,9002 bd2 ba1.1k sqft731 DUMAS STREET, THE VILLAGES, FL 32159For Sale
 MLS ID #O6419120, Carlos Otero, LA ROSA REALTY LLC. Stellar MLS
 - $255,0003 bd3 ba1.1k sqft407 CIERRA OAKS CIRCLE, LADY LAKE, FL 32159For Sale
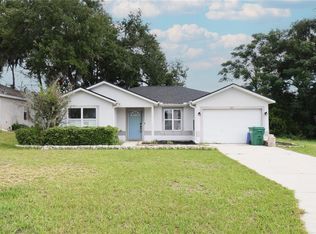 MLS ID #G5112934, Ted Shupe, IM REALTY. Stellar MLS
 - $227,0004 bd2 ba1.3k sqft1262 PADGETT CIRCLE, LADY LAKE, FL 32159For SaleMLS ID #O6438923, Karen Albright, OPENDOOR BROKERAGE LLC. Stellar MLS
- $254,9002 bd2 ba1.1k sqft9230 SE 179TH WESLEY STREET, THE VILLAGES, FL 32162For SaleMLS ID #G5109957, Kevin Russell, DOWN HOME REALTY, LLLP. Stellar MLS
- $315,0003 bd2 ba1.7k sqft11972 SE 176TH PLACE ROAD, SUMMERFIELD, FL 34491For SaleMLS ID #G5115398, Cheryl Pecoraro, RE/MAX FOXFIRE - SUMMERFIELD. Stellar MLS
- $299,9953 bd2 ba1.3k sqft17637 SE 80TH ALTAMAHA COURT, THE VILLAGES, FL 32162For SaleMLS ID #OM723515, Dora Campbell, KELLER WILLIAMS CORNERSTONE RE. Stellar MLS
- $229,0002 bd2 ba1.1k sqft9533 SE 168TH MAPLESONG LANE, THE VILLAGES, FL 32162For SaleMLS ID #OM729995, Qhuantae Nunn, DALTON WADE INC. Stellar MLS
- $234,0002 bd2 ba1.5k sqft14280 SE 85TH AVENUE, SUMMERFIELD, FL 34491For SaleMLS ID #O6441665, Karen Albright, OPENDOOR BROKERAGE LLC. Stellar MLS
- $269,9003 bd2 ba1.4k sqft37 GUAVA TERRACE RADIAL, OCKLAWAHA, FL 32179For SaleMLS ID #G5118678, Mark Doggett, II, FLAMINGO REAL ESTATE & MNGMT. Stellar MLS
- $269,9003 bd2 ba1.4k sqft35 GUAVA TERRACE RADIAL, OCKLAWAHA, FL 32179For SaleMLS ID #G5118679, Mark Doggett, II, FLAMINGO REAL ESTATE & MNGMT. Stellar MLS
- $216,9003 bd2 ba1k sqft1 WATER TRACK COURSE, OCALA, FL 34472For SaleMLS ID #OM733986, Danyon Gonzalez, GLOBALWIDE REALTY LLC. Stellar MLS
- $274,9902 bd2 ba1.3k sqft13088 SE 86TH CIRCLE, SUMMERFIELD, FL 34491For SaleMLS ID #OM728692, Angela Green, ERA GRIZZARD REAL ESTATE. Stellar MLS
- $270,0003 bd2 ba1.5k sqft5911 SE 127TH PLACE, BELLEVIEW, FL 34420For SaleMLS ID #OM729874, Kevin Howard, SOUNDINGS, LLC. Stellar MLS
- $265,0003 bd2 ba1.3k sqft10277 SE 158TH PLACE, SUMMERFIELD, FL 34491New ConstructionMLS ID #OM732025, Lane White, ASHLAR REALTY. Stellar MLS
- $259,9994 bd3 ba1.6k sqft61 PINE TRACE RUN, OCALA, FL 34472For SaleMLS ID #S5158703, Rey Andrade, THE PROPERTY PROS REAL ESTATE, INC. Stellar MLS
- $269,0003 bd2 ba1.4k sqft10 LOCUST RUN CIRCLE, OCALA, FL 34472For SaleMLS ID #O6440473, Jason Hamilton, THE REALTY MEDICS. Stellar MLS
