Virtually Staged. **Welcome to your new Florida Active Lifestyle!** This beautifully maintained **Sanibel model** offers the perfect combination of comfort, style, and low-maintenance living. Featuring **3 spacious bedrooms**, all with closets, **soaring ceilings**, **granite countertops** in the kitchen, **tile flooring throughout the main living areas**, and **brand-new carpet in all bedrooms**, this home is move-in ready. The thoughtfully designed floor plan is ideal for both everyday living and entertaining. Enjoy your morning coffee on the **covered front porch**, perfectly positioned for the morning sun, then relax or entertain guests on the expansive **covered and screened rear lanai**, which serves as a stunning focal point visible from the home's main living areas. Situated on a spacious homesite, the property also features a desirable **golf cart garage** complete with a side utility door and utility sink. **Major Updates Include:** * **2026:** Ten new energy-efficient windows installed * **2025:** Complete HVAC system replacement, including new ductwork and insulation * **2024:** New roof and new lanai screens * **2022:** New hot water heater Additional improvements have been made throughout the home, providing peace of mind for the new owner. A **spa (approximately 9 years old)** iand is optional. The attractive landscaping has been designed for **low-maintenance living**, allowing you more time to enjoy everything this exceptional community has to offer. **Stonecrest** is a **55+ gated golf course community for active adults**, conveniently located just **10 minutes from The Villages®**. Residents enjoy a championship golf course, multiple pools (including an indoor pool), fitness center, clubhouse, pickleball, softball, numerous clubs and activities, and convenient golf cart access to shopping, dining, medical facilities, and everyday conveniences. Come experience the Florida lifestyle you've been dreaming of!
For sale
$325,000
11972 SE 176TH PLACE ROAD, SUMMERFIELD, FL 34491
3beds
1,738sqft
Single Family Residence
Built in 2001
7,405 Square Feet Lot
$315,600 Zestimate®
$187/sqft
$152/mo HOA
What's special
- 65 days
- 318
- 26
Zillow last checked:
Listing updated:
Listed by:
Cheryl Pecoraro 585-747-8068,
RE/MAX FOXFIRE - SUMMERFIELD 352-307-0304
Source: Stellar MLS,MLS#: G5115398 Originating MLS: Ocala - Marion
Originating MLS: Ocala - Marion
Facts & features
Interior
Bedrooms & bathrooms
- Bedrooms: 3
- Bathrooms: 2
- Full bathrooms: 2
Rooms
- Room types: Den/Library/Office, Great Room, Utility Room
Primary bedroom
- Features: Ceiling Fan(s), En Suite Bathroom, Walk-In Closet(s)
- Level: First
- Area: 224 Square Feet
- Dimensions: 16x14
Bedroom 2
- Features: Ceiling Fan(s), Built-in Closet
- Level: First
- Area: 132 Square Feet
- Dimensions: 12x11
Bedroom 3
- Features: Ceiling Fan(s), Built-in Closet
- Level: First
- Area: 132 Square Feet
- Dimensions: 12x11
Primary bathroom
- Features: Bath w Spa/Hydro Massage Tub, Dual Sinks, En Suite Bathroom, Exhaust Fan, Makeup/Vanity Space, Split Vanities, Tub with Separate Shower Stall, Water Closet/Priv Toilet, Linen Closet
- Level: First
Bathroom 2
- Features: Exhaust Fan, Granite Counters, Tall Countertops, Tub With Shower, Linen Closet
- Level: First
Balcony porch lanai
- Level: First
- Area: 96 Square Feet
- Dimensions: 16x6
Balcony porch lanai
- Level: First
- Area: 120 Square Feet
- Dimensions: 20x6
Balcony porch lanai
- Level: First
- Area: 280 Square Feet
- Dimensions: 20x14
Dinette
- Level: First
- Area: 132 Square Feet
- Dimensions: 12x11
Foyer
- Level: First
Great room
- Features: Ceiling Fan(s)
- Level: First
- Area: 315 Square Feet
- Dimensions: 21x15
Kitchen
- Features: Breakfast Bar, Pantry, Granite Counters, Built-in Closet
- Level: First
- Area: 104 Square Feet
- Dimensions: 13x8
Office
- Level: First
- Area: 110 Square Feet
- Dimensions: 11x10
Heating
- Electric, Heat Pump
Cooling
- Central Air
Appliances
- Included: Dishwasher, Disposal, Dryer, Electric Water Heater, Microwave, Range, Refrigerator, Washer
- Laundry: Inside, Laundry Room
Features
- Ceiling Fan(s), High Ceilings, Open Floorplan, Solid Wood Cabinets, Split Bedroom, Stone Counters, Thermostat, Walk-In Closet(s)
- Flooring: Carpet, Ceramic Tile
- Doors: Sliding Doors
- Windows: Window Treatments
- Has fireplace: No
Interior area
- Total structure area: 3,039
- Total interior livable area: 1,738 sqft
Video & virtual tour
Property
Parking
- Total spaces: 2
- Parking features: Garage Door Opener, Golf Cart Garage
- Attached garage spaces: 2
- Details: Garage Dimensions: 28x19
Features
- Levels: One
- Stories: 1
- Patio & porch: Covered, Front Porch, Rear Porch, Screened
- Exterior features: Lighting, Private Mailbox, Rain Gutters, Sprinkler Metered
Lot
- Size: 7,405 Square Feet
- Dimensions: 80 x 95
Details
- Parcel number: 6272003021
- Zoning: PUD
- Special conditions: None
Construction
Type & style
- Home type: SingleFamily
- Architectural style: Contemporary,Florida,Ranch
- Property subtype: Single Family Residence
Materials
- Stucco, Wood Frame
- Foundation: Slab
- Roof: Shingle
Condition
- New construction: No
- Year built: 2001
Details
- Builder model: Sanibel
- Builder name: Armstrong
Utilities & green energy
- Sewer: Public Sewer
- Water: Public
- Utilities for property: BB/HS Internet Available, Fiber Optics, Public, Sprinkler Meter, Street Lights, Underground Utilities
Community & HOA
Community
- Features: Association Recreation - Owned, Clubhouse, Deed Restrictions, Dog Park, Fitness Center, Gated Community - Guard, Gated Community - No Guard, Golf Carts OK, Golf, Park, Pool, Restaurant, Tennis Court(s)
- Security: Gated Community, Smoke Detector(s)
- Pet fee: $0 monthly
- Senior community: Yes
- Subdivision: STONECREST
HOA
- Has HOA: Yes
- Amenities included: Clubhouse, Fitness Center, Gated, Golf Course, Optional Additional Fees, Park, Pickleball Court(s), Pool, Recreation Facilities, Security, Shuffleboard Court, Spa/Hot Tub, Storage, Tennis Court(s), Trail(s)
- Services included: 24-Hour Guard, Common Area Taxes, Community Pool, Reserve Fund, Fidelity Bond, Insurance, Manager, Pool Maintenance, Private Road, Recreational Facilities, Security, Trash
- HOA fee: $152 monthly
- HOA name: Carmel Knight
- HOA phone: 352-347-2289
Location
- Region: Summerfield
Financial & listing details
- Price per square foot: $187/sqft
- Tax assessed value: $283,114
- Annual tax amount: $2,993
- Date on market: 7/31/2026
- Cumulative days on market: 179 days
- Listing terms: Cash,Conventional,VA Loan
- Ownership: Fee Simple
- Total actual rent: 0
- Road surface type: Asphalt
Estimated market value
$315,600
$300,000 - $331,000
$2,297/mo
Price history
| Date | Event | Price |
|---|---|---|
| 7/31/2026 | Listed for sale | $325,000-0.8%$187/sqft |
Source:  Stellar MLS #G5115398 Report a problem Stellar MLS #G5115398 Report a problem | ||
| 7/20/2026 | Listing removed | $327,500$188/sqft |
Source: Space Coast AOR #1070930 Report a problem | ||
| 4/17/2026 | Price change | $327,500-3.7%$188/sqft |
Source: Space Coast AOR #1070930 Report a problem | ||
| 3/19/2026 | Listed for sale | $340,000+70.5%$196/sqft |
Source: Space Coast AOR #1070930 Report a problem | ||
| 12/22/2016 | Sold | $199,405-5%$115/sqft |
Source: Stellar MLS #G4831167 Report a problem | ||
| 11/7/2016 | Pending sale | $209,900$121/sqft |
Source: REMAX/PREMIER REALTY - LADY LAKE #G4831167 Report a problem | ||
| 10/26/2016 | Price change | $209,900-2.8%$121/sqft |
Source: RE/MAX PREMIER REALTY, INC #G4831167 Report a problem | ||
| 8/12/2016 | Listed for sale | $215,900+39.3%$124/sqft |
Source: RE/MAX PREMIER REALTY, INC #G4831167 Report a problem | ||
| 4/22/2012 | Listing removed | $155,000$89/sqft |
Source: Visual Tour #G4673862 Report a problem | ||
| 4/14/2012 | Listed for sale | $155,000$89/sqft |
Source: Visual Tour #G4673862 Report a problem | ||
| 1/9/2012 | Sold | $155,000$89/sqft |
Source: Public Record Report a problem | ||
| 12/15/2011 | Price change | $155,000-6.1%$89/sqft |
Source: ERA Tom Grizzard, Inc. #G4673862 Report a problem | ||
| 6/27/2011 | Listed for sale | $165,000+2.9%$95/sqft |
Source: ERA Tom Grizzard, Inc. #G4673862 Report a problem | ||
| 1/8/2004 | Sold | $160,400+12.4%$92/sqft |
Source: Public Record Report a problem | ||
| 1/2/2002 | Sold | $142,700$82/sqft |
Source: Public Record Report a problem | ||
Public tax history
| Year | Property taxes | Tax assessment |
|---|---|---|
| 2025 | $2,994 +9.2% | $201,697 +2.9% |
| 2024 | $2,741 +2.6% | $196,013 +3% |
| 2023 | $2,671 +3% | $190,304 +3% |
| 2022 | $2,592 +0.2% | $184,761 +3% |
| 2021 | $2,588 +0.9% | $179,380 +1.4% |
| 2020 | $2,566 +1.4% | $176,903 +2.2% |
| 2019 | $2,531 | $173,160 -1.9% |
| 2018 | $2,531 +3% | $176,448 +2.1% |
| 2017 | $2,457 -13.3% | $172,819 +4.7% |
| 2016 | $2,834 | $165,025 +6.7% |
| 2015 | $2,834 +10.4% | $154,715 +5.8% |
| 2014 | $2,568 +3.9% | $146,272 +3% |
| 2013 | $2,471 +65.6% | $141,992 +20.8% |
| 2012 | $1,492 -9.3% | $117,502 -7.6% |
| 2011 | $1,644 -13.4% | $127,103 -12% |
| 2010 | $1,899 -4.1% | $144,356 -5.2% |
| 2009 | $1,980 +1.6% | $152,311 +0.1% |
| 2008 | $1,949 -5.6% | $152,159 +3% |
| 2007 | $2,066 -6.3% | $147,729 +2.5% |
| 2006 | $2,204 -9% | $144,125 +3% |
| 2005 | $2,422 | $139,928 +13.1% |
| 2004 | $2,422 +32.2% | $123,696 +9.7% |
| 2002 | $1,832 +403.5% | $112,721 |
| 2001 | $364 | -- |
| 2000 | $364 | -- |
Find assessor info on the county website
Monthly payment
Est. payment
Payment breakdown
Explore the cost of this home by adjusting the details. Changes won't be saved.Climate risks
Neighborhood: 34491
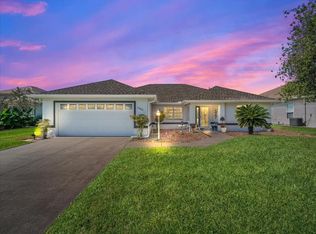
- $315,0003 bd2 ba1.7k sqft11978 SE 176th Place Rd, Summerfield, FL 34491Off Market
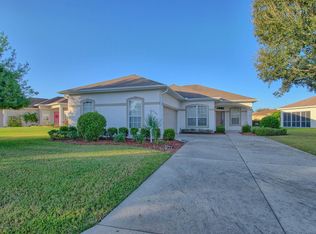
- $321,9002 bd2 ba1.5k sqft11948 SE 176th Place Rd, Summerfield, FL 34491Sold
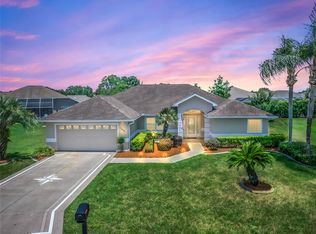
- $400,1003 bd2 ba1.9k sqft11950 SE 177th Street Rd, Summerfield, FL 34491Off Market
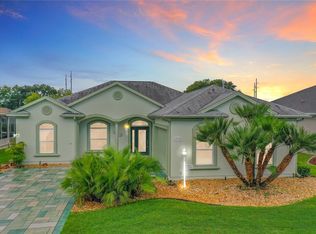
- $301,1002 bd2 ba1.7k sqft11970 SE 177th Street Rd, Summerfield, FL 34491Off Market
Similar homes
- $305,0003 bd3 ba2.1k sqft11932 SE 179TH STREET, SUMMERFIELD, FL 34491For Sale
 MLS ID #G5115400, Cheryl Pecoraro, RE/MAX FOXFIRE - SUMMERFIELD. Stellar MLS
 - $339,0003 bd2 ba1.5k sqft8340 SE 159TH LANE, SUMMERFIELD, FL 34491For Sale
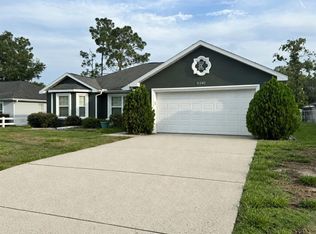 MLS ID #OM729293, Nichole Roberts, ALL FLORIDA HOMES REALTY LLC. Stellar MLS
 - $349,0002 bd2 ba1.8k sqft9302 SE 120TH LOOP, SUMMERFIELD, FL 34491For Sale
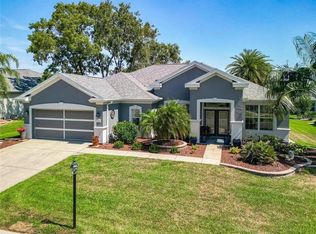 MLS ID #O6442828, Steven Koleno, BEYCOME OF FLORIDA LLC. Stellar MLS
 - $350,0003 bd2 ba1.8k sqft13650 SE 91ST AVENUE, SUMMERFIELD, FL 34491For Sale
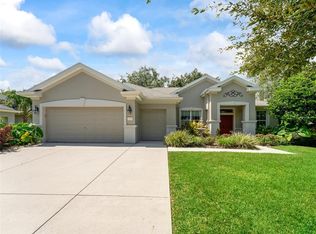 MLS ID #G5114966, Ira Miller, IM REALTY. Stellar MLS
 - $319,0003 bd2 ba1.7k sqft15613 SE 84TH TERRACE, SUMMERFIELD, FL 34491New ConstructionMLS ID #G5110752, Kristen Pillar, DOWN HOME REALTY, LLLP. Stellar MLS
- $319,0003 bd2 ba1.7k sqft15625 SE 84TH TERRACE, SUMMERFIELD, FL 34491New ConstructionMLS ID #G5110748, Kristen Pillar, DOWN HOME REALTY, LLLP. Stellar MLS
- $265,0003 bd2 ba1.3k sqft10277 SE 158TH PLACE, SUMMERFIELD, FL 34491New ConstructionMLS ID #OM732025, Lane White, ASHLAR REALTY. Stellar MLS
- $299,0002 bd2 ba1.8k sqft9685 SE 136TH PLACE, SUMMERFIELD, FL 34491For SaleMLS ID #OM715214, Ed Dombrowski, RE/MAX FOXFIRE - SUMMERFIELD. Stellar MLS
- $338,9003 bd2 ba1.8k sqft1033 OAK FOREST DRIVE, THE VILLAGES, FL 32162For SaleMLS ID #G5112779, Wanda Lund, WORTH CLARK REALTY. Stellar MLS
- $320,0003 bd2 ba1.3k sqft1000 KENOVA AVENUE, THE VILLAGES, FL 32162For SaleMLS ID #G5112080, Patrick Shores, COLDWELL BANKER VANGUARD LIFESTYLE REALTY. Stellar MLS
- $346,4504 bd3 ba2.1k sqft15691 SE 97TH AVENUE, SUMMERFIELD, FL 34491New ConstructionMLS ID #OM724654, Jay Weller, ADAMS HOMES REALTY INC. Stellar MLS
- $359,0003 bd2 ba1.7k sqft1417 VALPARAISO STREET, THE VILLAGES, FL 32162For SaleMLS ID #R4911317, Angela Long, BLACK TIE REAL ESTATE PROFESSIONALS, INC.. Stellar MLS
- $329,0002 bd2 ba1.1k sqft9232 SE 167TH FORD STREET, THE VILLAGES, FL 32162For SaleMLS ID #G5116334, Robert Loiselle, RE/MAX FOXFIRE - SUMMERFIELD. Stellar MLS
- $345,0003 bd2 ba1.7k sqft10340 SE 69TH TERRACE, BELLEVIEW, FL 34420For SaleMLS ID #OM729189, Carlos Guzman, MY ROCA REALTY LLC. Stellar MLS
- $265,0003 bd2 ba1.3k sqft2308 SW 168TH LOOP, OCALA, FL 34473For SaleMLS ID #OM732858, Aaron Zmek, FLORIDA ADVANTAGE REALTY GROUP. Stellar MLS
- $344,9004 bd2 ba2.1k sqft24 TEAK WAY, OCALA, FL 34472For SaleMLS ID #R4911939, Isabella Uran, OLLEB PROPERTIES, LLC. Stellar MLS
- $334,5003 bd2 ba2.1k sqft5061 SW 109TH LOOP, OCALA, FL 34476For SaleMLS ID #G5111469, Gina Johnson, RE/MAX PREMIER REALTY. Stellar MLS
- $364,9003 bd2 ba2k sqft4240 SW 111TH PLACE, OCALA, FL 34476For SaleMLS ID #OM719974, Darla Priest, COLDWELL BANKER ELLISON REALTY O. Stellar MLS
- $298,9004 bd3 ba2.5k sqft3311 SW 133RD PLACE, OCALA, FL 34473For SaleMLS ID #R4911943, Isabella Uran, OLLEB PROPERTIES, LLC. Stellar MLS
- $299,9004 bd2 ba1.8k sqft906 CHESTNUT DRIVE, FRUITLAND PARK, FL 34731For SaleMLS ID #G5112071, Karen LaMantia, CARLINO REAL ESTATE GROUP INC. Stellar MLS
