Under contract-accepting backup offers. Virtually Staged. LISTING AGENT MUST ACCOMPANY FOR SHOWINGS. Major price adjustment! RARE OPPORTUNITY IN THE DESIRABLE SOUTHERN RIDGE NEIGHBORHOOD OF STONECREST! This spacious, thoughtfully designed Dogwood Model, also known as the Snead Model “C,” was custom planned by the original owner and offers a floor plan and features you simply don’t find every day. One of its most unique features is PROPANE GAS SERVICE, providing gas to several major appliances and the inviting 36-inch gas fireplace in the Great Room, while the home also has electric service for added flexibility.******** Inside, the open and well-planned floor plan features tall and cathedral ceilings, eyebrow windows, a decorative leaded-glass front door with sidelight, tray ceiling in the Dining Room, plant shelving, and numerous ceiling fans with lights. The spacious kitchen is designed for functionality with a pantry, pull-out lower-cabinet shelving, under-cabinet lighting, water filtration system at the sink, updated LED lighting, and a generous 12' x 9' breakfast nook/dinette. In the bedroom area there are TWO large hallway storage closets which provide exceptional storage.******** The Primary Suite offers a private retreat with an ensuite bath, double vanity, private water closet, large walk-in shower with built-in bench, and an oversized walk-in closet with wire shelving. The second full bath features a whirlpool tub/shower combination and single vanity. Bedroom 3 was intentionally designed by the original owner as a craft room, featuring two overhead lights and track lighting that once beautifully showcased her collection of trophy quilts. The room offers space where a closet could be added if desired.******** One of the home's standout features is the approximately 14' x 12' glass-enclosed Florida Room, which is under heat and air and was added to the original covered porch. Included in the home's living square footage, this versatile space features two ceiling fans and solar roll-down shades, creating a wonderful year-round retreat. Ask to see the original blueprint to appreciate the thoughtful design.******** The laundry room is conveniently located just off the garage and features a pocket door, built-in cabinetry, countertop workspace, utility sink, and electric dryer. A nearby powder room adds convenience for guests.******* RECENT IMPROVEMENTS*** include a 2020 roof, 2019 water heater, recently serviced HVAC with new condenser and thermostat, 2017 HVAC, updated smoke and carbon monoxide detectors, new LED kitchen and dinette lighting, and NEW CARPET in the Primary Bedroom and walk-in closet.******** The OVERSIZED GARAGE WITH TALL CEILINGS provides a side utility door with a retractable screen, two windows, pull-down attic access, keypad entry, and generous turnaround space on the painted driveway. Outdoor features include a covered front porch, gutters, private backyard patio, and a gas line ready for your grill. Leased propane tank through AmeriGas.******* Located in Stonecrest, a gated 55+ active community, this exceptional home combines generous living space, thoughtful original-owner design, abundant storage, and the uncommon convenience of both propane gas and electric service. A truly special opportunity in Southern Ridge—come see the possibilities for yourself!
Accepting backups
Price cut: $10K (10/29)
$289,000
11932 SE 179TH STREET, SUMMERFIELD, FL 34491
3beds
2,118sqft
Single Family Residence
Built in 2003
7,841 Square Feet Lot
$286,600 Zestimate®
$136/sqft
$152/mo HOA
What's special
Updated led lightingGenerous living spaceCovered front porchAbundant storageEyebrow windowsTall and cathedral ceilingsPlant shelving
- 110 days
- 769
- 39
Zillow last checked:
Listing updated:
Listed by:
Cheryl Pecoraro 585-747-8068,
RE/MAX FOXFIRE - SUMMERFIELD 352-307-0304
Source: Stellar MLS,MLS#: G5115400 Originating MLS: Ocala - Marion
Facts & features
Interior
Bedrooms & bathrooms
- Bedrooms: 3
- Bathrooms: 3
- Full bathrooms: 2
- 1/2 bathrooms: 1
Rooms
- Room types: Florida Room, Great Room, Utility Room
Primary bedroom
- Features: Ceiling Fan(s), Walk-In Closet(s)
- Level: First
- Area: 234 Square Feet
- Dimensions: 13x18
Bedroom 2
- Features: Ceiling Fan(s), Built-in Closet
- Level: First
- Area: 121 Square Feet
- Dimensions: 11x11
Bedroom 3
- Features: Built-In Shelving, Ceiling Fan(s), Built-in Closet
- Level: First
- Area: 132 Square Feet
- Dimensions: 11x12
Primary bathroom
- Features: Built-In Shower Bench, Dual Sinks, En Suite Bathroom, Exhaust Fan, Shower No Tub, Water Closet/Priv Toilet, Linen Closet
- Level: First
Bathroom 2
- Features: Bath w Spa/Hydro Massage Tub, Exhaust Fan, Tub With Shower
- Level: First
Bathroom 3
- Features: Single Vanity
- Level: First
Dinette
- Features: Ceiling Fan(s)
- Level: First
- Area: 108 Square Feet
- Dimensions: 12x9
Dining room
- Level: First
- Area: 110 Square Feet
- Dimensions: 10x11
Florida room
- Features: Ceiling Fan(s)
- Level: First
- Area: 154 Square Feet
- Dimensions: 11x14
Foyer
- Level: First
- Area: 45 Square Feet
- Dimensions: 5x9
Great room
- Features: Ceiling Fan(s), Other
- Level: First
- Area: 266 Square Feet
- Dimensions: 14x19
Kitchen
- Features: Pantry
- Level: First
Laundry
- Features: Built-In Shelving, Single Vanity
- Level: First
Heating
- Propane
Cooling
- Central Air
Appliances
- Included: Dishwasher, Disposal, Dryer, Gas Water Heater, Range, Range Hood, Refrigerator, Washer, Water Filtration System
- Laundry: Electric Dryer Hookup, Gas Dryer Hookup, Inside, Laundry Room
Features
- Built-in Features, Cathedral Ceiling(s), Ceiling Fan(s), Eating Space In Kitchen, High Ceilings, Kitchen/Family Room Combo, Living Room/Dining Room Combo, Open Floorplan, Thermostat, Tray Ceiling(s), Walk-In Closet(s)
- Flooring: Carpet, Ceramic Tile, Laminate
- Doors: Sliding Doors
- Windows: Window Treatments
- Has fireplace: Yes
- Fireplace features: Family Room, Gas
Interior area
- Total structure area: 2,708
- Total interior livable area: 2,118 sqft
Video & virtual tour
Property
Parking
- Total spaces: 2
- Parking features: Driveway, Garage Door Opener, Garage Faces Side, Golf Cart Parking
- Attached garage spaces: 2
- Has uncovered spaces: Yes
- Details: Garage Dimensions: 21x23
Features
- Levels: One
- Stories: 1
- Patio & porch: Enclosed, Front Porch, Patio, Rear Porch, Screened
- Exterior features: Lighting, Private Entrance, Private Mailbox, Private Yard, Rain Gutters, Sprinkler Metered
Lot
- Size: 7,841 Square Feet
- Dimensions: 70 x 111
- Features: Landscaped, Level, Near Golf Course, Private
Details
- Parcel number: 6273002025
- Zoning: PUD
- Special conditions: None
Construction
Type & style
- Home type: SingleFamily
- Architectural style: Ranch
- Property subtype: Single Family Residence
Materials
- Stucco, Wood Frame
- Foundation: Slab
- Roof: Shingle
Condition
- New construction: No
- Year built: 2003
Details
- Builder model: Snead/Dogwood
- Builder name: Armstrong
Utilities & green energy
- Sewer: Public Sewer
- Water: Public
- Utilities for property: BB/HS Internet Available, Fiber Optics, Propane, Public, Sprinkler Meter, Street Lights, Underground Utilities
Community & HOA
Community
- Features: Fishing, Association Recreation - Owned, Clubhouse, Deed Restrictions, Dog Park, Fitness Center, Gated Community - Guard, Gated Community - No Guard, Golf Carts OK, Golf, Park, Pool, Restaurant, Tennis Court(s), Wheelchair Access
- Security: Gated Community, Smoke Detector(s)
- Pet fee: $0 monthly
- Senior community: Yes
- Subdivision: STONECREST
HOA
- Has HOA: Yes
- Amenities included: Clubhouse, Fitness Center, Gated, Golf Course, Optional Additional Fees, Park, Pickleball Court(s), Pool, Recreation Facilities, Security, Shuffleboard Court, Spa/Hot Tub, Storage, Tennis Court(s), Trail(s), Wheelchair Access
- Services included: 24-Hour Guard, Common Area Taxes, Community Pool, Reserve Fund, Fidelity Bond, Insurance, Manager, Pool Maintenance, Private Road, Recreational Facilities, Security, Trash
- HOA fee: $152 monthly
- HOA name: CARMEL KNIGHT
- HOA phone: 352-347-2289
Location
- Region: Summerfield
Financial & listing details
- Price per square foot: $136/sqft
- Tax assessed value: $315,592
- Annual tax amount: $2,779
- Date on market: 8/14/2026
- Cumulative days on market: 84 days
- Listing terms: Cash,Conventional,VA Loan
- Ownership: Fee Simple
- Total actual rent: 0
- Road surface type: Paved, Asphalt
Estimated market value
$286,600
$272,000 - $301,000
$2,039/mo
Price history
| Date | Event | Price |
|---|---|---|
| 10/29/2026 | Price change | $289,000-3.3%$136/sqft |
Source:  Stellar MLS #G5115400 Report a problem | ||
| 10/13/2026 | Price change | $299,000-2%$141/sqft |
Source: Stellar MLS #G5115400 Report a problem | ||
| 9/22/2026 | Price change | $305,000-4.4%$144/sqft |
Source: Stellar MLS #G5115400 Report a problem | ||
| 8/27/2026 | Price change | $319,000-3.3%$151/sqft |
Source: Stellar MLS #G5115400 Report a problem | ||
| 8/19/2026 | Listed for sale | $330,000+98.1%$156/sqft |
Source: Stellar MLS #G5115400 Report a problem | ||
| 10/29/2003 | Sold | $166,600+406.4%$79/sqft |
Source: Public Record Report a problem | ||
| 5/8/2003 | Sold | $32,900$16/sqft |
Source: Public Record Report a problem | ||
Public tax history
| Year | Property taxes | Tax assessment |
|---|---|---|
| 2025 | $2,677 +10.4% | $186,080 +2.9% |
| 2024 | $2,426 +2.8% | $180,836 +3% |
| 2023 | $2,360 +0.1% | $175,569 +3% |
| 2022 | $2,358 +0.2% | $170,455 +3% |
| 2021 | $2,353 +0.9% | $165,490 +1.4% |
| 2020 | $2,332 +1.6% | $163,205 +2.3% |
| 2019 | $2,295 | $159,536 +1.9% |
| 2018 | $2,295 +7.5% | $156,561 +2.1% |
| 2017 | $2,136 +1.4% | $153,341 +2.1% |
| 2016 | $2,107 | $150,187 +0.7% |
| 2015 | $2,107 +6.3% | $149,143 +0.8% |
| 2014 | $1,981 +2.8% | $147,959 +1.5% |
| 2013 | $1,928 +1.9% | $145,772 +1.7% |
| 2012 | $1,892 -5.4% | $143,335 -4.5% |
| 2011 | $2,000 +2.2% | $150,028 +1.5% |
| 2010 | $1,957 +5.2% | $147,811 +2.7% |
| 2009 | $1,859 +1.6% | $143,925 +0.1% |
| 2008 | $1,831 -6.1% | $143,782 +3% |
| 2007 | $1,950 -6.2% | $139,595 +2.5% |
| 2006 | $2,078 +7.4% | $136,192 +3% |
| 2005 | $1,935 | $132,226 +9% |
| 2004 | $1,935 | $121,352 |
| 2002 | -- | -- |
Find assessor info on the county website
Monthly payment
Est. payment
Payment breakdown
Explore the cost of this home by adjusting the details. Changes won't be saved.Climate risks
Neighborhood: 34491
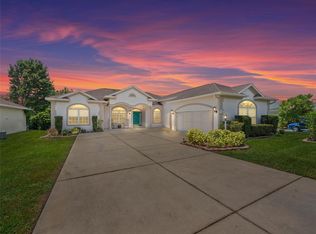
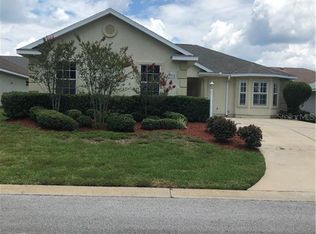
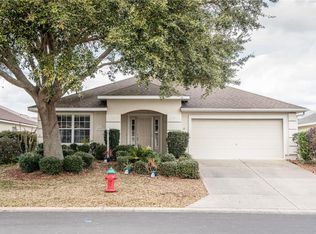
Similar homes
- $315,0003 bd2 ba1.7k sqft11972 SE 176TH PLACE ROAD, SUMMERFIELD, FL 34491For Sale
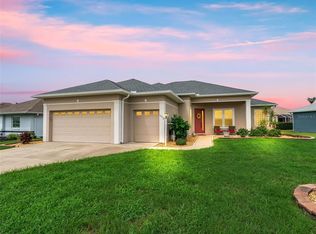
 MLS ID #G5115398, Cheryl Pecoraro, RE/MAX FOXFIRE - SUMMERFIELD. Stellar MLS
- $405,0003 bd3 ba2k sqft17879 SE 125TH CIRCLE, SUMMERFIELD, FL 34491For Sale
 MLS ID #G5115399, Cheryl Pecoraro, RE/MAX FOXFIRE - SUMMERFIELD. Stellar MLS
- $274,9902 bd2 ba1.3k sqft13088 SE 86TH CIRCLE, SUMMERFIELD, FL 34491For Sale
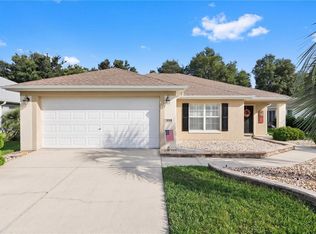 MLS ID #OM728692, Angela Green, ERA GRIZZARD REAL ESTATE. Stellar MLS
- $265,0003 bd2 ba1.3k sqft10277 SE 158TH PLACE, SUMMERFIELD, FL 34491New Construction
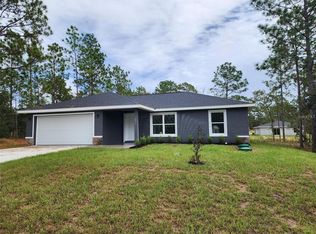 MLS ID #OM732025, Lane White, ASHLAR REALTY. Stellar MLS
- $329,0003 bd2 ba1.7k sqft12767 SE 97TH TERRACE ROAD, SUMMERFIELD, FL 34491For SaleMLS ID #OM720895, David Stahl, REALTY ONE GROUP DAVALLS. Stellar MLS
- $309,7002 bd2 ba1.3k sqft412 DUARTE LANE, THE VILLAGES, FL 32159For SaleMLS ID #G5119965, Denise Marie Testai, WORTH CLARK REALTY. Stellar MLS
- $294,5003 bd2 ba1.3k sqft17637 SE 80TH ALTAMAHA COURT, THE VILLAGES, FL 32162For SaleMLS ID #OM723515, Dora Campbell, KELLER WILLIAMS CORNERSTONE RE. Stellar MLS
- $319,0003 bd2 ba1.7k sqft15613 SE 84TH TERRACE, SUMMERFIELD, FL 34491New ConstructionMLS ID #G5110752, Kristen Pillar, DOWN HOME REALTY, LLLP. Stellar MLS
- $348,4504 bd3 ba2.1k sqft15691 SE 97TH AVENUE, SUMMERFIELD, FL 34491New ConstructionMLS ID #OM724654, Jay Weller, ADAMS HOMES REALTY INC. Stellar MLS
- $325,0003 bd2 ba2.1k sqft5075 NE 7TH PLACE, OCALA, FL 34470For SaleMLS ID #TB8566591, Bridd Bone, KELLER WILLIAMS SUBURBAN TAMPA. Stellar MLS
- $239,0003 bd2 ba1.3k sqft14232 SE 34TH TERRACE, SUMMERFIELD, FL 34491For SaleMLS ID #OM734332, Donna Hines, RE/MAX PREMIER REALTY LADY LK. Stellar MLS
- $290,0003 bd2 ba1.7k sqft9877 SW 57TH AVENUE, OCALA, FL 34476For SaleMLS ID #O6455980, Karen Albright, OPENDOOR BROKERAGE LLC. Stellar MLS
- $269,9004 bd2 ba2.2k sqft202 LOCUST LANE DRIVE, OCALA, FL 34472For SaleMLS ID #OM731374, Aracelis Aviles Rodriguez, GLOBALWIDE REALTY LLC. Stellar MLS
- $255,0003 bd3 ba1.1k sqft407 CIERRA OAKS CIRCLE, LADY LAKE, FL 32159For SaleMLS ID #G5112934, Ted Shupe, IM REALTY. Stellar MLS
- $197,5003 bd3 ba1.3k sqft9685 SE 162ND PLACE, SUMMERFIELD, FL 34491For SaleMLS ID #G5117835, LadyDi Novak, HIGH RIDGE REALTY. Stellar MLS
- $315,0003 bd2 ba1.4k sqft13416 BISCAYNE, GRAND ISLAND, FL 32735For SaleMLS ID #G5119765, Garnet Eversole, FLORIDA PLUS REALTY, LLC. Stellar MLS
- $285,0003 bd2 ba1.7k sqft323 SE 37TH AVENUE, OCALA, FL 34471For SaleMLS ID #OM735027, Todd Fambrough, STRATEGIC REALTY. Stellar MLS
- $259,9994 bd3 ba1.6k sqft61 PINE TRACE RUN, OCALA, FL 34472For SaleMLS ID #S5158703, Rey Andrade, THE PROPERTY PROS REAL ESTATE, INC. Stellar MLS
