Looking for a new construction home in an ideal location! Close to shopping, close to The Villages, this highly sought after neighborhood is ready for you! Welcome home to your brand new, oversized three bedroom, two bathroom home with attention to detail around every corner. You're welcomed into your open concept living space, complete with a chefs dream kitchen! Enjoy the split floor plan for added privacy. Call today to schedule your private tour and prepare to fall in love.
New construction
Price cut: $10K (7/22)
$319,000
15613 SE 84TH TERRACE, SUMMERFIELD, FL 34491
3beds
1,703sqft
Single Family Residence
Built in 2025
10,454 Square Feet Lot
$317,100 Zestimate®
$187/sqft
$-- HOA
What's special
Open concept living space
- 189 days
- 79
- 8
Zillow last checked:
Listing updated:
Listed by:
Kristen Pillar 352-233-0343,
DOWN HOME REALTY, LLLP 352-753-0976
Source: Stellar MLS,MLS#: G5110752 Originating MLS: Lake and Sumter
Originating MLS: Lake and Sumter
Facts & features
Interior
Bedrooms & bathrooms
- Bedrooms: 3
- Bathrooms: 2
- Full bathrooms: 2
Primary bedroom
- Features: Walk-In Closet(s)
- Level: First
- Area: 350 Square Feet
- Dimensions: 14x25
Bedroom 1
- Features: Built-in Closet
- Level: First
- Area: 280 Square Feet
- Dimensions: 14x20
Bedroom 2
- Features: Built-in Closet
- Level: First
- Area: 280 Square Feet
- Dimensions: 14x20
Kitchen
- Level: First
- Area: 200 Square Feet
- Dimensions: 10x20
Living room
- Level: First
- Area: 600 Square Feet
- Dimensions: 20x30
Heating
- Central
Cooling
- Central Air
Appliances
- Included: Dishwasher, Range, Refrigerator
- Laundry: Inside, Laundry Room
Features
- Ceiling Fan(s), Eating Space In Kitchen, High Ceilings, Kitchen/Family Room Combo, Open Floorplan, Solid Surface Counters, Solid Wood Cabinets, Split Bedroom, Thermostat, Walk-In Closet(s)
- Flooring: Luxury Vinyl
- Has fireplace: No
Interior area
- Total structure area: 2,379
- Total interior livable area: 1,703 sqft
Property
Parking
- Total spaces: 2
- Parking features: Garage - Attached
- Attached garage spaces: 2
Features
- Levels: One
- Stories: 1
- Exterior features: Irrigation System
Lot
- Size: 10,454 Square Feet
- Dimensions: 83.3 x 125
Details
- Parcel number: 4710138006
- Zoning: R1
- Special conditions: None
Construction
Type & style
- Home type: SingleFamily
- Property subtype: Single Family Residence
Materials
- Block, Concrete, Stucco
- Foundation: Slab
- Roof: Membrane
Condition
- Completed
- New construction: Yes
- Year built: 2025
Details
- Builder name: Low Stress Construction Inc
Utilities & green energy
- Sewer: Septic Needed
- Water: Well
- Utilities for property: Cable Available, Electricity Available
Community & HOA
Community
- Pet fee: $0 monthly
- Subdivision: ORANGE BLOSSOM HILLS
HOA
- Has HOA: No
Location
- Region: Summerfield
Financial & listing details
- Price per square foot: $187/sqft
- Tax assessed value: $35,236
- Annual tax amount: $529
- Date on market: 4/10/2026
- Cumulative days on market: 348 days
- Listing terms: Cash,Conventional,FHA,USDA Loan,VA Loan
- Ownership: Fee Simple
- Total actual rent: 0
- Electric utility on property: Yes
- Road surface type: Paved
Estimated market value
$317,100
$301,000 - $333,000
$2,082/mo
Price history
| Date | Event | Price |
|---|---|---|
| 7/22/2026 | Price change | $319,000-3%$187/sqft |
Source:  Stellar MLS #G5110752 Report a problem Stellar MLS #G5110752 Report a problem | ||
| 4/10/2026 | Listed for sale | $329,000$193/sqft |
Source: Stellar MLS #G5110752 Report a problem | ||
| 4/8/2026 | Listing removed | $329,000$193/sqft |
Source: Stellar MLS #O6356536 Report a problem | ||
| 10/30/2025 | Listed for sale | $329,000$193/sqft |
Source: Stellar MLS #O6356536 Report a problem | ||
Public tax history
| Year | Property taxes | Tax assessment |
|---|---|---|
| 2025 | $840 +58.7% | $35,236 +7.1% |
| 2024 | $529 -6.5% | $32,887 +10.1% |
| 2023 | $566 +14.5% | $29,857 +10% |
| 2022 | $494 +17.7% | $27,143 +10% |
| 2021 | $420 +18.2% | $24,675 +20% |
| 2020 | $355 | $20,562 |
Find assessor info on the county website
Monthly payment
Est. payment
Payment breakdown
Explore the cost of this home by adjusting the details. Changes won't be saved.Climate risks
Neighborhood: 34491

Similar homes
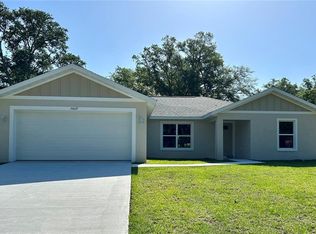
- $319,0003 bd2 ba1.7k sqft15625 SE 84TH TERRACE, SUMMERFIELD, FL 34491New Construction

 MLS ID #G5110748, Kristen Pillar, DOWN HOME REALTY, LLLP. Stellar MLS
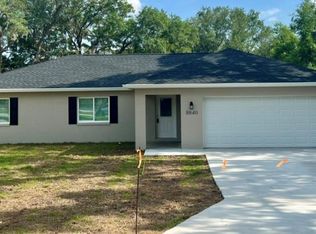
 - $289,9003 bd2 ba1.4k sqft8640 SE 157 PLACE, SUMMERFIELD, FL 34491New Construction
 MLS ID #OM724457, Dave Stafford, DAVID STAFFORD REALTY. Stellar MLS
 - $292,8003 bd2 ba1.3k sqft16253 SE 83RD COURT, SUMMERFIELD, FL 34491New Construction
 MLS ID #OM724171, Jay Weller, ADAMS HOMES REALTY INC. Stellar MLS
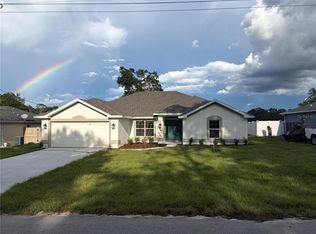
 - $346,4504 bd3 ba2.1k sqft15691 SE 97TH AVENUE, SUMMERFIELD, FL 34491New Construction
 MLS ID #OM724654, Jay Weller, ADAMS HOMES REALTY INC. Stellar MLS
 - $265,0003 bd2 ba1.3k sqft10277 SE 158TH PLACE, SUMMERFIELD, FL 34491New ConstructionMLS ID #OM732025, Lane White, ASHLAR REALTY. Stellar MLS
- $285,0003 bd2 ba1.9k sqft2825 SE 140TH PLACE, SUMMERFIELD, FL 34491For SaleMLS ID #G5116431, Gustavo Berrios Rosado, IMPERIAL REALTY CENTRAL FL.. Stellar MLS
- $245,0003 bd2 ba1.1k sqft13953 SE 51ST COURT, SUMMERFIELD, FL 34491New ConstructionMLS ID #OM725249, Jami Mills, MAGNOLIA HOMES AND LAND LLC. Stellar MLS
- $324,0003 bd2 ba2k sqft13268 SE 44TH CT, BELLEVIEW, FL 34420New ConstructionMLS ID #OM730663, Lilliana Reyes, LPT REALTY, LLC. Stellar MLS
- $345,0003 bd2 ba1.7k sqft10340 SE 69TH TERRACE, BELLEVIEW, FL 34420For SaleMLS ID #OM729189, Carlos Guzman, MY ROCA REALTY LLC. Stellar MLS
- $249,9953 bd2 ba1.3k sqft3941 SE 137TH LANE, SUMMERFIELD, FL 34491New ConstructionMLS ID #OM728043, Joseph Brown, SOUTHERN ATLANTIC REALTY. Stellar MLS
- $235,4003 bd2 ba1k sqft14476 SE 34TH COURT, SUMMERFIELD, FL 34491For SaleMLS ID #O6276843, Bob Levy, Sr., REAL PROPERTY INTERNATIONAL. Stellar MLS
- $315,0004 bd2 ba1.7k sqft2409 SW 170TH PLACE, OCALA, FL 34473For SaleMLS ID #O6448382, Lilyan Cavalcante Rocha, FORTRESS REAL ESTATE TEAM LLC. Stellar MLS
- $269,9003 bd2 ba1.4k sqft35 GUAVA TERRACE RADIAL, OCKLAWAHA, FL 32179For SaleMLS ID #G5118679, Mark Doggett, II, FLAMINGO REAL ESTATE & MNGMT. Stellar MLS
- $269,9003 bd2 ba1.4k sqft37 GUAVA TERRACE RADIAL, OCKLAWAHA, FL 32179For SaleMLS ID #G5118678, Mark Doggett, II, FLAMINGO REAL ESTATE & MNGMT. Stellar MLS
- $320,0004 bd2 ba1.8k sqft555 MARION OAKS GOLF ROAD, OCALA, FL 34473New ConstructionMLS ID #O6387445, Newton Hieda, PA, SUMMERHILL REALTY GROUP LLC. Stellar MLS
- $343,3503 bd2 ba1.5k sqft12547 NE 48TH TERRACE, OXFORD, FL 34484New ConstructionMLS ID #OM715518, Debbie Owings, ADAMS HOMES REALTY INC. Stellar MLS
- $303,0004 bd2 ba1.9k sqft5315 SE 91ST STREET, OCALA, FL 34480For SaleMLS ID #O6438925, Karen Albright, OPENDOOR BROKERAGE LLC. Stellar MLS
- $309,0004 bd3 ba1.8k sqft15625 SW 37TH CIRCLE, OCALA, FL 34473New ConstructionMLS ID #O6322404, Adriana Pereira, LLC, WRA BUSINESS & REAL ESTATE. Stellar MLS
- $324,9004 bd2 ba1.7k sqft10169 SW 78TH COURT, OCALA, FL 34476For SaleMLS ID #G5118015, Marty Bouhall, CARLINO REAL ESTATE GROUP INC. Stellar MLS
- $309,0004 bd3 ba1.8k sqft15716 SW 46TH AVENUE ROAD, OCALA, FL 34473New ConstructionMLS ID #O6347266, Adriana Pereira, LLC, WRA BUSINESS & REAL ESTATE. Stellar MLS
