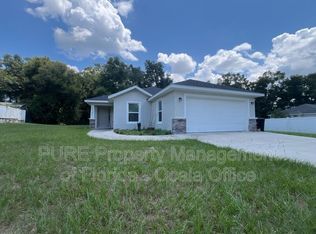
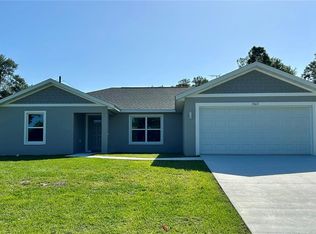
MOVE IN READY. PROMO; PRICE IS REDUCED. HOME WILL ALSO COME WITH A REFRIGERATOR AND WHOLE HOUSE BLIND PACKAGE THIS HOME MAY ALSO QUALIFY FOR A LOW INTEREST BUY DOWN RATE UPON A SUCCESFUL CLOSE USING SELLERS PREFERRED LENDER. Promo ends at 5:00 on 10-24-26. Promotions and prices subject to change at anytime. NEW BLOCK AND STUCCO HOME WITH NO HOA ON A CORNER LOT AND CLOSE TO SHOPPING, DINING AND ENTERTAINMENT. This 1368 sq ft 3-2 with a 2-car garage is on a .22-acre lot and has tile in the living areas and carpet in the bedrooms. We have stainless appliances in the kitchen along with upgraded cabinets and granite countertops that carry over into the guest and master bathroom. The master bath will also have a 5' tiled shower in place of a garden tub. THIS HOME COMES WITH AN IN-WALL PEST CONTROL SYSTEM AND A 10 YEAR STRUCTURAL WARRANTY. Pics are from another home at a different location and may have other options and are for reference only. Promos and prices subject to change at any time.
New construction
Price cut: $3K (9/7)
$292,800
16253 SE 83RD COURT, SUMMERFIELD, FL 34491
3beds
1,368sqft
Single Family Residence
Built in 2026
9,583 Square Feet Lot
$292,300 Zestimate®
$214/sqft
$-- HOA
What's special
Granite countertopsCarpet in the bedroomsUpgraded cabinetsCorner lot
- 160 days
- 221
- 4
Zillow last checked:
Listing updated:
Listed by:
Jay Weller 352-299-1531,
ADAMS HOMES REALTY INC 352-592-7513
Source: Stellar MLS,MLS#: OM724171 Originating MLS: Ocala - Marion
Originating MLS: Ocala - Marion
Facts & features
Interior
Bedrooms & bathrooms
- Bedrooms: 3
- Bathrooms: 2
- Full bathrooms: 2
Primary bedroom
- Features: Built-in Closet
- Level: First
- Area: 168 Square Feet
- Dimensions: 12x14
Bedroom 2
- Features: Built-in Closet
- Level: First
- Area: 132 Square Feet
- Dimensions: 12x11
Bedroom 3
- Features: Built-in Closet
- Level: First
- Area: 120 Square Feet
- Dimensions: 12x10
Kitchen
- Features: No Closet
- Level: First
- Area: 126 Square Feet
- Dimensions: 14x9
Living room
- Features: No Closet
- Level: First
- Area: 240 Square Feet
- Dimensions: 16x15
Heating
- Electric, Heat Pump
Cooling
- Central Air
Appliances
- Included: Dishwasher, Disposal, Electric Water Heater, Microwave, Range
- Laundry: Inside
Features
- High Ceilings, In Wall Pest System, Stone Counters, Thermostat, Vaulted Ceiling(s), Walk-In Closet(s)
- Flooring: Carpet, Ceramic Tile
- Has fireplace: No
Interior area
- Total structure area: 1,931
- Total interior livable area: 1,368 sqft
Video & virtual tour
Property
Parking
- Total spaces: 2
- Parking features: Garage - Attached
- Attached garage spaces: 2
Features
- Levels: Two
- Stories: 2
- Exterior features: Lighting
Lot
- Size: 9,583 Square Feet
- Features: Corner Lot
Details
- Parcel number: 4703037035
- Zoning: R1
- Special conditions: None
Construction
Type & style
- Home type: SingleFamily
- Property subtype: Single Family Residence
- Attached to another structure: Yes
Materials
- Block, Stucco
- Foundation: Slab
- Roof: Shingle
Condition
- Completed
- New construction: Yes
- Year built: 2026
Details
- Builder model: 1368A
- Builder name: Adams Homes of NW Florida Inc.
Utilities & green energy
- Sewer: Septic Tank
- Water: Well
- Utilities for property: Electricity Connected, Sewer Connected, Water Connected
Community & HOA
Community
- Pet fee: $0 monthly
- Subdivision: ORANGE BLOSSOM HILLS
HOA
- Has HOA: No
Location
- Region: Summerfield
Financial & listing details
- Price per square foot: $214/sqft
- Tax assessed value: $32,148
- Annual tax amount: $369
- Date on market: 5/12/2026
- Cumulative days on market: 161 days
- Listing terms: Cash,Conventional,FHA,VA Loan
- Ownership: Fee Simple
- Total actual rent: 0
- Electric utility on property: Yes
- Road surface type: Paved
Estimated market value
$292,300
$278,000 - $307,000
$1,852/mo
Price history
| Date | Event | Price |
|---|---|---|
| 9/7/2026 | Price change | $292,800-1%$214/sqft |
Source:  Stellar MLS #OM724171 Report a problem Stellar MLS #OM724171 Report a problem | ||
| 8/8/2026 | Price change | $295,800-1%$216/sqft |
Source: Stellar MLS #OM724171 Report a problem | ||
| 7/5/2026 | Price change | $298,800-1%$218/sqft |
Source: Stellar MLS #OM724171 Report a problem | ||
| 6/27/2026 | Price change | $301,800-1%$221/sqft |
Source: Stellar MLS #OM724171 Report a problem | ||
| 5/12/2026 | Listed for sale | $304,800+548.5%$223/sqft |
Source: Stellar MLS #OM724171 Report a problem | ||
| 4/17/2025 | Sold | $47,000$34/sqft |
Source: Public Record Report a problem | ||
Public tax history
| Year | Property taxes | Tax assessment |
|---|---|---|
| 2025 | $385 +6.8% | $18,345 +10% |
| 2024 | $360 +11.9% | $16,677 +10% |
| 2023 | $322 +14.6% | $15,161 +10% |
| 2022 | $281 +18.2% | $13,783 +10% |
| 2021 | $238 +9.9% | $12,530 +10% |
| 2020 | $216 +6.2% | $11,391 +10% |
| 2019 | $204 | $10,355 -17.2% |
| 2018 | $204 +18.3% | $12,502 +12.9% |
| 2017 | $172 +18.7% | $11,073 +42.3% |
| 2016 | $145 | $7,780 +10% |
| 2015 | $145 +24.4% | $7,073 +10% |
| 2014 | $117 +7.7% | $6,430 +9.1% |
| 2013 | $108 +10.2% | $5,894 +10% |
| 2012 | $98 -22.1% | $5,358 -25% |
| 2011 | $126 -17.6% | $7,144 -20% |
| 2010 | $153 -12.8% | $8,930 -16.7% |
| 2009 | $175 -36.7% | $10,716 -40% |
| 2008 | $277 -16.5% | $17,860 -16.7% |
| 2007 | $332 +3.6% | $21,432 +15.4% |
| 2006 | $320 +384.8% | $18,574 +477.7% |
| 2005 | $66 | $3,215 +28.6% |
| 2004 | $66 +9.4% | $2,500 +74.9% |
| 2002 | $60 +43.6% | $1,429 |
| 2001 | $42 | $1,429 |
| 2000 | $42 | $1,429 |
Find assessor info on the county website
Monthly payment
Est. payment
Payment breakdown
Explore the cost of this home by adjusting the details. Changes won't be saved.Climate risks
Neighborhood: 34491
Similar homes
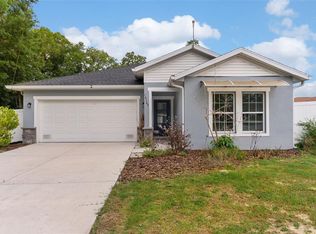
- $289,9003 bd2 ba1.4k sqft8640 SE 157 PLACE, SUMMERFIELD, FL 34491New Construction
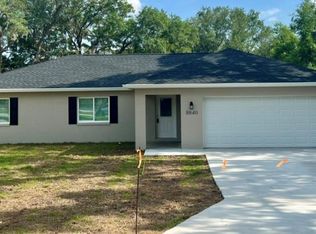
 MLS ID #OM724457, Dave Stafford, DAVID STAFFORD REALTY. Stellar MLS
 - $260,0003 bd2 ba2k sqft14820 SE 103RD AVENUE, SUMMERFIELD, FL 34491For Sale
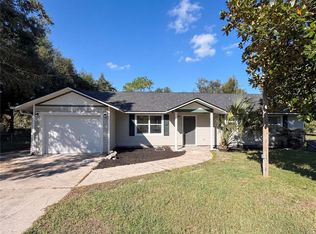 MLS ID #O6450712, Christine Landrau, MARK SPAIN REAL ESTATE. Stellar MLS
 - $319,0003 bd2 ba1.7k sqft15625 SE 84TH TERRACE, SUMMERFIELD, FL 34491New Construction
 MLS ID #G5110748, Kristen Pillar, DOWN HOME REALTY, LLLP. Stellar MLS
 - $319,0003 bd2 ba1.7k sqft15613 SE 84TH TERRACE, SUMMERFIELD, FL 34491New Construction
 MLS ID #G5110752, Kristen Pillar, DOWN HOME REALTY, LLLP. Stellar MLS
 - $231,0003 bd2 ba1.2k sqft9295 SE 163RD STREET, SUMMERFIELD, FL 34491For SaleMLS ID #O6422438, Jeff Jones, MARK SPAIN REAL ESTATE. Stellar MLS
- $265,0003 bd2 ba1.3k sqft10277 SE 158TH PLACE, SUMMERFIELD, FL 34491New ConstructionMLS ID #OM732025, Lane White, ASHLAR REALTY. Stellar MLS
- $245,0003 bd2 ba1.1k sqft13953 SE 51ST COURT, SUMMERFIELD, FL 34491New ConstructionMLS ID #OM725249, Jami Mills, MAGNOLIA HOMES AND LAND LLC. Stellar MLS
- $235,4003 bd2 ba1k sqft14476 SE 34TH COURT, SUMMERFIELD, FL 34491For SaleMLS ID #O6276843, Bob Levy, Sr., REAL PROPERTY INTERNATIONAL. Stellar MLS
- $265,0003 bd2 ba1.3k sqft15501 SW 22ND COURT ROAD, OCALA, FL 34473For SaleMLS ID #G5119197, Amber Byrne-Shrout, DOWN HOME REALTY, LLLP. Stellar MLS
- $249,9953 bd2 ba1.3k sqft3941 SE 137TH LANE, SUMMERFIELD, FL 34491New ConstructionMLS ID #OM728043, Joseph Brown, SOUTHERN ATLANTIC REALTY. Stellar MLS
- $314,5003 bd3 ba1.5k sqft22010 SW BEACH BOULEVARD, DUNNELLON, FL 34431New ConstructionMLS ID #OM733542, Kenneth Hoffman, SOUTHERN CHARM REALTY OF CF. Stellar MLS
- $265,0003 bd2 ba1.3k sqft2308 SW 168TH LOOP, OCALA, FL 34473For SaleMLS ID #OM732858, Aaron Zmek, FLORIDA ADVANTAGE REALTY GROUP. Stellar MLS
- $289,9993 bd2 ba1.3k sqft13308 SW 43RD AVENUE ROAD, OCALA, FL 34473For SaleMLS ID #OM733747, Brayan Silverio, CHARLES RUTENBERG REALTY ORLANDO. Stellar MLS
- $269,9003 bd2 ba1.4k sqft35 GUAVA TERRACE RADIAL, OCKLAWAHA, FL 32179For SaleMLS ID #G5118679, Mark Doggett, II, FLAMINGO REAL ESTATE & MNGMT. Stellar MLS
- $269,9003 bd2 ba1.4k sqft37 GUAVA TERRACE RADIAL, OCKLAWAHA, FL 32179For SaleMLS ID #G5118678, Mark Doggett, II, FLAMINGO REAL ESTATE & MNGMT. Stellar MLS
- $244,0003 bd2 ba1k sqft1 OLIVE PLACE, OCALA, FL 34472For SaleMLS ID #S5159534, Adan Ordonez, ADAN INVESTMENTS REAL ESTATE GROUP, PLLC. Stellar MLS
- $324,0003 bd2 ba2k sqft13268 SE 44TH CT, BELLEVIEW, FL 34420New ConstructionMLS ID #OM730663, Lilliana Reyes, LPT REALTY, LLC. Stellar MLS
- $228,9003 bd2 ba1.3k sqft13797 SE 40TH COURT, SUMMERFIELD, FL 34491New ConstructionMLS ID #OM728539, William Stiles, LOKATION. Stellar MLS
- $284,9003 bd2 ba1.4k sqft7 PINE TRCE, OCALA, FL 34472New ConstructionMLS ID #OM732179, Aracelis Aviles Rodriguez, GLOBALWIDE REALTY LLC. Stellar MLS
- $289,9902 bd2 ba1.1k sqft675 KENDALL COURT, THE VILLAGES, FL 32162For SaleMLS ID #O6373943, Paul Jacques, XCELLENCE. Stellar MLS
