Brand-New Construction Home! Featuring a sought-after split floor plan and 2-car garage, this home offers an open-concept design with high ceilings, luxury vinyl plank flooring, upgraded lighting, and modern ceiling fans throughout. The corner lot provides added privacy, yard space, and enhanced curb appeal. The kitchen is equipped with stainless steel appliances, stone countertops, and upgraded cabinetry, all overlooking the spacious living and dining areas. The primary suite features a tray ceiling, walk-in closet, and a private ensuite bath with double vanities and a tiled walk-in shower. Guest bedrooms have generous closet space and abundant natural light. The guest bathroom includes stone countertops and a tiled tub surround. Enjoy the covered front entry, as well as sliding glass doors leading to the patio and backyard—perfect for relaxing or entertaining.Don't miss this beautiful new home—schedule your private showing today!
New construction
Price cut: $2.5K (10/6)
$249,995
3941 SE 137TH LANE, SUMMERFIELD, FL 34491
3beds
1,355sqft
Single Family Residence
Built in 2025
9,583 Square Feet Lot
$-- Zestimate®
$184/sqft
$-- HOA
What's special
Yard spaceAbundant natural lightHigh ceilingsEnhanced curb appealTiled tub surroundAdded privacySplit floor plan
- 103 days
- 134
- 13
Zillow last checked:
Listing updated:
Listed by:
Joseph Brown 352-245-9023,
SOUTHERN ATLANTIC REALTY 352-245-9023
Source: Stellar MLS,MLS#: OM728043 Originating MLS: Ocala - Marion
Originating MLS: Ocala - Marion
Facts & features
Interior
Bedrooms & bathrooms
- Bedrooms: 3
- Bathrooms: 2
- Full bathrooms: 2
Primary bedroom
- Features: Walk-In Closet(s)
- Level: First
- Area: 208 Square Feet
- Dimensions: 16x13
Bedroom 1
- Features: Built-in Closet
- Level: First
- Area: 132 Square Feet
- Dimensions: 12x11
Bedroom 2
- Features: Built-in Closet
- Level: First
- Area: 132 Square Feet
- Dimensions: 11x12
Kitchen
- Level: First
- Area: 99 Square Feet
- Dimensions: 11x9
Living room
- Level: First
- Area: 240 Square Feet
- Dimensions: 16x15
Heating
- Electric
Cooling
- Central Air
Appliances
- Included: Refrigerator
- Laundry: Inside
Features
- Ceiling Fan(s), High Ceilings, Living Room/Dining Room Combo, Open Floorplan, Thermostat
- Flooring: Luxury Vinyl
- Has fireplace: No
Interior area
- Total structure area: 2,031
- Total interior livable area: 1,355 sqft
Video & virtual tour
Property
Parking
- Total spaces: 2
- Parking features: Garage - Attached
- Attached garage spaces: 2
Features
- Levels: One
- Stories: 1
- Exterior features: None
Lot
- Size: 9,583 Square Feet
- Dimensions: 75 x 130
Details
- Parcel number: 4202019036
- Zoning: R1
- Special conditions: None
Construction
Type & style
- Home type: SingleFamily
- Property subtype: Single Family Residence
Materials
- Block
- Foundation: Slab
- Roof: Shingle
Condition
- Completed
- New construction: Yes
- Year built: 2025
Utilities & green energy
- Sewer: Septic Tank
- Water: None
- Utilities for property: Electricity Connected, Phone Available
Community & HOA
Community
- Pet fee: $0 monthly
- Subdivision: BELLEVIEW HEIGHTS ESTATE
HOA
- Has HOA: No
Location
- Region: Summerfield
Financial & listing details
- Price per square foot: $184/sqft
- Tax assessed value: $22,320
- Annual tax amount: $590
- Date on market: 7/7/2026
- Cumulative days on market: 618 days
- Ownership: Fee Simple
- Total actual rent: 0
- Electric utility on property: Yes
- Road surface type: Paved
Estimated market value
Not available
Estimated sales range
Not available
Not available
Price history
| Date | Event | Price |
|---|---|---|
| 10/6/2026 | Price change | $249,995-1%$184/sqft |
Source:  Stellar MLS #OM728043 Report a problem Stellar MLS #OM728043 Report a problem | ||
| 9/17/2026 | Price change | $252,495-1%$186/sqft |
Source: Stellar MLS #OM728043 Report a problem | ||
| 9/3/2026 | Price change | $254,995-1.5%$188/sqft |
Source: Stellar MLS #OM728043 Report a problem | ||
| 8/12/2026 | Price change | $258,995-1.9%$191/sqft |
Source: Stellar MLS #OM728043 Report a problem | ||
| 7/7/2026 | Listed for sale | $263,995-0.4%$195/sqft |
Source: Stellar MLS #OM728043 Report a problem | ||
| 7/1/2026 | Listing removed | $264,999$196/sqft |
Source: Stellar MLS #OM716820 Report a problem | ||
| 2/18/2026 | Price change | $264,999-1.1%$196/sqft |
Source: Stellar MLS #OM716820 Report a problem | ||
| 1/16/2026 | Listed for sale | $267,999-3.9%$198/sqft |
Source: Stellar MLS #OM716820 Report a problem | ||
| 1/14/2026 | Listing removed | $279,000$206/sqft |
Source: Stellar MLS #OM694099 Report a problem | ||
| 7/11/2025 | Price change | $279,000-3.5%$206/sqft |
Source: Stellar MLS #OM694099 Report a problem | ||
| 1/31/2025 | Listed for sale | $289,000+1505.6%$213/sqft |
Source: Stellar MLS #OM694099 Report a problem | ||
| 5/19/2005 | Sold | $18,000$13/sqft |
Source: Public Record Report a problem | ||
Public tax history
| Year | Property taxes | Tax assessment |
|---|---|---|
| 2025 | $590 +134.5% | $16,632 +10% |
| 2024 | $252 +36.8% | $15,120 +85.6% |
| 2023 | $184 +18.9% | $8,146 +10% |
| 2022 | $155 +15.6% | $7,405 +10% |
| 2021 | $134 +15% | $6,732 +10% |
| 2020 | $116 -0.9% | $6,120 |
| 2019 | $118 | $6,120 +6.3% |
| 2018 | $118 +8.8% | $5,760 |
| 2017 | $108 +2.9% | $5,760 |
| 2016 | $105 | $5,760 +6.7% |
| 2015 | $105 +4.6% | $5,400 |
| 2014 | $100 -9.1% | $5,400 -11.8% |
| 2013 | $110 +5.8% | $6,120 +6.3% |
| 2012 | $104 -17.8% | $5,760 -20% |
| 2011 | $127 -17.7% | $7,200 -20% |
| 2010 | $154 -15.4% | $9,000 -19.4% |
| 2009 | $182 -29.4% | $11,160 -32.6% |
| 2008 | $258 -28.5% | $16,560 -29.2% |
| 2007 | $361 +58.2% | $23,400 +80.6% |
| 2006 | $228 +187.4% | $12,960 +176.9% |
| 2005 | $79 | $4,680 +44.4% |
| 2004 | $79 -10.4% | $3,240 +12.5% |
| 2002 | $89 +25.2% | $2,880 |
| 2001 | $71 | $2,880 |
| 2000 | $71 | $2,880 |
Find assessor info on the county website
Monthly payment
Est. payment
Payment breakdown
Explore the cost of this home by adjusting the details. Changes won't be saved.Climate risks
Neighborhood: 34491
Nearby schools
Schools provided by the listing agent
- Elementary: Belleview Elementary School
- Middle: Belleview Middle School
- High: Belleview High School
Source: Stellar MLS. This data may not be complete. We recommend contacting the local school district to confirm school assignments for this home.
Similar homes
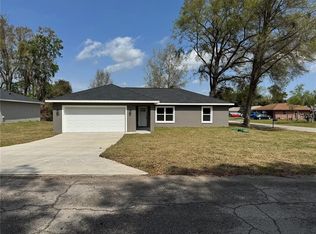
- $245,0003 bd2 ba1.1k sqft13953 SE 51ST COURT, SUMMERFIELD, FL 34491New Construction

 MLS ID #OM725249, Jami Mills, MAGNOLIA HOMES AND LAND LLC. Stellar MLS
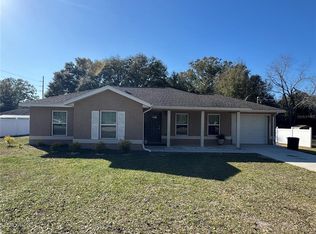
 - $235,4003 bd2 ba1k sqft14476 SE 34TH COURT, SUMMERFIELD, FL 34491For Sale
 MLS ID #O6276843, Bob Levy, Sr., REAL PROPERTY INTERNATIONAL. Stellar MLS
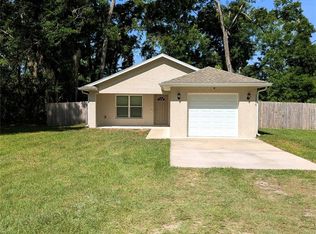
 - $244,9003 bd2 ba1.2k sqft13296 SE 33RD COURT, BELLEVIEW, FL 34420For Sale
 MLS ID #OM723161, Michelle Dinkins, FL HOME SALES & DEV. Stellar MLS
 - $231,0003 bd2 ba1.2k sqft9295 SE 163RD STREET, SUMMERFIELD, FL 34491For Sale
 MLS ID #O6422438, Jeff Jones, MARK SPAIN REAL ESTATE. Stellar MLS
 - $265,0003 bd2 ba1.3k sqft10277 SE 158TH PLACE, SUMMERFIELD, FL 34491New ConstructionMLS ID #OM732025, Lane White, ASHLAR REALTY. Stellar MLS
- $265,0003 bd2 ba1.3k sqft15501 SW 22ND COURT ROAD, OCALA, FL 34473For SaleMLS ID #G5119197, Amber Byrne-Shrout, DOWN HOME REALTY, LLLP. Stellar MLS
- $244,0003 bd2 ba1k sqft1 OLIVE PLACE, OCALA, FL 34472For SaleMLS ID #S5159534, Adan Ordonez, ADAN INVESTMENTS REAL ESTATE GROUP, PLLC. Stellar MLS
- $265,0003 bd2 ba1.3k sqft2308 SW 168TH LOOP, OCALA, FL 34473For SaleMLS ID #OM732858, Aaron Zmek, FLORIDA ADVANTAGE REALTY GROUP. Stellar MLS
- $229,0003 bd2 ba1.3k sqft2 DOGWOOD DRIVE RADL., OCALA, FL 34472For SaleMLS ID #OM733834, Rafael Rivera, GLOBALWIDE REALTY LLC. Stellar MLS
- $265,0003 bd2 ba1.5k sqft3418 SW 155TH PLACE, OCALA, FL 34473For SaleMLS ID #OM731866, Suzette Weddington-Moore, SELLSTATE NEXT GENERATION REALTY. Stellar MLS
- $289,9003 bd2 ba1.4k sqft8640 SE 157 PLACE, SUMMERFIELD, FL 34491New ConstructionMLS ID #OM724457, Dave Stafford, DAVID STAFFORD REALTY. Stellar MLS
- $241,5003 bd2 ba1.5k sqft15492 SW 34TH COURT ROAD, OCALA, FL 34473For SaleMLS ID #O6403500, German Posada, KELLER WILLIAMS ADVANTAGE III. Stellar MLS
- $292,8003 bd2 ba1.3k sqft16253 SE 83RD COURT, SUMMERFIELD, FL 34491New ConstructionMLS ID #OM724171, Jay Weller, ADAMS HOMES REALTY INC. Stellar MLS
- $239,9003 bd2 ba1.3k sqft296 OAK LANE TRACK, OCALA, FL 34472For SaleMLS ID #OM733135, Drew Massey, GAILEY ENTERPRISES REAL ESTATE. Stellar MLS
- $265,0003 bd2 ba1.4k sqft24 DOGWOOD DRIVE LOOP, OCALA, FL 34472For SaleMLS ID #OM732253, Rosario Cornman, LPT REALTY, LLC. Stellar MLS
- $261,5003 bd2 ba1.5k sqft15446 SW 23RD COURT ROAD, OCALA, FL 34473For SaleMLS ID #O6389342, Bob Levy, Sr., REAL PROPERTY INTERNATIONAL. Stellar MLS
- $242,9003 bd2 ba1.3k sqft32 LOCUST DRIVE COURT, OCALA, FL 34472New ConstructionMLS ID #OM732925, Joyce Thompson, OCALA HOMES AND FARMS. Stellar MLS
- $324,0003 bd2 ba2k sqft13268 SE 44TH CT, BELLEVIEW, FL 34420New ConstructionMLS ID #OM730663, Lilliana Reyes, LPT REALTY, LLC. Stellar MLS
- $289,9993 bd2 ba1.3k sqft13308 SW 43RD AVENUE ROAD, OCALA, FL 34473For SaleMLS ID #OM733747, Brayan Silverio, CHARLES RUTENBERG REALTY ORLANDO. Stellar MLS
- $237,9003 bd2 ba1k sqft16208 SW 23RD COURT ROAD, OCALA, FL 34473For SaleMLS ID #R4911940, Jose Quintana, PREMIER ESTATE AGENCY LLC. Stellar MLS
