Charming country cottage-style home offering the perfect blend of comfort, convenience, and privacy! This 3-bedroom, 2-bath home features a bright, open floor plan with the kitchen, dining, and living areas flowing seamlessly together—ideal for both everyday living and entertaining. Durable, waterproof, scratch-resistant laminate flooring runs throughout the main living spaces for easy maintenance. Step outside and enjoy the spacious front porch, perfect for relaxing mornings or evening unwinding. The backyard is fully enclosed with a wood privacy fence, making it great for pets, children, or simply enjoying your own private retreat. Additional features include new gutters (with a transferable Leaf Filter warranty), stainless steel appliances, washer and dryer, full home water filter, wooden blinds, a 30-amp RV electric hookup, and a Google Nest doorbell and camera security system for added peace of mind. The home is bordered by wooded property on the south side, providing extra privacy and a serene setting. Conveniently located just 15 minutes from The Villages, 7 minutes to downtown Belleview, 16 minutes to downtown Ocala, and 26 minutes to the World Equestrian Center, with easy access to shopping, dining, and medical facilities. Don’t miss your opportunity to enjoy peaceful country living with city conveniences just minutes away!
For sale
Price cut: $8K (9/6)
$244,900
13296 SE 33RD COURT, BELLEVIEW, FL 34420
3beds
1,299sqft
Single Family Residence
Built in 2023
9,583 Square Feet Lot
$243,300 Zestimate®
$189/sqft
$-- HOA
What's special
Bright open floor planWooden blindsSpacious front porchWasher and dryerFull home water filterStainless steel appliances
- 140 days
- 144
- 7
Zillow last checked:
Listing updated:
Listed by:
Michelle Dinkins 352-208-3705,
FL HOME SALES & DEV 352-208-3705
Source: Stellar MLS,MLS#: OM723161 Originating MLS: Ocala - Marion
Originating MLS: Ocala - Marion
Facts & features
Interior
Bedrooms & bathrooms
- Bedrooms: 3
- Bathrooms: 2
- Full bathrooms: 2
Rooms
- Room types: Utility Room
Primary bedroom
- Features: Walk-In Closet(s)
- Level: First
- Area: 176.4 Square Feet
- Dimensions: 14.7x12
Bedroom 1
- Features: Built-in Closet
- Level: First
- Area: 107 Square Feet
- Dimensions: 10.7x10
Bedroom 2
- Features: Built-in Closet
- Level: First
- Area: 108 Square Feet
- Dimensions: 10.8x10
Kitchen
- Level: First
- Area: 108 Square Feet
- Dimensions: 12x9
Living room
- Level: First
- Area: 195 Square Feet
- Dimensions: 15x13
Heating
- Heat Pump
Cooling
- Central Air
Appliances
- Included: Dishwasher, Dryer, Microwave, Range, Refrigerator, Washer
- Laundry: Inside, Laundry Room
Features
- Ceiling Fan(s), Eating Space In Kitchen, Open Floorplan, Primary Bedroom Main Floor, Thermostat, Walk-In Closet(s)
- Flooring: Carpet, Laminate, Tile
- Windows: Window Treatments
- Has fireplace: No
Interior area
- Total structure area: 1,674
- Total interior livable area: 1,299 sqft
Video & virtual tour
Property
Parking
- Total spaces: 1
- Parking features: Garage - Attached
- Attached garage spaces: 1
Features
- Levels: One
- Stories: 1
- Exterior features: Private Mailbox, Rain Gutters, RV Hookup
- Fencing: Fenced,Wood
Lot
- Size: 9,583 Square Feet
- Dimensions: 75 x 130
Details
- Parcel number: 4215177033
- Zoning: R1
- Special conditions: None
Construction
Type & style
- Home type: SingleFamily
- Property subtype: Single Family Residence
Materials
- Block
- Foundation: Slab
- Roof: Shingle
Condition
- New construction: No
- Year built: 2023
Utilities & green energy
- Sewer: Septic Tank
- Water: Well
- Utilities for property: Cable Available, Electricity Connected
Community & HOA
Community
- Pet fee: $0 monthly
- Subdivision: BELLEVIEW HEIGHTS ESTATE
HOA
- Has HOA: No
Location
- Region: Belleview
Financial & listing details
- Price per square foot: $189/sqft
- Tax assessed value: $214,024
- Annual tax amount: $2,039
- Date on market: 4/20/2026
- Cumulative days on market: 141 days
- Ownership: Fee Simple
- Total actual rent: 0
- Electric utility on property: Yes
- Road surface type: Dirt
Estimated market value
$243,300
$231,000 - $255,000
$1,800/mo
Price history
| Date | Event | Price |
|---|---|---|
| 9/6/2026 | Price change | $244,900-3.2%$189/sqft |
Source:  Stellar MLS #OM723161 Report a problem Stellar MLS #OM723161 Report a problem | ||
| 8/4/2026 | Price change | $252,900-1.9%$195/sqft |
Source: Stellar MLS #OM723161 Report a problem | ||
| 6/6/2026 | Price change | $257,900-0.8%$199/sqft |
Source: Stellar MLS #OM723161 Report a problem | ||
| 4/21/2026 | Listed for sale | $259,900+10.2%$200/sqft |
Source: Stellar MLS #OM723161 Report a problem | ||
| 5/8/2023 | Sold | $235,900-1.7%$182/sqft |
Source: Public Record Report a problem | ||
| 3/30/2023 | Pending sale | $239,900$185/sqft |
Source: Stellar MLS #OM650719 Report a problem | ||
| 2/20/2023 | Listed for sale | $239,900$185/sqft |
Source: Stellar MLS #OM650719 Report a problem | ||
| 2/6/2023 | Pending sale | $239,900$185/sqft |
Source: Stellar MLS #OM650719 Report a problem | ||
| 12/28/2022 | Listed for sale | $239,900$185/sqft |
Source: Stellar MLS #OM650719 Report a problem | ||
Public tax history
| Year | Property taxes | Tax assessment |
|---|---|---|
| 2025 | $2,039 +13.5% | $139,489 +2.9% |
| 2024 | $1,797 +366.8% | $135,558 +1155.2% |
| 2023 | $385 +194.4% | $10,800 +70.5% |
| 2022 | $131 +19.1% | $6,336 +10% |
| 2021 | $110 +5% | $5,760 +6.7% |
| 2020 | $105 -0.9% | $5,400 |
| 2019 | $106 | $5,400 +7.1% |
| 2018 | $106 +9.5% | $5,040 |
| 2017 | $96 +3.7% | $5,040 |
| 2016 | $93 | $5,040 +7.7% |
| 2015 | $93 +4.5% | $4,680 |
| 2014 | $89 -10.3% | $4,680 -13.3% |
| 2013 | $99 +6.4% | $5,400 +7.1% |
| 2012 | $93 -19.5% | $5,040 -22.2% |
| 2011 | $116 -8.4% | $6,480 -10% |
| 2010 | $126 -23.9% | $7,200 -28.6% |
| 2009 | $166 -34.3% | $10,080 -37.8% |
| 2008 | $253 -0.7% | $16,200 |
| 2007 | $255 +17.7% | $16,200 +32.4% |
| 2006 | $216 +152% | $12,240 +100% |
| 2005 | $86 | $6,120 +70% |
| 2004 | $86 +26.9% | $3,600 +100% |
| 2002 | $68 +37% | $1,800 |
| 2001 | $49 | $1,800 |
| 2000 | $49 | $1,800 |
Find assessor info on the county website
Monthly payment
Est. payment
Payment breakdown
Explore the cost of this home by adjusting the details. Changes won't be saved.Climate risks
Neighborhood: 34420

Similar homes
- $253,5003 bd2 ba1.4k sqft12472 SE 67TH TERRACE ROAD, BELLEVIEW, FL 34420New Construction
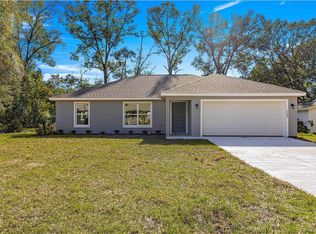
 MLS ID #OM701774, Stacy Dwyer, OMEGAALPHA REALTY, INC.. Stellar MLS
 - $235,4003 bd2 ba1k sqft14476 SE 34TH COURT, SUMMERFIELD, FL 34491For Sale
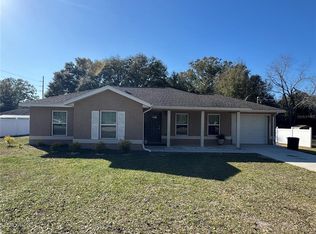 MLS ID #O6276843, Bob Levy, Sr., REAL PROPERTY INTERNATIONAL. Stellar MLS
 - $254,9953 bd2 ba1.3k sqft3941 SE 137TH LANE, SUMMERFIELD, FL 34491New Construction
 MLS ID #OM728043, Joseph Brown, SOUTHERN ATLANTIC REALTY. Stellar MLS
 - $294,0003 bd2 ba1.6k sqft9902 SE 37TH TERRACE, BELLEVIEW, FL 34420For Sale
 MLS ID #O6408976, Alissa Williams, MAGNOLIA & MAIN REALTY ADVISORS LLC. Stellar MLS
 - $239,9003 bd2 ba960 sqft13678 SE 55TH AVENUE, SUMMERFIELD, FL 34491For SaleMLS ID #OM727584, Eric Nathanson, TRANS GLOBAL REALTY, INC. Stellar MLS
- $239,0003 bd2 ba1.4k sqft3648 SW 131ST PLACE ROAD, OCALA, FL 34473For SaleMLS ID #O6424485, Carlos Machado Vilchez, AVANTI WAY REALTY LLC. Stellar MLS
- $249,0003 bd2 ba1.2k sqft16750 SW 18TH AVENUE ROAD, OCALA, FL 34473For SaleMLS ID #OM725853, Andrew Whaley, OCALA'S CHOICE REALTY, LLC. Stellar MLS
- $240,0003 bd2 ba1.3k sqft3737 SW 150TH LOOP, OCALA, FL 34473For SaleMLS ID #O6426207, Jason Hamilton, THE REALTY MEDICS. Stellar MLS
- $229,9003 bd2 ba1.4k sqft3142 SW 132ND LANE, OCALA, FL 34473For SaleMLS ID #OM729138, Ivette Garcia, MARION OAKS REALTY & PROPERTY. Stellar MLS
- $283,0003 bd2 ba1.4k sqft2984 SE 140TH LANE, SUMMERFIELD, FL 34491New ConstructionMLS ID #G5116880, Edalys Ramos, EXP REALTY LLC. Stellar MLS
- $234,9003 bd2 ba1.3k sqft13797 SE 40TH COURT, SUMMERFIELD, FL 34491New ConstructionMLS ID #OM728539, William Stiles, LOKATION. Stellar MLS
- $245,0003 bd2 ba1.5k sqft15492 SW 34TH COURT ROAD, OCALA, FL 34473For SaleMLS ID #O6403500, German Posada, KELLER WILLIAMS ADVANTAGE III. Stellar MLS
- $239,0003 bd2 ba1.3k sqft379 MARION OAKS LANE, OCALA, FL 34473For SaleMLS ID #TB8536432, Francisco Rojas, GLOBAL FORTUNE REALTY LLC. Stellar MLS
- $260,0003 bd2 ba1.3k sqft176 JUNIPER LOOP CIRCLE, OCALA, FL 34480For SaleMLS ID #TB8513512, Jonathan Minerick, HOMECOIN.COM. Stellar MLS
- $239,0003 bd2 ba1.2k sqft9295 SE 163RD STREET, SUMMERFIELD, FL 34491For SaleMLS ID #O6422438, Jeff Jones, MARK SPAIN REAL ESTATE. Stellar MLS
- $209,9003 bd2 ba1k sqft10444 SE 126TH STREET, BELLEVIEW, FL 34420For SaleMLS ID #S5153727, Crystal Cruz, LPT REALTY, LLC. Stellar MLS
- $249,9004 bd2 ba1.3k sqft11585 SE 129TH LANE, OCKLAWAHA, FL 32179For SaleMLS ID #G5116311, Deborah Elliott, CHARLES RUTENBERG REALTY ORLANDO. Stellar MLS
- $240,0003 bd2 ba1.3k sqft190 FISHER WAY, OCKLAWAHA, FL 32179For SaleMLS ID #O6419624, Jason Hamilton, THE REALTY MEDICS. Stellar MLS
- $235,0003 bd2 ba1.5k sqft61 WALNUT DRIVE, OCALA, FL 34480For SaleMLS ID #OM718367, Myron Scott, OBA REALTY - MORTGAGE GROUP. Stellar MLS
- $254,9773 bd2 ba1.1k sqft3110 NE 25TH AVENUE, OCALA, FL 34479For SaleMLS ID #TB8537549, Humberto Batista, COLDWELL BANKER REALTY. Stellar MLS
