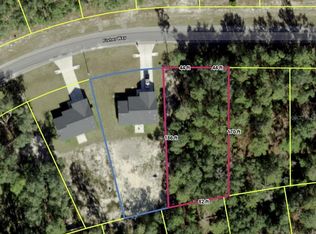
Turnkey Investment Opportunity – Tenant Occupied! Add an income-producing property to your portfolio with this well-maintained 3-bedroom, 2-bath home offering 1,323 square feet of living space. With a tenant already in place, the new owner can enjoy immediate rental income without the expense or hassle of leasing the property. Located in the peaceful community of Ocklawaha, this home is just a short drive from The Villages, providing convenient access to shopping, dining, entertainment, and healthcare. The area is known for its pristine natural surroundings, including nearby lakes, parks, and outdoor recreation, while maintaining the charm and relaxed pace of Old Florida living. Whether you're a seasoned investor or looking to grow your portfolio, 190 Fisher Way offers immediate cash flow and strong long-term potential in a growing Central Florida market.
For sale
$240,000
190 Fisher Way, Ocklawaha, FL 32179
3beds
1,319sqft
:
Get pre-qualified$1,612/mo
Single Family Residence
Built in 2022
0.31 Acres Lot
$-- Zestimate®
$182/sqft
$-- HOA
What's special
- 32 days |
- 171 |
- 18 |
Zillow last checked:
Listing updated:
Listed by:
Jason Hamilton 321-947-7653,
THE REALTY MEDICS 321-947-7653
Source: Stellar MLS,MLS#: O6419624 Originating MLS: Orlando Regional
Originating MLS: Orlando Regional
Facts & features
Interior
Bedrooms & bathrooms
- Bedrooms: 3
- Bathrooms: 2
- Full bathrooms: 2
Other
- Features: Walk-In Closet(s)
- Level: First
- Area: 144 Square Feet
- Dimensions: 12x12
Bedroom 2
- Features: Built-in Closet
- Level: First
- Area: 121 Square Feet
- Dimensions: 11x11
Bedroom 3
- Features: Built-in Closet
- Level: First
- Area: 121 Square Feet
- Dimensions: 11x11
Bathroom 1
- Level: First
- Area: 60 Square Feet
- Dimensions: 10x6
Bathroom 2
- Level: First
- Area: 48 Square Feet
- Dimensions: 8x6
Kitchen
- Level: First
- Area: 80 Square Feet
- Dimensions: 10x8
Living room
- Level: First
- Area: 224 Square Feet
- Dimensions: 14x16
Heating
- Central
Cooling
- Central Air
Appliances
- Included: Dishwasher, Microwave, Range, Refrigerator
- Laundry: Inside
Features
- Ceiling Fan(s), High Ceilings, Thermostat, Walk-In Closet(s)
- Flooring: Vinyl
- Has fireplace: No
Interior area
- Total structure area: 1,919
- Total interior livable area: 1,319 sqft
Video & virtual tour
Property
Parking
- Total spaces: 2
- Parking features: Garage - Attached
- Attached garage spaces: 2
Features
- Levels: One
- Stories: 1
- Exterior features: Private Mailbox, Private Yard
Lot
- Size: 0.31 Acres
Details
- Parcel number: 9036116415
- Zoning: R1
- Special conditions: None
Construction
Type & style
- Home type: SingleFamily
- Property subtype: Single Family Residence
Materials
- Block, Concrete, Stucco
- Foundation: Slab
- Roof: Shingle
Condition
- New construction: No
- Year built: 2022
Utilities & green energy
- Sewer: Septic Tank
- Water: Well
- Utilities for property: Cable Connected, Electricity Connected
Community & HOA
Community
- Pet fee: $0 monthly
- Subdivision: SILVER SPGS SHORES
HOA
- Has HOA: No
Location
- Region: Ocklawaha
Financial & listing details
- Price per square foot: $182/sqft
- Tax assessed value: $215,888
- Annual tax amount: $3,611
- Date on market: 6/24/2026
- Cumulative days on market: 33 days
- Ownership: Fee Simple
- Total actual rent: 0
- Electric utility on property: Yes
- Road surface type: Asphalt
Estimated market value
Not available
Estimated sales range
Not available
Not available
Price history
| Date | Event | Price |
|---|---|---|
| 6/24/2026 | Listed for sale | $240,000$182/sqft |
Source:  Stellar MLS #O6419624 Report a problem Stellar MLS #O6419624 Report a problem | ||
| 11/19/2025 | Listing removed | $1,499$1/sqft |
Source: Zillow Rentals Report a problem | ||
| 11/4/2025 | Price change | $1,499-3.2%$1/sqft |
Source: Zillow Rentals Report a problem | ||
| 10/7/2025 | Price change | $1,549-1.6%$1/sqft |
Source: Zillow Rentals Report a problem | ||
| 9/23/2025 | Price change | $1,574-1.6%$1/sqft |
Source: Zillow Rentals Report a problem | ||
| 8/1/2025 | Listed for rent | $1,599-3.1%$1/sqft |
Source: Zillow Rentals Report a problem | ||
| 5/31/2023 | Listing removed | -- |
Source: Zillow Rentals Report a problem | ||
| 5/22/2023 | Listed for rent | $1,650$1/sqft |
Source: Zillow Rentals Report a problem | ||
| 4/29/2022 | Pending sale | $240,000$182/sqft |
Source: Stellar MLS #OM638015 Report a problem | ||
| 4/25/2022 | Listed for sale | $240,000+700%$182/sqft |
Source: Stellar MLS #OM638015 Report a problem | ||
| 8/1/2006 | Sold | $30,000+739.9%$23/sqft |
Source: Public Record Report a problem | ||
| 6/8/2004 | Sold | $3,572$3/sqft |
Source: Public Record Report a problem | ||
Public tax history
| Year | Property taxes | Tax assessment |
|---|---|---|
| 2024 | $3,675 -1.4% | $215,888 -0.8% |
| 2023 | $3,727 +1081.1% | $217,613 +3247.9% |
| 2022 | $316 +345.8% | $6,500 +85.7% |
| 2021 | $71 +2.1% | $3,500 +6.1% |
| 2020 | $69 +9.2% | $3,300 +10% |
| 2019 | $63 | $3,000 |
| 2018 | $63 +3.3% | $3,000 |
| 2017 | $61 +3.1% | $3,000 |
| 2016 | $60 | $3,000 +7.1% |
| 2015 | $60 +7.2% | $2,800 +3.7% |
| 2014 | $56 +3.9% | $2,700 +3.8% |
| 2013 | $53 +0.4% | $2,600 |
| 2012 | $53 -14.7% | $2,600 -18.4% |
| 2011 | $62 +0.4% | $3,185 |
| 2010 | $62 -29.2% | $3,185 -36.4% |
| 2009 | $88 -53.4% | $5,005 -57.7% |
| 2008 | $189 -64.6% | $11,830 -66.2% |
| 2007 | $533 +69.5% | $35,035 +92.5% |
| 2006 | $314 +521.1% | $18,200 +207.7% |
| 2005 | $51 | $5,915 +261.1% |
| 2004 | $51 +133.4% | $1,638 +50% |
| 2002 | $22 +28.5% | $1,092 |
| 2001 | $17 | $1,092 |
| 2000 | $17 | $1,092 |
Find assessor info on the county website
Monthly payment
Est. payment
Payment breakdown
Explore the cost of this home by adjusting the details. Changes won't be saved.Climate risks
Neighborhood: 32179
Nearby schools
GreatSchools rating
- 2/10Stanton-Weirsdale Elementary SchoolGrades: PK-5Distance: 5.7 mi
- 4/10Lake Weir Middle SchoolGrades: 6-8Distance: 7.1 mi
- 2/10Lake Weir High SchoolGrades: 9-12Distance: 6.2 mi
Schools provided by the listing agent
- Elementary: Stanton-Weirsdale Elem. School
- Middle: Lake Weir Middle School
- High: Lake Weir High School
Source: Stellar MLS. This data may not be complete. We recommend contacting the local school district to confirm school assignments for this home.
- $21,0000.4 AcresFisher Way LOT 17, Ocklawaha, FL 32179Lot/Land
- $317,9003 bd2 ba1.3k sqft202 Fisher Way, Ocklawaha, FL 32179Off Market
- $203,6003 bd-- ba1 sqft202 SE Fisher Way, Ocklawaha, FL 32179Off Market

- $230,0003 bd2 ba1.1k sqft197 Fisher Way, Ocklawaha, FL 32179Sold

- $245,0003 bd2 ba1.2k sqft25 Fisher Trce, Ocklawaha, FL 32179Sold
- $252,6003 bd2 ba1.5k sqft201 Fisher Way, Ocklawaha, FL 32179Off Market
- $299,9003 bd2 ba1.9k sqft5 Fisher Way Ct, Ocklawaha, FL 32179Sold
- $270,0003 bd2 ba1.6k sqft36 Fisher Ter, Ocklawaha, FL 32179Off Market
A local agent can set up tours, give advice and negotiate with sellers.
Similar homes
- $219,9003 bd2 ba1.5k sqft13 Fisher Trail Ter, Ocklawaha, FL 32179For Sale

 MLS ID #R4911639, Tyler Bello, OLLEB PROPERTIES, LLC. Stellar MLS
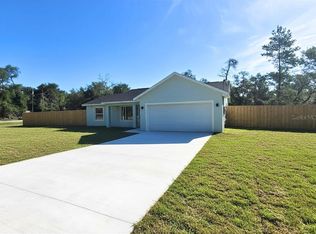
 - $243,9003 bd2 ba1.3k sqft15 Fisher Way Pl, Ocklawaha, FL 32179New Construction
 MLS ID #OM717707, Andrea Ehmann, SELLSTATE NEXT GENERATION REALTY. Stellar MLS
 - $255,0003 bd2 ba1.3k sqft30 Sequoia Drive Trce, Ocklawaha, FL 32179New Construction
 MLS ID #OM726232, Tracy Martinez, EXP REALTY LLC. Stellar MLS
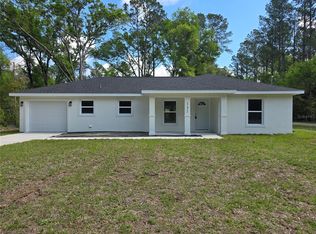
 - $245,0003 bd2 ba1.3k sqft131 Fisher Rd, Ocklawaha, FL 32179New Construction
 MLS ID #OM717563, Tracy Martinez, EXP REALTY LLC. Stellar MLS
 - $234,9003 bd2 ba1.3k sqft5870 SE 171st Ct, Ocklawaha, FL 32179For SaleMLS ID #OM713783, Joshua Craig, SUN REALTY & ASSOC. Stellar MLS
- $239,0003 bd2 ba1.3k sqft340 Emerald Rd, Ocala, FL 34472For SaleMLS ID #OM727642, Roger Kappel, HOMERUN REALTY. Stellar MLS
- $252,0003 bd2 ba1.4k sqft13132 SW 35th Cir, Ocala, FL 34473For SaleMLS ID #O6426216, Jason Hamilton, THE REALTY MEDICS. Stellar MLS
- $244,9003 bd2 ba1.3k sqft296 Oak Lane Trak, Ocala, FL 34472For SaleMLS ID #OM722174, Ivy Moya, PLATINUM HOMES AND LAND REALTY. Stellar MLS
- $246,0003 bd2 ba1.2k sqft9295 SE 163rd St, Summerfield, FL 34491For SaleMLS ID #O6422438, Jeff Jones, MARK SPAIN REAL ESTATE. Stellar MLS
- $239,0003 bd2 ba1.4k sqft3648 SW 131st Place Rd, Ocala, FL 34473For SaleMLS ID #O6424485, Carlos Machado Vilchez, AVANTI WAY REALTY LLC. Stellar MLS
- $265,0003 bd2 ba1.3k sqft14 Locust Radial Way, Ocala, FL 34472For SaleMLS ID #O6286519, Wagner Nolasco, BUILD 2 RENT DIRECT, LLC. Stellar MLS
- $240,0003 bd2 ba1.4k sqft80 Pecan Pass, Ocala, FL 34472For SaleMLS ID #OM727830, Micah Craig, CLOSE DATE REAL ESTATE,LLC. Stellar MLS
- $234,9003 bd2 ba1.3k sqft22 Dogwood Drive Ct, Ocala, FL 34472For SaleMLS ID #854010, Madison McCafferty, Citravest Management LLC. Realtors Association of Citrus County
- $255,0003 bd2 ba1.3k sqft2 Bahia Court Run, Ocala, FL 34472For SaleMLS ID #O6417707, Jason Hamilton, THE REALTY MEDICS. Stellar MLS
- $265,0003 bd2 ba1.4k sqft33 Juniper Pass Ter, Ocala, FL 34480For SaleMLS ID #OM728195, Jennifer Ramotar, RE/MAX FOXFIRE - HWY 40. Stellar MLS
- $235,4003 bd2 ba1k sqft14476 SE 34th Ct, Summerfield, FL 34491For SaleMLS ID #O6276843, Bob Levy, Sr., REAL PROPERTY INTERNATIONAL. Stellar MLS
- $239,9003 bd2 ba1.3k sqft10304 SE 126th Ln, Belleview, FL 34420New ConstructionMLS ID #OM718948, Sue Mosley, STRATEGIC REALTY. Stellar MLS
- $239,9003 bd2 ba1.3k sqft178 Pine Crse, Ocala, FL 34472For SaleMLS ID #OM719120, Kelly Treadaway, SUNCOAST PROPERTY MANAGEMENT L. Stellar MLS
- $245,0003 bd2 ba1.5k sqft15492 SW 34th Court Rd, Ocala, FL 34473For SaleMLS ID #O6403500, German Posada, KELLER WILLIAMS ADVANTAGE III. Stellar MLS
- $239,9003 bd2 ba1.1k sqft3 Walnut Run Ct, Ocala, FL 34480New ConstructionMLS ID #OM728798, Chris Milton, BEARING POINT REAL EST GROUP. Stellar MLS
