Construction Completed! Step into comfort and style with this beautifully crafted new construction residence, thoughtfully designed with attention to every detail. Enjoy custom soft-close wood cabinetry, luxury vinyl plank flooring, sleek granite countertops, and superior tile work in both the shower and tub areas—creating the perfect blend of modern design and quality craftsmanship. The split floor plan offers exceptional privacy, while the open-concept living area provides an inviting space for relaxing or entertaining. You’ll also love the convenience of an indoor laundry room and a full stainless steel kitchen appliance package. Situated on a corner lot of over a quarter acre and fully enclosed with a privacy fence, this home offers both space and seclusion. Photos shown are of a previously completed home of the same model. While finishes will maintain the same level of quality and style, exterior colors may vary. Experience the tranquility of country living without sacrificing convenience, located just a short drive from Silver Springs, Downtown Ocala, The Villages, shopping, hospitals, dining and everyday amenities.
New construction
Price cut: $2K (7/16)
$243,900
15 FISHER WAY PLACE, OCKLAWAHA, FL 32179
3beds
1,323sqft
:
Get pre-qualified$1,637/mo
Single Family Residence
Built in 2026
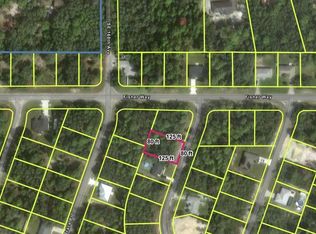
0.26 Acres Lot
$-- Zestimate®
$184/sqft
$-- HOA
What's special
Sleek granite countertopsIndoor laundry roomCustom soft-close wood cabinetryLuxury vinyl plank flooring
- 188 days |
- 319 |
- 31 |
Zillow last checked:
Listing updated:
Listed by:
Andrea Ehmann 352-454-2964,
SELLSTATE NEXT GENERATION REALTY 352-387-2383
Source: Stellar MLS,MLS#: OM717707 Originating MLS: Ocala - Marion
Originating MLS: Ocala - Marion
Facts & features
Interior
Bedrooms & bathrooms
- Bedrooms: 3
- Bathrooms: 2
- Full bathrooms: 2
Primary bedroom
- Features: Ceiling Fan(s), Dual Sinks, En Suite Bathroom, Exhaust Fan, Granite Counters, Shower No Tub, Water Closet/Priv Toilet, Walk-In Closet(s)
- Level: First
Great room
- Level: First
Kitchen
- Features: Pantry
- Level: First
Heating
- Central, Electric
Cooling
- Central Air
Appliances
- Included: Dishwasher, Microwave, Range, Refrigerator
- Laundry: Inside, Laundry Room
Features
- Ceiling Fan(s), Open Floorplan
- Flooring: Luxury Vinyl
- Has fireplace: No
Interior area
- Total structure area: 1,793
- Total interior livable area: 1,323 sqft
Video & virtual tour
Property
Parking
- Total spaces: 2
- Parking features: Garage - Attached
- Attached garage spaces: 2
Features
- Levels: One
- Stories: 1
- Exterior features: Lighting
- Fencing: Wood
Lot
- Size: 0.26 Acres
- Dimensions: 89 x 125
- Features: Cleared
Details
- Parcel number: 9036117901
- Zoning: R1
- Special conditions: None
Construction
Type & style
- Home type: SingleFamily
- Property subtype: Single Family Residence
Materials
- Block, Stucco
- Foundation: Slab
- Roof: Shingle
Condition
- Completed
- New construction: Yes
- Year built: 2026
Details
- Builder model: HANNAH
- Builder name: ELITE BUILDING INC
Utilities & green energy
- Sewer: Septic Tank
- Water: Well
- Utilities for property: Electricity Connected
Community & HOA
Community
- Pet fee: $0 monthly
- Subdivision: SILVER SPRINGS SHORES UNIT 36
HOA
- Has HOA: No
Location
- Region: Ocklawaha
Financial & listing details
- Price per square foot: $184/sqft
- Tax assessed value: $10,000
- Annual tax amount: $255
- Date on market: 1/29/2026
- Cumulative days on market: 189 days
- Listing terms: Cash,Conventional,FHA,VA Loan
- Ownership: Fee Simple
- Total actual rent: 0
- Electric utility on property: Yes
- Road surface type: Paved
Estimated market value
Not available
Estimated sales range
Not available
Not available
Price history
| Date | Event | Price |
|---|---|---|
| 7/16/2026 | Price change | $243,900-0.8%$184/sqft |
Source:  Stellar MLS #OM717707 Report a problem Stellar MLS #OM717707 Report a problem | ||
| 7/2/2026 | Price change | $245,900-0.8%$186/sqft |
Source: Stellar MLS #OM717707 Report a problem | ||
| 6/4/2026 | Price change | $247,900-0.8%$187/sqft |
Source: Stellar MLS #OM717707 Report a problem | ||
| 4/23/2026 | Price change | $249,900-1.2%$189/sqft |
Source: Stellar MLS #OM717707 Report a problem | ||
| 1/30/2026 | Listed for sale | $253,000$191/sqft |
Source: Stellar MLS #OM717707 Report a problem | ||
Public tax history
| Year | Property taxes | Tax assessment |
|---|---|---|
| 2024 | $152 +6.1% | $7,865 +10% |
| 2023 | $143 -54.6% | $7,150 +10% |
| 2022 | $316 +346.5% | $6,500 +85.7% |
| 2021 | $71 +2.1% | $3,500 +6.1% |
| 2020 | $69 +9.2% | $3,300 +10% |
| 2019 | $63 | $3,000 |
| 2018 | $63 +3.2% | $3,000 |
| 2017 | $61 +3.1% | $3,000 |
| 2016 | $60 | $3,000 +7.1% |
| 2015 | $60 +7.2% | $2,800 +3.7% |
| 2014 | $56 +3.9% | $2,700 +3.8% |
| 2013 | $53 +0.4% | $2,600 |
| 2012 | $53 -8.9% | $2,600 -11.2% |
| 2011 | $58 +0.4% | $2,928 |
| 2010 | $58 -28.8% | $2,928 -36.4% |
| 2009 | $82 -52.6% | $4,601 -57.7% |
| 2008 | $173 -64.7% | $10,876 -66.2% |
| 2007 | $489 +69.8% | $32,209 +92.5% |
| 2006 | $288 +526.2% | $16,732 +207.7% |
| 2005 | $46 | $5,438 +261.1% |
| 2004 | $46 -18.1% | $1,506 +50% |
| 2002 | $56 +52.9% | $1,004 |
| 2001 | $37 | $1,004 |
| 2000 | $37 | $1,004 |
Find assessor info on the county website
Monthly payment
Est. payment
Payment breakdown
Explore the cost of this home by adjusting the details. Changes won't be saved.Climate risks
Neighborhood: 32179
Nearby schools
GreatSchools rating
- 2/10Stanton-Weirsdale Elementary SchoolGrades: PK-5Distance: 5.9 mi
- 4/10Lake Weir Middle SchoolGrades: 6-8Distance: 7.5 mi
- 2/10Lake Weir High SchoolGrades: 9-12Distance: 6.7 mi
Schools provided by the listing agent
- Elementary: Stanton-Weirsdale Elem. School
- Middle: Lake Weir Middle School
- High: Lake Weir High School
Source: Stellar MLS. This data may not be complete. We recommend contacting the local school district to confirm school assignments for this home.
- $151,4003 bd2 ba1.2k sqft9 Fisher Way Pl, Ocklawaha, FL 32179Off Market

- $325,5003 bd2 ba1.8k sqft9 SE Fisher Way Pl, Ocklawaha, FL 32179Off Market
- $208,0003 bd2 ba1.1k sqft6 Fisher Way Pl, Ocklawaha, FL 32179Sold

- $17,50010,019 sqftFisher Way Pl LOT 14, Ocklawaha, FL 32179Lot/Land
- $1,7453 bd2 ba1.7k sqft7 Fisher Trace Pl #1A159F57B, Ocklawaha, FL 32179For Rent
- $--10,018 sqft0 Fisher Trace Pl, Ocklawaha, FL 32179Off Market
- $275,9003 bd2 ba1.7k sqft7 Fisher Trace Pl, Ocklawaha, FL 32179Off Market
- $353,1003 bd2 ba3.8k sqft15 Fisher Trace Crse, Ocklawaha, FL 32179Off Market
A local agent can set up tours, give advice and negotiate with sellers.
Similar homes
- $240,0003 bd2 ba1.3k sqft190 FISHER WAY, OCKLAWAHA, FL 32179For Sale
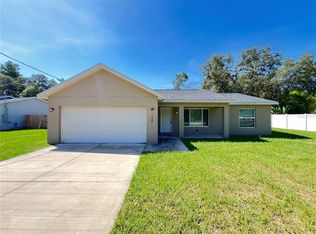
 MLS ID #O6419624, Jason Hamilton, THE REALTY MEDICS. Stellar MLS
 - $245,0003 bd2 ba1.3k sqft131 FISHER ROAD, OCKLAWAHA, FL 32179New Construction
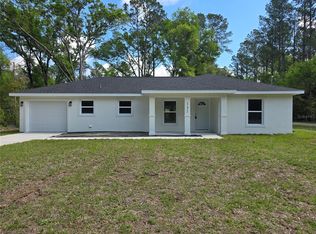 MLS ID #OM717563, Tracy Martinez, EXP REALTY LLC. Stellar MLS
 - $255,0003 bd2 ba1.3k sqft30 SEQUOIA DRIVE TRACE, OCKLAWAHA, FL 32179New Construction
 MLS ID #OM726232, Tracy Martinez, EXP REALTY LLC. Stellar MLS
 - $245,0003 bd2 ba1.3k sqft122 MALAUKA LOOP, OCKLAWAHA, FL 32179For Sale
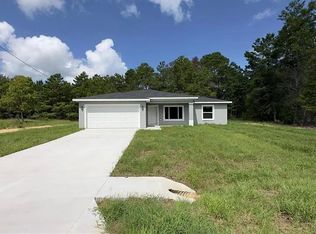 MLS ID #O6413521, Wagner Nolasco, BUILD 2 RENT DIRECT, LLC. Stellar MLS
 - $267,9003 bd2 ba1.5k sqft2 GUAVA LANE, OCKLAWAHA, FL 32179For SaleMLS ID #V4946235, Scott McGrath, BUYING PARADISE LLC. Stellar MLS
- $234,9003 bd2 ba1.3k sqft5870 SE 171ST COURT, OCKLAWAHA, FL 32179For SaleMLS ID #OM713783, Joshua Craig, SUN REALTY & ASSOC. Stellar MLS
- $239,0003 bd2 ba1.3k sqft340 EMERALD ROAD, OCALA, FL 34472For SaleMLS ID #OM727642, Roger Kappel, HOMERUN REALTY. Stellar MLS
- $237,9003 bd2 ba1.3k sqft296 OAK LANE TRACK, OCALA, FL 34472For SaleMLS ID #OM722174, Ivy Moya, PLATINUM HOMES AND LAND REALTY. Stellar MLS
- $235,0003 bd2 ba1.1k sqft9 LOCUST RUN, OCALA, FL 34472New ConstructionMLS ID #OM726596, John Collins, Jr, HOMERUN REALTY. Stellar MLS
- $265,0003 bd2 ba1.3k sqft14 LOCUST RADIAL WAY, OCALA, FL 34472For SaleMLS ID #O6286519, Wagner Nolasco, BUILD 2 RENT DIRECT, LLC. Stellar MLS
- $239,9003 bd2 ba1.3k sqft10304 SE 126TH LANE, BELLEVIEW, FL 34420New ConstructionMLS ID #OM718948, William Archibald, STRATEGIC REALTY. Stellar MLS
- $246,0003 bd2 ba1.2k sqft9295 SE 163RD STREET, SUMMERFIELD, FL 34491For SaleMLS ID #O6422438, Jeff Jones, MARK SPAIN REAL ESTATE. Stellar MLS
- $239,9003 bd2 ba1.3k sqft473 LAKE ROAD, OCALA, FL 34472For SaleMLS ID #A4698527, Cliff Glansen, FLATFEE.COM. Stellar MLS
- $244,8903 bd2 ba1.3k sqft4 CEDAR TRACE WAY, OCALA, FL 34472For SaleMLS ID #O6333837, Julio Lopez, JCL REALTY INC. Stellar MLS
- $259,0003 bd2 ba1.3k sqft2 PECAN PASS COURSE, OCALA, FL 34472For SaleMLS ID #OM729264, Julie Reynolds, GLOBALWIDE REALTY LLC. Stellar MLS
- $240,0003 bd2 ba1.4k sqft80 PECAN PASS, OCALA, FL 34472For SaleMLS ID #OM727830, Micah Craig, CLOSE DATE REAL ESTATE,LLC. Stellar MLS
- $209,9003 bd2 ba1k sqft10444 SE 126TH STREET, BELLEVIEW, FL 34420For SaleMLS ID #S5153727, Crystal Cruz, LPT REALTY, LLC. Stellar MLS
- $249,9953 bd2 ba1.2k sqft217 OAK LANE ROAD, OCALA, FL 34472New ConstructionMLS ID #OM710877, Frank Falbo, PLATINUM HOMES AND LAND REALTY. Stellar MLS
- $220,0003 bd2 ba1.3k sqft4 CLEAR WAY, OCALA, FL 34472For SaleMLS ID #OM725270, Sheik Samad, KELLER WILLIAMS CORNERSTONE RE. Stellar MLS
- $249,9003 bd2 ba1.3k sqft2 BAHIA COURT RUN, OCALA, FL 34472For SaleMLS ID #O6417707, Jason Hamilton, THE REALTY MEDICS. Stellar MLS
