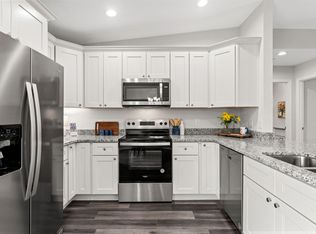
This home stands out with its high-quality features and thoughtful design. Highlights include waterproof laminate flooring throughout all wet areas and upgraded carpeting with premium padding. The open, bright kitchen is a centerpiece, featuring a generous 7'8" high-top bar perfect for socializing. Adjacent to the kitchen is a conveniently hidden indoor laundry room, maintaining a clean, uncluttered look. The Master bedroom offers a spacious walk-in closet and a luxurious bathroom with dual sinks, providing ample storage and countertop space. The bathroom also includes a floor-to-ceiling tiled walk-in shower, with side-mounted faucet handles that let you preheat the water for a comfortable experience. The garage is designed for optimal use, with the furnace recessed into the ceiling, leaving plenty of space for a workbench or additional storage. Sliding glass doors open to a 10’x10’ concrete patio in the backyard—ideal for enjoying your morning coffee or relaxing outdoors.
Sold for $208,000
$208,000
6 FISHER WAY PLACE, OCKLAWAHA, FL 32179
3beds
1,170sqft
Single Family Residence
Built in 2022
10,018 Square Feet Lot
$209,100 Zestimate®
$178/sqft
$1,528 Estimated rent
Home value
$209,100
$197,000 - $222,000
$1,528/mo
Zestimate® history
Owner options
List your home for rent
$1,528/mo
Rent Zestimate®
Find your next renter with Zillow Rental Manager. Plus, with online applications, you can quickly screen prospective tenants – for free.
$1,528/mo
Rent Zestimate®
Refinance and save
$1,482/mo
Est. payment
Refinancing to a lower rate could help reduce your monthly payments and save thousands over the life of the loan.
$1,482/mo
Est. payment
Explore your selling options
Work with a Zillow partner agent
Leverage their expertise and Zillow's premium Showcase listings to get your home seen by more buyers.
Get startedList with your own agent
Get your home in front of millions of buyers by listing it on Zillow.
Learn how to do itSell it yourself
Take full control of how buyers see your home on Zillow by listing For Sale by Owner (FSBO).
List your homeWhat's special
Hidden indoor laundry roomUpgraded carpetingSide-mounted faucet handlesHigh-top barOpen bright kitchenWaterproof laminate flooringSliding glass doors
Zillow last checked:
Listing updated:
Listed by:
Tamara Myers 352-390-4665,
ENGEL & VOLKERS OCALA 352-820-4770
Bought with:
Janelle Cobb, 3588689
INTEGRITY REALTY SERVICES LLC
Source: Stellar MLS,MLS#: OM682925 Originating MLS: Ocala - Marion
Originating MLS: Ocala - Marion
Facts & features
Interior
Bedrooms & bathrooms
- Bedrooms: 3
- Bathrooms: 2
- Full bathrooms: 2
Primary bedroom
- Features: Walk-In Closet(s)
- Level: First
- Area: 156 Square Feet
- Dimensions: 13x12
Bedroom 2
- Features: Built-in Closet
- Level: First
- Area: 99 Square Feet
- Dimensions: 11x9
Bedroom 3
- Features: Built-in Closet
- Level: First
- Area: 99 Square Feet
- Dimensions: 11x9
Primary bathroom
- Level: First
- Area: 72 Square Feet
- Dimensions: 8x9
Bathroom 2
- Level: First
- Area: 40 Square Feet
- Dimensions: 8x5
Great room
- Level: First
- Area: 224 Square Feet
- Dimensions: 16x14
Kitchen
- Level: First
- Area: 168 Square Feet
- Dimensions: 14x12
Heating
- Central, Electric, Heat Pump
Cooling
- Central Air
Appliances
- Included: Dishwasher, Disposal, Range, Range Hood, Refrigerator
- Laundry: Inside
Features
- Ceiling Fan(s), Eating Space In Kitchen, Open Floorplan, Split Bedroom, Vaulted Ceiling(s), Walk-In Closet(s)
- Flooring: Carpet, Laminate
- Doors: Sliding Doors
- Has fireplace: No
Interior area
- Total structure area: 1,414
- Total interior livable area: 1,170 sqft
Property
Parking
- Total spaces: 1
- Parking features: Garage - Attached
- Attached garage spaces: 1
- Details: Garage Dimensions: 10x20
Features
- Levels: One
- Stories: 1
- Patio & porch: Patio
Lot
- Size: 10,018 Square Feet
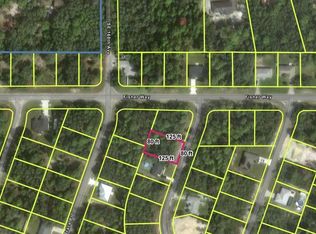
- Dimensions: 80 x 125 x 80 x 125
Details
- Parcel number: 9036118015
- Zoning: R-1
- Special conditions: None
Construction
Type & style
- Home type: SingleFamily
- Property subtype: Single Family Residence
Materials
- Vinyl Siding, Wood Frame
- Foundation: Slab
- Roof: Shingle
Condition
- Completed
- New construction: No
- Year built: 2022
Details
- Builder model: Biloxi
Utilities & green energy
- Sewer: Septic Tank
- Water: Well
- Utilities for property: Cable Available, Electricity Connected
Community & HOA
Community
- Pet fee: $0 monthly
- Subdivision: SILVER SPRINGS SHORES UNIT 36
HOA
- Has HOA: No
Location
- Region: Ocklawaha
Financial & listing details
- Price per square foot: $178/sqft
- Tax assessed value: $165,505
- Annual tax amount: $342
- Date on market: 7/26/2024
- Cumulative days on market: 181 days
- Listing terms: Cash,Conventional,FHA,Owner May Carry,USDA Loan,VA Loan
- Ownership: Fee Simple
- Total actual rent: 0
- Electric utility on property: Yes
- Road surface type: Asphalt
Price history
| Date | Event | Price |
|---|---|---|
| 4/7/2025 | Sold | $208,000+1.5%$178/sqft |
Source:  Stellar MLS #OM682925 Report a problem Stellar MLS #OM682925 Report a problem | ||
| 3/4/2025 | Pending sale | $204,900$175/sqft |
Source: Stellar MLS #OM682925 Report a problem | ||
| 2/24/2025 | Listed for sale | $204,900$175/sqft |
Source: Stellar MLS #OM682925 Report a problem | ||
| 2/2/2025 | Listing removed | $204,900$175/sqft |
Source:  Engel & Volkers #OM682925 Report a problem Engel & Volkers #OM682925 Report a problem | ||
| 1/16/2025 | Price change | $204,900-2.4%$175/sqft |
Source: Stellar MLS #OM682925 Report a problem | ||
| 11/13/2024 | Price change | $209,900-2.3%$179/sqft |
Source: Engel & Volkers #OM682925 Report a problem | ||
| 10/22/2024 | Price change | $214,900-10.1%$184/sqft |
Source: Stellar MLS #OM682925 Report a problem | ||
| 9/21/2024 | Price change | $239,000-7.7%$204/sqft |
Source: Stellar MLS #OM682925 Report a problem | ||
| 9/9/2024 | Price change | $259,000+4%$221/sqft |
Source: Stellar MLS #OM682925 Report a problem | ||
| 9/7/2024 | Price change | $249,000-7.4%$213/sqft |
Source: Stellar MLS #OM682925 Report a problem | ||
| 8/21/2024 | Price change | $269,000-2.2%$230/sqft |
Source: Stellar MLS #OM682925 Report a problem | ||
| 8/11/2024 | Price change | $275,000-3.5%$235/sqft |
Source: Stellar MLS #OM682925 Report a problem | ||
| 7/27/2024 | Listed for sale | $285,000$244/sqft |
Source: Stellar MLS #OM682925 Report a problem | ||
Public tax history
| Year | Property taxes | Tax assessment |
|---|---|---|
| 2024 | $2,888 +742.9% | $165,505 +2214.8% |
| 2023 | $343 +189.4% | $7,150 +10% |
| 2022 | $118 +62.5% | $6,500 +85.7% |
| 2021 | $73 +2% | $3,500 +6.1% |
| 2020 | $71 +8.9% | $3,300 +10% |
| 2019 | $66 | $3,000 |
| 2018 | $66 +3.1% | $3,000 |
| 2017 | $64 +2.9% | $3,000 |
| 2016 | $62 | $3,000 +7.1% |
| 2015 | $62 +6.9% | $2,800 +3.7% |
| 2014 | $58 +3.8% | $2,700 +3.8% |
| 2013 | $56 +0.4% | $2,600 |
| 2012 | $55 -1.1% | $2,600 -1.2% |
| 2011 | $56 +0.4% | $2,632 |
| 2010 | $56 -27.5% | $2,632 -36.4% |
| 2009 | $77 -51.4% | $4,136 -57.7% |
| 2008 | $159 -64.2% | $9,776 -66.2% |
| 2007 | $443 +68.8% | $28,952 +92.5% |
| 2006 | $262 +476.7% | $15,040 +207.7% |
| 2005 | $45 | $4,888 +261% |
| 2004 | $45 -9.4% | $1,354 +50.1% |
| 2002 | $50 +58.7% | $902 |
| 2001 | $32 | $902 |
| 2000 | $32 | $902 |
Find assessor info on the county website
Neighborhood: 32179
Nearby homes
- $17,50010,019 Square FeetFisher Way Pl LOT 14, Ocklawaha, FL 32179Lot/Land
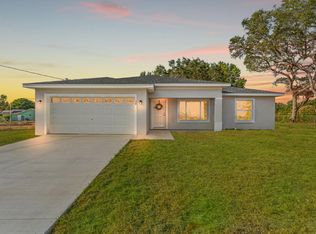
- $277,7003 bd2 ba1.7k sqft7 Fisher Trace Pl, Ocklawaha, FL 32179Off Market
- $--10,018 Square Feet0 Fisher Trace Pl, Ocklawaha, FL 32179Off Market
- $1,7453 bd2 ba1.7k sqft7 Fisher Trace Pl #1A159F57B, Ocklawaha, FL 32179For Rent
- $150,2003 bd2 ba1.2k sqft9 Fisher Way Pl, Ocklawaha, FL 32179Off Market
- $309,5003 bd2 ba1.8k sqft9 SE Fisher Way Pl, Ocklawaha, FL 32179Off Market
- $243,9003 bd2 ba1.3k sqft15 Fisher Way Pl, Ocklawaha, FL 32179New Construction
- $241,0003 bd2 ba1.5k sqft23 Fisher Trace Trl, Ocklawaha, FL 32179Off Market
Nearby schools
GreatSchools rating
- 2/10Stanton-Weirsdale Elementary SchoolGrades: PK-5Distance: 5.9 mi
- 4/10Lake Weir Middle SchoolGrades: 6-8Distance: 7.5 mi
- 2/10Lake Weir High SchoolGrades: 9-12Distance: 6.6 mi
Get a cash offer in 3 minutes
Find out how much your home could sell for in as little as 3 minutes with a no-obligation cash offer.
Estimated market value
$209,100
Get a cash offer in 3 minutes
Find out how much your home could sell for in as little as 3 minutes with a no-obligation cash offer.
Estimated market value
$209,100
- Florida
- Marion County
- Ocklawaha
- 32179
- 6 FISHER WAY PLACE
Nearby cities
Nearby zip codes
Other Ocklawaha Topics
