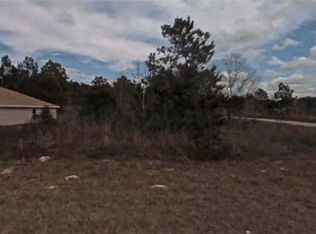
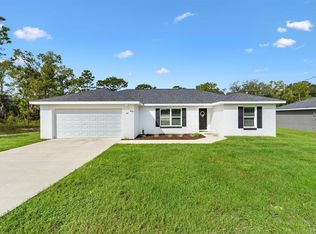
Love your privacy but still want to be close to amenities? Come view this beautiful 3 bedroom 2 bathroom, 1 car garage home on a large corner lot! Located in the very serene Ocklawaha area, this one is almost complete and ready to move in! When you step inside, the split plan features the primary bedroom on the left and remainder 2 bedrooms on the right. Tall ceilings make this one feel so roomy, but there's great insulation so it isn't loud! Matching quartz counters are featured in the kitchen, bathroom and window ledges throughout the house. The flooring is durable life proof flooring and there is no carpet at all. Bright LED lighting through the home for maximum efficiency. Kitchen features plenty of storage for all of your needs as well as pantry and appliances are included too! The laundry room and garage are right off the kitchen and accessible via a handy pocket door. Primary bedroom features a nice tray ceiling to maximize air flow and keep the room cool and a ez entry shower fully tiled for quick clean and linen closet. The other 2 bedrooms are well sized and can fit your bedroom set or office set up, the choice is yours! On a well and septic system, so no utility bills! As long as you have electric, you have utilities. No HOA, so you have the freedom to live how you want! Pull up the RV, do a pool, build a shed, the choice is yours! Located less than 20 min away from shopping, 10 min to our famous Lake weir where you can Jet Ski, boat, canoe or kayak or take in a meal while watching for our local nature. This home qualifies for many of the homebuyer programs including VA, FHA & USDA! Come stop by and fall in love with the home and area!
New construction
Price cut: $10K (8/28)
$235,000
131 FISHER ROAD, OCKLAWAHA, FL 32179
3beds
1,310sqft
Single Family Residence
Built in 2026
10,454 Square Feet Lot
$235,000 Zestimate®
$179/sqft
$-- HOA
What's special
Tall ceilingsLarge corner lotSplit planDurable life proof flooring
- 257 days
- 100
- 12
Zillow last checked:
Listing updated:
Listed by:
Tracy Martinez 352-537-1440,
EXP REALTY LLC 888-883-8509
Source: Stellar MLS,MLS#: OM717563 Originating MLS: Sarasota - Manatee
Originating MLS: Sarasota - Manatee
Facts & features
Interior
Bedrooms & bathrooms
- Bedrooms: 3
- Bathrooms: 2
- Full bathrooms: 2
Primary bedroom
- Features: En Suite Bathroom, Walk-In Closet(s)
- Level: First
Kitchen
- Level: First
Living room
- Level: First
Heating
- Central, Electric
Cooling
- Central Air
Appliances
- Included: Cooktop, Dishwasher, Range
- Laundry: Laundry Room
Features
- Ceiling Fan(s), High Ceilings, Living Room/Dining Room Combo, Open Floorplan, Split Bedroom, Stone Counters, Thermostat
- Flooring: Vinyl
- Has fireplace: No
Interior area
- Total structure area: 1,622
- Total interior livable area: 1,310 sqft
Video & virtual tour
Property
Parking
- Total spaces: 1
- Parking features: Garage - Attached
- Attached garage spaces: 1
Features
- Levels: One
- Stories: 1
- Exterior features: Lighting
Lot
- Size: 10,454 Square Feet
- Dimensions: 85 x 125
Details
- Parcel number: 9044157527
- Zoning: R1
- Special conditions: None
Construction
Type & style
- Home type: SingleFamily
- Property subtype: Single Family Residence
Materials
- Block, Concrete, Stucco
- Foundation: Slab
- Roof: Shingle
Condition
- Completed
- New construction: Yes
- Year built: 2026
Utilities & green energy
- Sewer: Septic Tank
- Water: Well
- Utilities for property: Cable Connected, Electricity Connected
Community & HOA
Community
- Pet fee: $0 monthly
- Subdivision: SILVER SPGS SHORES UN #44
HOA
- Has HOA: No
Location
- Region: Ocklawaha
Financial & listing details
- Price per square foot: $179/sqft
- Tax assessed value: $12,000
- Annual tax amount: $200
- Date on market: 1/27/2026
- Cumulative days on market: 258 days
- Listing terms: Cash,Conventional,FHA,USDA Loan,VA Loan
- Ownership: Fee Simple
- Total actual rent: 0
- Electric utility on property: Yes
- Road surface type: Asphalt, Paved
Estimated market value
$235,000
$223,000 - $247,000
$1,590/mo
Price history
| Date | Event | Price |
|---|---|---|
| 8/28/2026 | Price change | $235,000-4.1%$179/sqft |
Source: eXp Realty #OM717563 Report a problem | ||
| 3/10/2026 | Price change | $245,000-2%$187/sqft |
Source:  Stellar MLS #OM717563 Report a problem Stellar MLS #OM717563 Report a problem | ||
| 1/27/2026 | Listed for sale | $250,000+1624.1%$191/sqft |
Source: Stellar MLS #OM717563 Report a problem | ||
| 6/4/2024 | Sold | $14,500-35.6%$11/sqft |
Source: Public Record Report a problem | ||
| 7/26/2006 | Sold | $22,500+607.5%$17/sqft |
Source: Public Record Report a problem | ||
| 5/18/2004 | Sold | $3,180$2/sqft |
Source: Public Record Report a problem | ||
Public tax history
| Year | Property taxes | Tax assessment |
|---|---|---|
| 2025 | $200 +64.6% | $12,000 +160.5% |
| 2024 | $122 +5.1% | $4,607 +10% |
| 2023 | $116 +15.9% | $4,188 +10% |
| 2022 | $100 +37.7% | $3,807 +10% |
| 2021 | $72 +3.6% | $3,461 +10% |
| 2020 | $70 +8.9% | $3,146 +10% |
| 2019 | $64 | $2,860 +10% |
| 2018 | $64 +12.4% | $2,600 |
| 2017 | $57 -4.9% | $2,600 |
| 2016 | $60 | $2,600 -3.7% |
| 2015 | $60 +4% | $2,700 |
| 2014 | $58 +1% | $2,700 |
| 2013 | $57 -11.6% | $2,700 -15.6% |
| 2012 | $65 -0.1% | $3,200 +0.1% |
| 2011 | $65 -15.7% | $3,196 -20% |
| 2010 | $77 -5% | $3,995 -9.1% |
| 2009 | $81 -54.8% | $4,395 -60.7% |
| 2008 | $179 -63.2% | $11,186 -65% |
| 2007 | $487 +75.4% | $31,960 +100% |
| 2006 | $278 +550.8% | $15,980 +166.6% |
| 2005 | $43 | $5,993 +399.8% |
| 2004 | $43 +141.1% | $1,199 |
| 2002 | $18 +28.3% | $1,199 |
| 2001 | $14 | $1,199 |
| 2000 | $14 | $1,199 |
Find assessor info on the county website
Monthly payment
Est. payment
Payment breakdown
Explore the cost of this home by adjusting the details. Changes won't be saved.Climate risks
Neighborhood: 32179
Similar homes
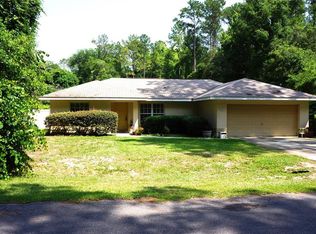
- $240,0003 bd2 ba1.3k sqft190 FISHER WAY, OCKLAWAHA, FL 32179For Sale
 MLS ID #O6419624, Jason Hamilton, THE REALTY MEDICS. Stellar MLS
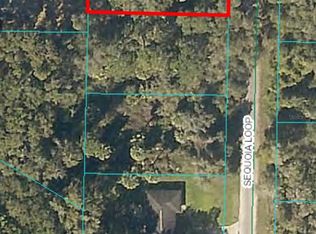
 - $247,5003 bd2 ba1.3k sqft30 SEQUOIA DRIVE TRACE, OCKLAWAHA, FL 32179New Construction
 MLS ID #OM726232, Tracy Martinez, EXP REALTY LLC. Stellar MLS
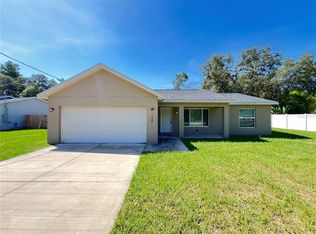
 - $235,0003 bd3 ba1.3k sqft35 SEQUOIA TRAIL, OCKLAWAHA, FL 32179New Construction
 MLS ID #OM728840, Tracy Martinez, EXP REALTY LLC. Stellar MLS
 - $269,9003 bd2 ba1.4k sqft37 GUAVA TERRACE RADIAL, OCKLAWAHA, FL 32179For Sale
 MLS ID #G5118678, Mark Doggett, II, FLAMINGO REAL ESTATE & MNGMT. Stellar MLS
 - $269,9003 bd2 ba1.4k sqft35 GUAVA TERRACE RADIAL, OCKLAWAHA, FL 32179For SaleMLS ID #G5118679, Mark Doggett, II, FLAMINGO REAL ESTATE & MNGMT. Stellar MLS
- $225,0003 bd2 ba1.2k sqft77 FISHER RUN TERRACE, OCKLAWAHA, FL 32179New ConstructionMLS ID #OM731196, Frank Falbo, PLATINUM HOMES AND LAND REALTY. Stellar MLS
- $225,0003 bd2 ba1.2k sqft106 SEQUOIA TRAIL, OCKLAWAHA, FL 32179New ConstructionMLS ID #OM731195, Frank Falbo, PLATINUM HOMES AND LAND REALTY. Stellar MLS
- $243,9003 bd2 ba1.3k sqft15 FISHER WAY PLACE, OCKLAWAHA, FL 32179New ConstructionMLS ID #OM717707, Andrea Ehmann, SELLSTATE NEXT GENERATION REALTY. Stellar MLS
- $221,0003 bd2 ba1k sqft353 FISHER WAY, OCKLAWAHA, FL 32179For SaleMLS ID #TB8541423, Michel Pineda Monsalve, HOMERIVER GROUP. Stellar MLS
- $225,0003 bd2 ba1.2k sqft14 FISHER LOOP TRACE, OCKLAWAHA, FL 32179New ConstructionMLS ID #OM731197, Frank Falbo, PLATINUM HOMES AND LAND REALTY. Stellar MLS
- $245,0003 bd2 ba1.3k sqft5870 SE 171ST COURT, OCKLAWAHA, FL 32179For SaleMLS ID #G5116945, Darlene Fritzke, WATSON REALTY CORP. Stellar MLS
- $239,9004 bd2 ba1.3k sqft11585 SE 129TH LANE, OCKLAWAHA, FL 32179For SaleMLS ID #G5116311, Deborah Elliott, CHARLES RUTENBERG REALTY ORLANDO. Stellar MLS
- $270,0004 bd2 ba1.6k sqft14 FISHER COURT, OCKLAWAHA, FL 32179For SaleMLS ID #G5117260, Lana Flodman, HOMERUN REALTY, LLC. Stellar MLS
- $259,9003 bd2 ba1.3k sqft202 FISHER LOOP, OCKLAWAHA, FL 32179New ConstructionMLS ID #OM728988, Kayla Vitale, FONTANA REALTY. Stellar MLS
- $239,9003 bd2 ba1.3k sqft296 OAK LANE TRACK, OCALA, FL 34472For SaleMLS ID #OM733135, Drew Massey, GAILEY ENTERPRISES REAL ESTATE. Stellar MLS
- $238,9953 bd2 ba1.3k sqft10374 SE 126TH LANE, BELLEVIEW, FL 34420New ConstructionMLS ID #OM733504, Joseph Brown, SOUTHERN ATLANTIC REALTY. Stellar MLS
- $229,0003 bd2 ba1.3k sqft2 DOGWOOD DRIVE RADL., OCALA, FL 34472For SaleMLS ID #OM733834, Rafael Rivera, GLOBALWIDE REALTY LLC. Stellar MLS
- $235,0003 bd2 ba1k sqft4526 EAGLES NEST ROAD, FRUITLAND PARK, FL 34731For SaleMLS ID #O6446850, Karen Albright, OPENDOOR BROKERAGE LLC. Stellar MLS
- $240,0003 bd2 ba1k sqft358 LOCUST ROAD, OCALA, FL 34480New ConstructionMLS ID #OM724088, Michael Mazzurco, KELLER WILLIAMS CORNERSTONE RE. Stellar MLS
- $249,0003 bd2 ba1.3k sqft12 LOCUST RUN DRIVE, OCALA, FL 34472New ConstructionMLS ID #O6425193, Elizabeth Benitez, CHARLES RUTENBERG REALTY ORLANDO. Stellar MLS
