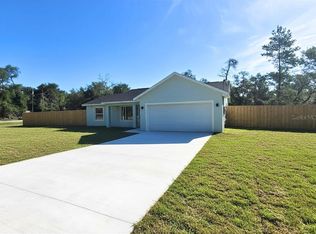
BUILT AND READY TO MOVE IN! Come see this wonderfully styled, 3 bedroom, 2 bath, 2 car garage on a .24 AC LOT in the quickly growing area. This home features a split plan, high ceilings & QUARTZ STONE counters in the KITCHEN, BATHROOMS & WINDOW LEDGES! When you step in side, you will notice the open design with tall ceilings and a split floor plan. The primary bedroom features an oversized closet & en suite bathroom with A FULLY TILED, EZ ENTRY SHOWER & linen closet. The kitchen, has whisper quiet drawers & UPGRADED cabinets with stylish knobs. Gorgeous sink with a beautiful open view. DELUXE SMART APPLIANCE PACKAGE INCLUDES Stainless steel Fridge, Dishwasher, Stove & Microwave comes with the home. A beautifully patterned Quartz counter island comes with room for chairs. Nearby, you have access to the laundry room & garage via a handy pocket door. Across the house, the secondary rooms share the bathroom and will have good space for a full size bedroom set, office, or a game room. The choices are endless! Ample closet space has been supplied as well for all of their storage needs. The .24 acre lot gives you plenty of room for all of your toys! NOT IN AN HOA so you are free to build a fence, add a pool, do what you want, how you want! On a well and septic system so NO UTILITY BILLS is also a great plus! If you install back up power in preparation for any possible outage, you will still have use of water and sewer as long as you have electric! Close enough to give you access to Belleview, Summerfield, The Villages, The Interstate and beyond. Less than 12 min to Wal-Mart, Publix, Aldi & Save a Lot, The post office, 3 auto parts stores & car washes as well as many food & medical offices nearby for ease. A short drive to our famous Lake Weir, where you can boat, kayak, jet ski, or enjoy a meal on the lake over looking the sunset. USDA, First Time Homebuyer & Veteran friendly!
New construction
$255,000
30 Sequoia Drive Trce, Ocklawaha, FL 32179
3beds
1,380sqft
:
Get pre-qualified$1,695/mo
Single Family Residence
Built in 2026
10,454 Square Feet Lot
$254,900 Zestimate®
$185/sqft
$-- HOA
What's special
High ceilingsSplit floor planAmple closet space
- 48 days |
- 79 |
- 11 |
Zillow last checked:
Listing updated:
Listed by:
Tracy Martinez 352-537-1440,
EXP REALTY LLC 888-883-8509
Source: Stellar MLS,MLS#: OM726232 Originating MLS: Sarasota - Manatee
Originating MLS: Sarasota - Manatee
Facts & features
Interior
Bedrooms & bathrooms
- Bedrooms: 3
- Bathrooms: 2
- Full bathrooms: 2
Primary bedroom
- Features: Walk-In Closet(s)
- Level: First
Kitchen
- Level: First
Living room
- Level: First
Heating
- Central, Electric
Cooling
- Central Air
Appliances
- Included: Cooktop, Dishwasher, Microwave, Refrigerator
- Laundry: Laundry Room
Features
- Ceiling Fan(s), Living Room/Dining Room Combo, Open Floorplan, Split Bedroom, Stone Counters, Thermostat, Walk-In Closet(s)
- Flooring: Vinyl
- Has fireplace: No
Interior area
- Total structure area: 1,792
- Total interior livable area: 1,380 sqft
Video & virtual tour
Property
Parking
- Total spaces: 2
- Parking features: Garage
- Garage spaces: 2
Features
- Levels: One
- Stories: 1
- Exterior features: Lighting
Lot
- Size: 10,454 Square Feet
- Dimensions: 92 x 112
Details
- Parcel number: 9044155509
- Zoning: R1
- Special conditions: None
Construction
Type & style
- Home type: SingleFamily
- Property subtype: Single Family Residence
Materials
- Block, Concrete, Stucco
- Foundation: Slab
- Roof: Shingle
Condition
- Completed
- New construction: Yes
- Year built: 2026
Utilities & green energy
- Sewer: Septic Tank
- Water: Well
- Utilities for property: Electricity Connected, Sewer Connected, Water Connected
Community & HOA
Community
- Pet fee: $0 monthly
- Subdivision: SILVER SPGS SHORES UN #44
HOA
- Has HOA: No
Location
- Region: Ocklawaha
Financial & listing details
- Price per square foot: $185/sqft
- Annual tax amount: $200
- Date on market: 6/8/2026
- Cumulative days on market: 110 days
- Listing terms: Cash,Conventional,FHA,USDA Loan,VA Loan
- Ownership: Fee Simple
- Total actual rent: 0
- Electric utility on property: Yes
- Road surface type: Asphalt, Paved
Estimated market value
$254,900
$242,000 - $268,000
$1,692/mo
Price history
| Date | Event | Price |
|---|---|---|
| 6/8/2026 | Listed for sale | $255,000$185/sqft |
Source: eXp Realty #OM726232 Report a problem | ||
| 6/3/2026 | Listing removed | $255,000$185/sqft |
Source:  Stellar MLS #OM722004 Report a problem Stellar MLS #OM722004 Report a problem | ||
| 5/13/2026 | Price change | $255,000-1.9%$185/sqft |
Source: Stellar MLS #OM722004 Report a problem | ||
| 4/3/2026 | Listed for sale | $260,000$188/sqft |
Source: Stellar MLS #OM722004 Report a problem | ||
Public tax history
Tax history is unavailable.
Monthly payment
Est. payment
Payment breakdown
Explore the cost of this home by adjusting the details. Changes won't be saved.Climate risks
Neighborhood: 32179
Nearby schools
GreatSchools rating
- 2/10Stanton-Weirsdale Elementary SchoolGrades: PK-5Distance: 7.1 mi
- 4/10Lake Weir Middle SchoolGrades: 6-8Distance: 8.1 mi
- 2/10Lake Weir High SchoolGrades: 9-12Distance: 6.2 mi
Schools provided by the listing agent
- Elementary: Stanton-Weirsdale Elem. School
- Middle: Lake Weir Middle School
- High: Lake Weir High School
Source: Stellar MLS. This data may not be complete. We recommend contacting the local school district to confirm school assignments for this home.
- $329,8003 bd2 ba2.5k sqft28 Sequoia Drive Trce, Ocklawaha, FL 32179Off Market
- $13,0000.26 AcresSequoia Loop Dr LOT 2, Ocklawaha, FL 32179Sold

- $12,0000.41 AcresSequoia Drive Trak LOT 6, Ocklawaha, FL 32179Sold
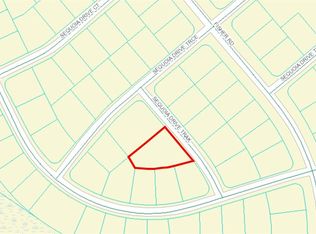
- $230,1003 bd2 ba1.3k sqft38 Sequoia Drive Trce, Ocklawaha, FL 32179Off Market
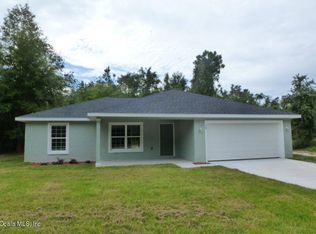
- $254,1003 bd2 ba2.2k sqft25 Sequoia Drive Trce, Ocklawaha, FL 32179Off Market
- $299,9003 bd2 ba1.9k sqft10 Sequoia Drive Trak, Ocklawaha, FL 32179New Construction
- $11,00010,019 Square Feet0 Sequoia Dr #17, Ocklawaha, FL 32179Sold
- $39,9000.3 Acres0 Sequoia Dr, Ocklawaha, FL 32179Lot/Land
A local agent can set up tours, give advice and negotiate with sellers.
Similar homes
- $219,9003 bd2 ba1.5k sqft13 Fisher Trail Ter, Ocklawaha, FL 32179For Sale

 MLS ID #R4911639, Tyler Bello, OLLEB PROPERTIES, LLC. Stellar MLS
 - $245,0003 bd2 ba1.3k sqft131 Fisher Rd, Ocklawaha, FL 32179New Construction
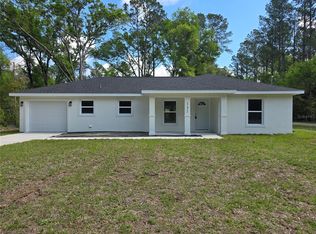 MLS ID #OM717563, Tracy Martinez, EXP REALTY LLC. Stellar MLS
 - $240,0003 bd2 ba1.3k sqft190 Fisher Way, Ocklawaha, FL 32179For Sale
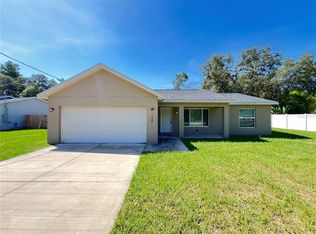 MLS ID #O6419624, Jason Hamilton, THE REALTY MEDICS. Stellar MLS
 - $243,9003 bd2 ba1.3k sqft15 Fisher Way Pl, Ocklawaha, FL 32179New Construction
 MLS ID #OM717707, Andrea Ehmann, SELLSTATE NEXT GENERATION REALTY. Stellar MLS
 - $267,9003 bd2 ba1.5k sqft2 Guava Ln, Ocklawaha, FL 32179For SaleMLS ID #V4946235, Scott McGrath, BUYING PARADISE LLC. Stellar MLS
- $264,0003 bd2 ba1.4k sqft18 Fisher Terrace Way, Ocklawaha, FL 32179New ConstructionMLS ID #G5103082, Ron Bailey, EXP REALTY LLC. Stellar MLS
- $279,0003 bd2 ba1.5k sqft102 Malauka Trl, Ocklawaha, FL 32179New ConstructionMLS ID #O6401287, Marcio Teixeira, GROUND LEVEL GROUP. Stellar MLS
- $278,0003 bd2 ba1.4k sqft33 Fisher Pl, Ocklawaha, FL 32179New ConstructionMLS ID #O6394827, Sarah Viana Cohim Fernandez, MCO REALTY GROUP LLC. Stellar MLS
- $234,9003 bd2 ba1.3k sqft5870 SE 171st Ct, Ocklawaha, FL 32179For SaleMLS ID #OM713783, Joshua Craig, SUN REALTY & ASSOC. Stellar MLS
- $239,0003 bd2 ba1.3k sqft340 Emerald Rd, Ocala, FL 34472For SaleMLS ID #OM727642, Roger Kappel, HOMERUN REALTY. Stellar MLS
- $244,9003 bd2 ba1.3k sqft296 Oak Lane Trak, Ocala, FL 34472For SaleMLS ID #OM722174, Ivy Moya, PLATINUM HOMES AND LAND REALTY. Stellar MLS
- $235,0003 bd2 ba1.1k sqft9 Locust Run, Ocala, FL 34472New ConstructionMLS ID #OM726596, John Collins, Jr, HOMERUN REALTY. Stellar MLS
- $265,0003 bd2 ba1.4k sqft33 Juniper Pass Ter, Ocala, FL 34480For SaleMLS ID #OM728195, Jennifer Ramotar, RE/MAX FOXFIRE - HWY 40. Stellar MLS
- $255,0003 bd2 ba1.3k sqft2 Bahia Court Run, Ocala, FL 34472For SaleMLS ID #O6417707, Jason Hamilton, THE REALTY MEDICS. Stellar MLS
- $239,9003 bd2 ba1.3k sqft473 Lake Rd, Ocala, FL 34472For SaleMLS ID #A4698527, Cliff Glansen, FLATFEE.COM. Stellar MLS
- $246,0003 bd2 ba1.2k sqft9295 SE 163rd St, Summerfield, FL 34491For SaleMLS ID #O6422438, Jeff Jones, MARK SPAIN REAL ESTATE. Stellar MLS
- $260,0003 bd2 ba1.3k sqft176 Juniper Loop Cir, Ocala, FL 34472For SaleMLS ID #TB8513512, Jonathan Minerick, HOMECOIN.COM. Stellar MLS
- $249,9953 bd2 ba1.2k sqft217 Oak Lane Rd, Ocala, FL 34472New ConstructionMLS ID #OM710877, Frank Falbo, PLATINUM HOMES AND LAND REALTY. Stellar MLS
- $259,9003 bd2 ba1.7k sqft9310 SE 164th Pl, Summerfield, FL 34491For SaleMLS ID #R4911472, Isabella Uran, OLLEB PROPERTIES, LLC. Stellar MLS
- $238,0003 bd2 ba1k sqft358 Locust Rd, Ocala, FL 34480New ConstructionMLS ID #OM724088, Michael Mazzurco, KELLER WILLIAMS CORNERSTONE RE. Stellar MLS
