Under contract-accepting backup offers. SELLER IS READY TO MAKE A DEAL and will consider flexibility regarding closing terms—LET'S COME TO THE TABLE AND TALK! This BRAND-NEW CONSTRUCTION home offers the ideal combination of modern finishes, functional design, privacy, and freedom with NO HOA and NO CDD. Located in the peaceful wooded community of Ocklawaha, the home features a bright OPEN-CONCEPT layout, desirable SPLIT-BEDROOM floor plan, ceiling fans throughout, and durable LVP flooring. The spacious living and dining areas flow directly into a beautifully upgraded kitchen designed for everyday living and entertaining. The kitchen is a true centerpiece, featuring a dramatic QUARTZ WATERFALL ISLAND, STAINLESS STEEL SAMSUNG APPLIANCES, 42-INCH SOFT-CLOSE CABINETS, a CORNER PANTRY, and abundant storage and counter space. The island provides plenty of room for gathering while overlooking the main living area and backyard. The PRIVATE PRIMARY SUITE is positioned on its own side of the home and includes a TRAY CEILING, WALK-IN CLOSET, and a beautifully finished bathroom with DUAL SINKS, quartz countertops, CERAMIC-TILE SHOWER, rain showerhead, decorative niche, and a separate water closet. On the opposite side of the home, two generously sized guest bedrooms share a full bathroom featuring a quartz countertop and elegant porcelain-tile finishes. Additional details include soft-close closet doors and upgraded finishes throughout. The OVERSIZED GARAGE offers space for larger vehicles and is designed to accommodate trucks with 8-foot beds. Enjoy Florida living from the COVERED REAR LANAI and covered porch while overlooking the backyard and wooded surroundings, with no residence currently located directly behind the property. Conveniently located between OCALA and THE VILLAGES, this home is close to LAKE WEIR, CARNEY ISLAND RECREATION & CONSERVATION AREA, and OCALA NATIONAL FOREST, offering easy access to boating, beaches, hiking trails, natural springs, canoeing, and outdoor recreation. NEW CONSTRUCTION, PREMIUM UPGRADES, OVERSIZED GARAGE, NO HOA, and NO CDD. Bring your boat, truck, and recreational equipment.
Accepting backups
Price cut: $8K (6/15)
$279,000
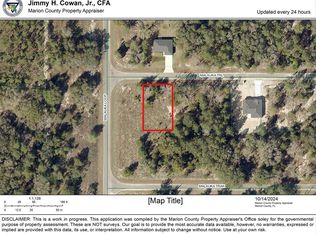
102 MALAUKA TRAIL, OCKLAWAHA, FL 32179
3beds
1,509sqft
Single Family Residence
Built in 2026
10,019 Square Feet Lot
$278,900 Zestimate®
$185/sqft
$-- HOA
What's special
Modern finishesCorner pantryCovered porchQuartz countertopsBeautifully finished bathroomDecorative nicheDramatic quartz waterfall island
- 128 days
- 204
- 7
Zillow last checked:
Listing updated:
Listed by:
Marcio Teixeira 407-929-6170,
GROUND LEVEL GROUP 407-496-6474
Source: Stellar MLS,MLS#: O6401287 Originating MLS: Orlando Regional
Originating MLS: Orlando Regional
Facts & features
Interior
Bedrooms & bathrooms
- Bedrooms: 3
- Bathrooms: 2
- Full bathrooms: 2
Primary bedroom
- Features: Walk-In Closet(s)
- Level: First
- Area: 210 Square Feet
- Dimensions: 15x14
Kitchen
- Level: First
- Area: 112 Square Feet
- Dimensions: 14x8
Living room
- Level: First
Heating
- Central
Cooling
- Central Air
Appliances
- Included: Cooktop, Dishwasher, Disposal, Electric Water Heater, Microwave, Refrigerator
- Laundry: Laundry Room
Features
- Cathedral Ceiling(s), Ceiling Fan(s), Eating Space In Kitchen, Living Room/Dining Room Combo, Open Floorplan, Stone Counters, Thermostat, Walk-In Closet(s)
- Flooring: Tile, Vinyl
- Has fireplace: No
Interior area
- Total structure area: 2,237
- Total interior livable area: 1,509 sqft
Video & virtual tour
Property
Parking
- Total spaces: 2
- Parking features: Garage - Attached
- Attached garage spaces: 2
Features
- Levels: One
- Stories: 1
- Exterior features: None
Lot
- Size: 10,019 Square Feet
- Dimensions: 80 x 125
Details
- Parcel number: 9035097723
- Zoning: R1
- Special conditions: None
Construction
Type & style
- Home type: SingleFamily
- Property subtype: Single Family Residence
Materials
- Block, Stucco
- Foundation: Slab
- Roof: Shingle
Condition
- Completed
- New construction: Yes
- Year built: 2026
Utilities & green energy
- Sewer: Septic Tank
- Water: Well
- Utilities for property: Electricity Available
Community & HOA
Community
- Pet fee: $0 monthly
- Subdivision: SILVER SPGS SHORES UN 35
HOA
- Has HOA: No
Location
- Region: Ocklawaha
Financial & listing details
- Price per square foot: $185/sqft
- Tax assessed value: $13,500
- Annual tax amount: $137
- Date on market: 4/23/2026
- Cumulative days on market: 123 days
- Ownership: Fee Simple
- Total actual rent: 0
- Electric utility on property: Yes
- Road surface type: Asphalt, Paved
Estimated market value
$278,900
$265,000 - $293,000
$1,733/mo
Price history
| Date | Event | Price |
|---|---|---|
| 6/15/2026 | Price change | $279,000-2.8%$185/sqft |
Source:  Stellar MLS #O6401287 Report a problem Stellar MLS #O6401287 Report a problem | ||
| 4/23/2026 | Listed for sale | $287,000+2142.2%$190/sqft |
Source: Stellar MLS #O6401287 Report a problem | ||
| 3/11/2025 | Sold | $12,800-14.7%$8/sqft |
Source: Public Record Report a problem | ||
| 11/5/2004 | Sold | $15,000$10/sqft |
Source: Public Record Report a problem | ||
Public tax history
| Year | Property taxes | Tax assessment |
|---|---|---|
| 2025 | $138 +18.6% | $4,027 +10% |
| 2024 | $116 +11% | $3,661 +10% |
| 2023 | $104 +17% | $3,328 +10% |
| 2022 | $89 +43.3% | $3,025 +10% |
| 2021 | $62 +9.7% | $2,750 +10% |
| 2020 | $57 -13.4% | $2,500 -16.7% |
| 2019 | $66 | $3,000 |
| 2018 | $66 +3.1% | $3,000 |
| 2017 | $64 +12% | $3,000 +9.1% |
| 2016 | $57 | $2,750 +10% |
| 2015 | $57 +3.9% | $2,500 |
| 2014 | $55 -1.8% | $2,500 -3.8% |
| 2013 | $56 +2.1% | $2,600 +4.8% |
| 2012 | $55 +8.6% | $2,482 +10% |
| 2011 | $50 -10.1% | $2,256 -14.3% |
| 2010 | $56 -27.5% | $2,632 -36.4% |
| 2009 | $77 -57.3% | $4,136 -63.3% |
| 2008 | $181 -57.6% | $11,280 -59.5% |
| 2007 | $426 +45.4% | $27,824 +64.4% |
| 2006 | $293 +544.6% | $16,920 +200% |
| 2005 | $45 | $5,640 +316.5% |
| 2004 | $45 -9.4% | $1,354 +50.1% |
| 2002 | $50 +58.7% | $902 |
| 2001 | $32 | $902 |
| 2000 | $32 | $902 |
Find assessor info on the county website
Monthly payment
Est. payment
Payment breakdown
Explore the cost of this home by adjusting the details. Changes won't be saved.Climate risks
Neighborhood: 32179


Similar homes
- $277,9003 bd2 ba1.4k sqft33 FISHER PLACE, OCKLAWAHA, FL 32179New Construction
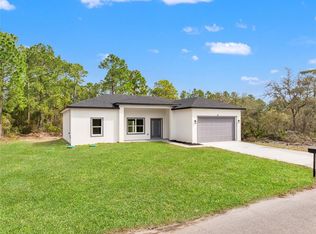
 MLS ID #O6394827, Tiago Fernandez PLLC, MCO REALTY GROUP LLC. Stellar MLS
 - $297,9003 bd2 ba1.5k sqft(Undisclosed Address), OCKLAWAHA, FL 32179For Sale
 MLS ID #OM723596, Linda Osorio, LPT REALTY, LLC. Stellar MLS
 - $269,0003 bd2 ba1.4k sqft50 BAY DRIVE, OCKLAWAHA, FL 32179New Construction
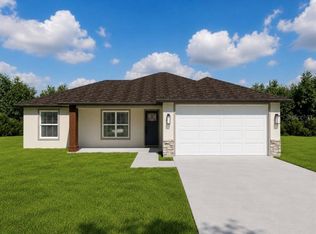 MLS ID #OM730328, Wendy Oxendine, MAGNOLIA HOMES AND LAND LLC. Stellar MLS
 - $229,9993 bd2 ba1.3k sqft30 MAPLE COURSE, OCKLAWAHA, FL 32179For Sale
 MLS ID #O6412695, Samerson Sylvain, LA ROSA REALTY CW PROPERTIES L. Stellar MLS
 - $243,9003 bd2 ba1.4k sqft194 MALAUKA RUN, OCKLAWAHA, FL 32179New ConstructionMLS ID #O6338758, Wagner Nolasco, BUILD 2 RENT DIRECT, LLC. Stellar MLS
- $255,0003 bd2 ba1.3k sqft30 SEQUOIA DRIVE TRACE, OCKLAWAHA, FL 32179New ConstructionMLS ID #OM726232, Tracy Martinez, EXP REALTY LLC. Stellar MLS
- $264,0003 bd2 ba1.4k sqft18 FISHER TERRACE WAY, OCKLAWAHA, FL 32179New ConstructionMLS ID #G5103082, Ron Bailey, EXP REALTY LLC. Stellar MLS
- $243,9003 bd2 ba1.3k sqft15 FISHER WAY PLACE, OCKLAWAHA, FL 32179New ConstructionMLS ID #OM717707, Andrea Ehmann, SELLSTATE NEXT GENERATION REALTY. Stellar MLS
- $235,0003 bd2 ba1.3k sqft131 FISHER ROAD, OCKLAWAHA, FL 32179New ConstructionMLS ID #OM717563, Tracy Martinez, EXP REALTY LLC. Stellar MLS
- $264,9953 bd2 ba1.3k sqft2859 SE 140TH PLACE, SUMMERFIELD, FL 34491New ConstructionMLS ID #L4959089, Rodney Washington, KELLER WILLIAMS SOUTH SHORE. Stellar MLS
- $259,0003 bd2 ba1.3k sqft12 LOCUST RUN DRIVE, OCALA, FL 34472New ConstructionMLS ID #O6425193, Elizabeth Benitez, CHARLES RUTENBERG REALTY ORLANDO. Stellar MLS
- $289,9003 bd2 ba1.5k sqft12106 SE 74TH TERRACE, BELLEVIEW, FL 34420For SaleMLS ID #OM727235, Jennifer Trail, JUDY L. TROUT REALTY. Stellar MLS
- $329,9903 bd2 ba1.6k sqft15759 SE 97TH AVENUE, SUMMERFIELD, FL 34491For SaleMLS ID #O6388728, Fabiana Ferreira, WRA BUSINESS & REAL ESTATE. Stellar MLS
- $289,9903 bd2 ba1.6k sqft400 PENNSYLVANIA AVENUE, FRUITLAND PARK, FL 34731For SaleMLS ID #O6433790, Edlira Clevenger, PA, EXP REALTY LLC. Stellar MLS
- $289,9003 bd2 ba1.4k sqft8640 SE 157 PLACE, SUMMERFIELD, FL 34491New ConstructionMLS ID #OM724457, Dave Stafford, DAVID STAFFORD REALTY. Stellar MLS
- $264,9003 bd2 ba1.5k sqft59 SILVER PLACE, OCALA, FL 34472For SaleMLS ID #TB8510055, Stephen Hachey, FLAT FEE MLS REALTY. Stellar MLS
- $279,9903 bd2 ba1.4k sqft14316 27TH CT, SUMMERFIELD, FL 34491New ConstructionMLS ID #O6429782, Cesar Castillo, LPT REALTY, LLC. Stellar MLS
- $319,9003 bd2 ba2k sqft455 SW 73RD STREET ROAD, OCALA, FL 34476For SaleMLS ID #OM731209, Kathleen Miller, ROBERTS REAL ESTATE INC. Stellar MLS
- $239,8003 bd2 ba1.3k sqft12728 SE 102ND TERRACE, BELLEVIEW, FL 34420New ConstructionMLS ID #OM729568, Rosa Maria Maldonado, LPT REALTY, LLC. Stellar MLS
- $294,0003 bd2 ba1.6k sqft9902 SE 37TH TERRACE, BELLEVIEW, FL 34420For SaleMLS ID #O6408976, Alissa Williams, MAGNOLIA & MAIN REALTY ADVISORS LLC. Stellar MLS
