OWNER FINANCING AVAILABLE ASK ABOUT FLEXIBLE TERMS Welcome to this beautifully renovated 3-bedroom, 2-bath, 2-car garage home offering 1,674 total sq. ft. of living space on a spacious 0.26-acre lot in desirable Silver Springs Shores. The home has been extensively updated with a 2026 Roof , 2026 A/C System, and new water heater, providing buyers with peace of mind on some of the home's most important major systems. Inside, you'll find 2 living room areas plus a dining area all with new luxury vinyl plank (LVP) flooring throughout, a completely updated open-concept kitchen, and beautifully renovated bathrooms featuring dual-sink vanities. Cover Porche and a shed for additional storage The spacious layout offers plenty of room for comfortable living and entertaining, while the large lot provides ample outdoor space. FHA, VA, and conventional financing are also welcome. This is a move-in-ready home with major 2026 upgrades, offering the combination of modern finishes, valuable improvements, a large lot, and flexible financing options.
For sale
Price cut: $5K (11/12)
$259,900
59 SILVER PLACE, OCALA, FL 34472
3beds
1,566sqft
Single Family Residence
Built in 1978
0.26 Acres Lot
$257,800 Zestimate®
$166/sqft
$-- HOA
What's special
Modern finishesShed for additional storageCompletely updated open-concept kitchen
- 182 days
- 485
- 63
Zillow last checked:
Listing updated:
Listed by:
Stephen Hachey 813-642-6030,
FLAT FEE MLS REALTY 813-642-6030
Source: Stellar MLS,MLS#: TB8510055 Originating MLS: Suncoast Tampa
Facts & features
Interior
Bedrooms & bathrooms
- Bedrooms: 3
- Bathrooms: 2
- Full bathrooms: 2
Primary bedroom
- Features: Walk-In Closet(s)
- Level: First
- Area: 45 Square Feet
- Dimensions: 15x3
Bedroom 1
- Features: Built-in Closet
- Level: First
- Area: 120 Square Feet
- Dimensions: 12x10
Bedroom 2
- Features: Built-in Closet
- Level: First
- Area: 96 Square Feet
- Dimensions: 12x8
Kitchen
- Level: First
- Area: 120 Square Feet
- Dimensions: 20x6
Living room
- Level: First
- Area: 140 Square Feet
- Dimensions: 20x7
Living room
- Level: First
- Area: 126 Square Feet
- Dimensions: 14x9
Heating
- Electric
Cooling
- Central Air
Appliances
- Included: Dishwasher, Microwave, Other, Range, Range Hood, Refrigerator
- Laundry: In Garage
Features
- Ceiling Fan(s), Eating Space In Kitchen, Open Floorplan, Other, Thermostat, Walk-In Closet(s)
- Flooring: Vinyl
- Doors: Sliding Doors
- Windows: Skylight(s)
- Has fireplace: No
Interior area
- Total structure area: 1,674
- Total interior livable area: 1,566 sqft
Video & virtual tour
Property
Parking
- Total spaces: 2
- Parking features: Driveway, Garage Door Opener
- Attached garage spaces: 2
- Has uncovered spaces: Yes
- Details: Garage Dimensions: 22x22
Features
- Levels: One
- Stories: 1
- Patio & porch: Rear Porch
- Exterior features: Lighting, Rain Gutters, Storage
Lot
- Size: 0.26 Acres
- Dimensions: 90 x 125
Details
- Additional structures: Shed(s)
- Parcel number: 9043136508
- Zoning: R1
- Special conditions: None
Construction
Type & style
- Home type: SingleFamily
- Property subtype: Single Family Residence
Materials
- Block
- Foundation: Slab
- Roof: Shingle
Condition
- New construction: No
- Year built: 1978
Utilities & green energy
- Sewer: Public Sewer
- Water: Public
- Utilities for property: Electricity Connected
Community & HOA
Community
- Security: Security Lights, Smoke Detector(s)
- Pet fee: $0 monthly
- Subdivision: SILVER SPGS SHORES UN 43
HOA
- Has HOA: No
Location
- Region: Ocala
Financial & listing details
- Price per square foot: $166/sqft
- Tax assessed value: $116,811
- Annual tax amount: $2,220
- Date on market: 5/19/2026
- Cumulative days on market: 183 days
- Listing terms: Cash,Conventional,FHA,VA Loan
- Ownership: Fee Simple
- Total actual rent: 0
- Electric utility on property: Yes
- Road surface type: Paved
Estimated market value
$257,800
$245,000 - $271,000
$1,552/mo
Price history
| Date | Event | Price |
|---|---|---|
| 11/12/2026 | Price change | $259,900-1.9%$166/sqft |
Source:  Stellar MLS #TB8510055 Report a problem | ||
| 8/19/2026 | Price change | $264,900-1.9%$169/sqft |
Source: Stellar MLS #TB8510055 Report a problem | ||
| 7/21/2026 | Price change | $269,900-1.8%$172/sqft |
Source: Stellar MLS #TB8510055 Report a problem | ||
| 5/19/2026 | Listed for sale | $274,900+205.4%$176/sqft |
Source: Stellar MLS #TB8510055 Report a problem | ||
| 1/9/2026 | Sold | $90,000+157.1%$57/sqft |
Source: Public Record Report a problem | ||
| 4/1/2016 | Sold | $35,000$22/sqft |
Source: Agent Provided Report a problem | ||
Public tax history
| Year | Property taxes | Tax assessment |
|---|---|---|
| 2025 | $2,221 +17.3% | $76,375 +10% |
| 2024 | $1,894 +6.9% | $69,432 +10% |
| 2023 | $1,773 +7.6% | $63,120 +10% |
| 2022 | $1,648 +11.4% | $57,382 +10% |
| 2021 | $1,479 +12.2% | $52,165 +10% |
| 2020 | $1,318 +9.8% | $47,423 +10% |
| 2019 | $1,200 | $43,112 +5.6% |
| 2018 | $1,200 +246.6% | $40,827 +92.6% |
| 2017 | $346 +8.9% | $21,200 +2.1% |
| 2016 | $318 | $20,764 +0.7% |
| 2015 | $318 | $20,620 +0.8% |
| 2014 | $318 | $20,456 +1.5% |
| 2013 | $318 | $20,154 +1.7% |
| 2012 | $318 | $19,817 +2.8% |
| 2011 | $318 -71.3% | $19,275 -76.7% |
| 2010 | $1,107 +3.3% | $82,625 +1.3% |
| 2009 | $1,071 +1% | $81,532 +0.1% |
| 2008 | $1,061 -15.8% | $81,451 +3% |
| 2007 | $1,260 -4.1% | $79,079 +2.5% |
| 2006 | $1,314 +6.5% | $77,151 +3% |
| 2005 | $1,234 | $74,904 +3% |
| 2004 | $1,234 +5.7% | $72,723 +4.3% |
| 2002 | $1,168 +7.4% | $69,696 +4.6% |
| 2001 | $1,087 | $66,601 |
| 2000 | $1,087 | $66,601 |
Find assessor info on the county website
Monthly payment
Est. payment
Payment breakdown
Explore the cost of this home by adjusting the details. Changes won't be saved.Climate risks
Neighborhood: 34472
Similar homes
- $229,0003 bd2 ba1.4k sqft69 SAPPHIRE ROAD, OCALA, FL 34472For Sale
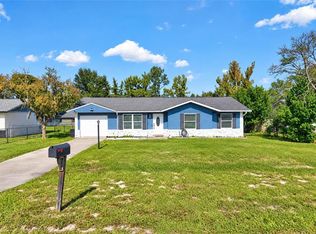
 MLS ID #G5120070, Brandon Shrout, DOWN HOME REALTY, LLLP. Stellar MLS
- $264,0003 bd2 ba1.5k sqft58 PINE TRACE LOOP, OCALA, FL 34472For Sale
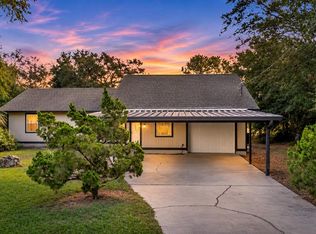 MLS ID #O6455866, Crystal Falcone, NEXTHOME LOTT PREMIER REALTY. Stellar MLS
- $225,0003 bd2 ba1.4k sqft457 WATER ROAD, OCALA, FL 34472For Sale
 MLS ID #OM729280, Julie Inman, HOMERUN REALTY. Stellar MLS
- $267,0003 bd2 ba1.3k sqft55 LOCUST LOOP CIRCLE, OCALA, FL 34472For Sale
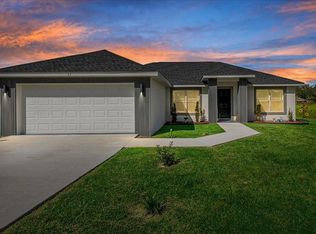 MLS ID #OM734011, Rhonda Buckner, BUCKNER HOMES REALTY INC. Stellar MLS
- $292,9003 bd3 ba1.4k sqft24 FIR TRAIL PASS, OCALA, FL 34472For SaleMLS ID #O6435675, Steven Koleno, BEYCOME OF FLORIDA LLC. Stellar MLS
- $220,0003 bd2 ba1k sqft8 CYPRESS TRAIL, OCALA, FL 34472For SaleMLS ID #OM735541, Ananthi Selvaraj, DHOCHIN REALTY SERVICES LLC. Stellar MLS
- $275,0003 bd2 ba1.5k sqft4 OAK CIRCLE, OCALA, FL 34472For SaleMLS ID #OM733152, Jorge Barreiro, TCT REALTY GROUP LLC. Stellar MLS
- $285,0003 bd2 ba1.3k sqft4 CEDAR TERRACE, OCALA, FL 34472New ConstructionMLS ID #OM734476, Joshua Gahr, NEXTHOME VISION REALTY. Stellar MLS
- $287,5003 bd2 ba1.4k sqft153 OAK CIRCLE, OCALA, FL 34472New ConstructionMLS ID #OM728977, Chris Milton, BEARING POINT REAL EST GROUP. Stellar MLS
- $159,0002 bd2 ba963 sqft16 SPRING WAY, OCALA, FL 34472For SaleMLS ID #OM735301, Manuel Molinos, EXP REALTY SOUTH LLC. Stellar MLS
- $275,0003 bd2 ba1.2k sqft5 PINE TRACK PLACE, OCALA, FL 34472For SaleMLS ID #A4677048, Daniel Araujo Perichi, XCLUSIVE HOMES LLC. Stellar MLS
- $287,5003 bd2 ba1.4k sqft103 WALNUT DRIVE, OCALA, FL 34472New ConstructionMLS ID #OM730084, Chris Milton, BEARING POINT REAL EST GROUP. Stellar MLS
- $249,9003 bd2 ba1.4k sqft13525 SW 40TH CIRCLE, OCALA, FL 34473For SaleMLS ID #OM735421, Cristian Gonzalez, EXP REALTY LLC. Stellar MLS
- $287,9003 bd2 ba1.5k sqft12106 SE 74TH TERRACE, BELLEVIEW, FL 34420For SaleMLS ID #OM727235, Jennifer Trail, JUDY L. TROUT REALTY. Stellar MLS
- $294,9004 bd2 ba1.9k sqft5320 SE 106TH STREET, BELLEVIEW, FL 34420For SaleMLS ID #O6454550, Jose Diaz, ALLIANCE REALTY ENTERPRISES INC. Stellar MLS
- $225,0003 bd2 ba1.4k sqft8481 SE 120TH PLACE, BELLEVIEW, FL 34420For SaleMLS ID #OM733058, Nicole Gyarmati, FLORIDA'S CHOICE REALTY. Stellar MLS
- $285,0003 bd2 ba1.3k sqft9 PINE TRACE TERRACE, OCALA, FL 34472New ConstructionMLS ID #OM734360, Joshua Gahr, NEXTHOME VISION REALTY. Stellar MLS
- $274,9003 bd2 ba1.4k sqft22 ALMOND WAY, OCALA, FL 34472New ConstructionMLS ID #OM734940, Chris Milton, BEARING POINT REAL EST GROUP. Stellar MLS
- $295,0003 bd2 ba1.8k sqft550 SE 39TH TERRACE, OCALA, FL 34471For SaleMLS ID #OM724794, Timothy Mewbern, YOUNG REAL ESTATE. Stellar MLS
- $254,0004 bd2 ba1.9k sqft38 SE 70TH CIRCLE, OCALA, FL 34472For SaleMLS ID #OM727723, Alexus Macblain, KELLER WILLIAMS CORNERSTONE RE. Stellar MLS
