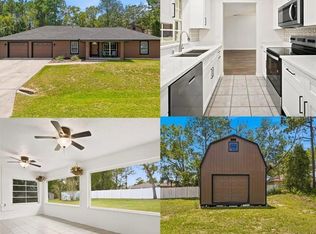
Completely renovated and move in ready! This stunning 4 bedroom, 2 bath home offers 1,976 square feet of beautifully updated living space on 0.54 of an acre in the desirable Lexington Estates subdivision. Completely remodeled in 2026, this home features brand new flooring, kitchen cabinets, quartz countertops, Samsung appliances, fully remodeled bathrooms, updated fixtures, designer finishes, and so much more. No detail was overlooked, making this home truly feel brand new! As you step inside, you’re welcomed by an open floor plan filled with natural light and beautiful wood look luxury vinyl plank flooring that flows throughout the home. The completely remodeled kitchen is sure to impress, featuring quartz countertops, brand new Samsung stainless steel appliances, new cabinetry, plenty of counter space, and ample room to add a kitchen island if desired. The oversized primary suite is a true retreat with a custom accent wall, an expansive walk in closet, and a luxurious ensuite bathroom. Enjoy a custom tile walk in shower with a built in niche, a relaxing soaking tub with beautiful wood accents and a double vanity with elegant gold finishes. Split bedroom floor plan offers added privacy, with three spacious guest bedrooms and an updated guest bathroom conveniently located on one side of the home, creating a comfortable space for family and guests. Outside, you’ll love the fully fenced backyard, providing plenty of space for your furry family members to run and play. With over half an acre, there’s still room to add a pool, playground, workshop, or create your own backyard oasis. Conveniently located just minutes from downtown Ocala, you’ll enjoy easy access to shopping, restaurants, schools, parks, and everything Ocala has to offer, including Silver Springs State Park. Schedule your private showing today at this gorgeous home before it’s too late!
For sale
Price cut: $10K (9/20)
$259,000
38 SE 70TH CIRCLE, OCALA, FL 34472
4beds
1,976sqft
Manufactured Home, Single Family Residence
Built in 2018
0.54 Acres Lot
$-- Zestimate®
$131/sqft
$17/mo HOA
What's special
Designer finishesCompletely remodeled kitchenThree spacious guest bedroomsUpdated fixturesUpdated guest bathroomQuartz countertopsCustom accent wall
- 58 days
- 168
- 16
Zillow last checked:
Listing updated:
Listed by:
Alexus Macblain 740-255-3338,
KELLER WILLIAMS CORNERSTONE RE 352-369-4044,
Chad MacBlain 740-801-0071,
KELLER WILLIAMS CORNERSTONE RE
Source: Stellar MLS,MLS#: OM727723 Originating MLS: Ocala - Marion
Originating MLS: Ocala - Marion
Facts & features
Interior
Bedrooms & bathrooms
- Bedrooms: 4
- Bathrooms: 2
- Full bathrooms: 2
Primary bedroom
- Features: En Suite Bathroom, Walk-In Closet(s)
- Level: First
- Area: 295.91 Square Feet
- Dimensions: 12.7x23.3
Bedroom 2
- Features: Walk-In Closet(s)
- Level: First
- Area: 139.86 Square Feet
- Dimensions: 11.1x12.6
Bedroom 3
- Features: Walk-In Closet(s)
- Level: First
- Area: 162.56 Square Feet
- Dimensions: 12.7x12.8
Bedroom 4
- Features: Walk-In Closet(s)
- Level: First
- Area: 153.67 Square Feet
- Dimensions: 12.7x12.1
Family room
- Level: First
- Area: 351.54 Square Feet
- Dimensions: 12.6x27.9
Kitchen
- Level: First
- Area: 183.96 Square Feet
- Dimensions: 12.6x14.6
Living room
- Level: First
- Area: 248.92 Square Feet
- Dimensions: 12.7x19.6
Heating
- Central
Cooling
- Central Air
Appliances
- Included: Dishwasher, Electric Water Heater, Microwave, Refrigerator
- Laundry: Electric Dryer Hookup, Laundry Room, Washer Hookup
Features
- Ceiling Fan(s), Open Floorplan, Primary Bedroom Main Floor, Solid Surface Counters, Solid Wood Cabinets, Split Bedroom, Thermostat, Walk-In Closet(s)
- Flooring: Luxury Vinyl, Tile
- Has fireplace: No
Interior area
- Total structure area: 1,976
- Total interior livable area: 1,976 sqft
Video & virtual tour
Property
Features
- Levels: One
- Stories: 1
- Exterior features: Private Mailbox
- Fencing: Fenced,Wood
Lot
- Size: 0.54 Acres
- Dimensions: 157 x 151
- Features: Cleared, Level
Details
- Parcel number: 3182200212
- Zoning: PMH
- Special conditions: None
Construction
Type & style
- Home type: MobileManufactured
- Property subtype: Manufactured Home, Single Family Residence
Materials
- Vinyl Siding, Wood Frame
- Foundation: Pillar/Post/Pier
- Roof: Shingle
Condition
- Completed
- New construction: No
- Year built: 2018
Utilities & green energy
- Sewer: Septic Tank
- Water: Public
- Utilities for property: BB/HS Internet Available, Cable Available, Public, Water Connected
Community & HOA
Community
- Pet fee: $0 monthly
- Subdivision: LEXINGTON ESTATE
HOA
- Has HOA: Yes
- Services included: Reserve Fund
- HOA fee: $17 monthly
- HOA name: Nathan Purdy
- HOA phone: 352-547-0426
Location
- Region: Ocala
Financial & listing details
- Price per square foot: $131/sqft
- Tax assessed value: $209,261
- Annual tax amount: $2,089
- Date on market: 7/25/2026
- Cumulative days on market: 59 days
- Listing terms: Cash,Conventional,FHA,VA Loan
- Ownership: Fee Simple
- Total actual rent: 0
- Road surface type: Paved
- Body type: Double Wide
Estimated market value
Not available
Estimated sales range
Not available
Not available
Price history
| Date | Event | Price |
|---|---|---|
| 9/20/2026 | Price change | $259,000-3.7%$131/sqft |
Source:  Stellar MLS #OM727723 Report a problem Stellar MLS #OM727723 Report a problem | ||
| 8/20/2026 | Price change | $269,000-1.8%$136/sqft |
Source: Stellar MLS #OM727723 Report a problem | ||
| 8/4/2026 | Price change | $274,000-1.8%$139/sqft |
Source: Stellar MLS #OM727723 Report a problem | ||
| 7/25/2026 | Listed for sale | $279,000+86%$141/sqft |
Source: Stellar MLS #OM727723 Report a problem | ||
| 2/18/2026 | Sold | $150,000+145.1%$76/sqft |
Source: Public Record Report a problem | ||
| 9/3/2025 | Sold | $61,200-73.4%$31/sqft |
Source: Public Record Report a problem | ||
| 1/1/2024 | Listing removed | -- |
Source: Stellar MLS #OM659640 Report a problem | ||
| 7/10/2023 | Price change | $230,000-4.2%$116/sqft |
Source: Stellar MLS #OM659640 Report a problem | ||
| 6/14/2023 | Listed for sale | $240,000+84.6%$121/sqft |
Source: Stellar MLS #OM659640 Report a problem | ||
| 3/24/2020 | Sold | $130,000$66/sqft |
Source: Public Record Report a problem | ||
| 12/23/2019 | Sold | $130,000$66/sqft |
Source:  OMCAR #563411 Report a problem OMCAR #563411 Report a problem | ||
| 11/11/2019 | Pending sale | $130,000$66/sqft |
Source: ROBERTS REAL ESTATE INC #563411 Report a problem | ||
| 9/27/2019 | Listed for sale | $130,000+2.4%$66/sqft |
Source: ROBERTS REAL ESTATE INC #563411 Report a problem | ||
| 7/31/2019 | Listing removed | $127,000$64/sqft |
Source: HOMERUN REALTY, LLC #548046 Report a problem | ||
| 5/22/2019 | Pending sale | $127,000$64/sqft |
Source: HOMERUN REALTY, LLC #548046 Report a problem | ||
| 5/22/2019 | Listed for sale | $127,000$64/sqft |
Source: HOMERUN REALTY, LLC #548046 Report a problem | ||
Public tax history
| Year | Property taxes | Tax assessment |
|---|---|---|
| 2025 | $2,089 +16.6% | $139,149 +2.9% |
| 2024 | $1,791 +2.8% | $135,227 +3% |
| 2023 | $1,742 +3.1% | $131,288 +3% |
| 2022 | $1,690 +0.5% | $127,464 +3% |
| 2021 | $1,682 +1% | $123,751 +1.4% |
| 2020 | $1,666 -27.2% | $122,042 +4.3% |
| 2019 | $2,287 | $117,024 +875.2% |
| 2018 | $2,287 +1399.4% | $12,000 +41.2% |
| 2017 | $153 -1.7% | $8,500 +1.2% |
| 2016 | $155 | $8,400 |
| 2015 | $155 +4.9% | $8,400 |
| 2014 | $148 +1.2% | $8,400 |
| 2013 | $146 -34.6% | $8,400 -37.5% |
| 2012 | $224 -0.2% | $13,440 |
| 2011 | $224 +0.5% | $13,440 |
| 2010 | $223 -16.4% | $13,440 -20% |
| 2009 | $267 | $16,800 +1679900% |
| 2008 | -- | $1 |
| 2007 | -- | $1 |
Find assessor info on the county website
Monthly payment
Climate risks
Neighborhood: 34472
Nearby schools
Schools provided by the listing agent
- Elementary: Ward-Highlands Elem. School
- Middle: Fort King Middle School
- High: Vanguard High School
Source: Stellar MLS. This data may not be complete. We recommend contacting the local school district to confirm school assignments for this home.

Similar homes
- $294,9003 bd3 ba1.4k sqft24 FIR TRAIL PASS, OCALA, FL 34472For Sale
 MLS ID #O6435675, Steven Koleno, BEYCOME OF FLORIDA LLC. Stellar MLS
 - $305,0003 bd2 ba1.5k sqft6460 PECAN COURSE, OCALA, FL 34472For Sale
 MLS ID #OM718315, Scott Coldwell, COLDWELL REALTY SOLD GUARANTEE. Stellar MLS
 - $278,0003 bd2 ba1.4k sqft12 HEMLOCK LOOP TRAIL, OCALA, FL 34472New Construction
 MLS ID #OM731945, Whitney Fowler, PLATINUM HOMES AND LAND REALTY. Stellar MLS
 - $299,9004 bd3 ba1.6k sqft2888 SE 59TH STREET, OCALA, FL 34480For Sale
 MLS ID #OM728979, David Beddard, REAL BROKER, LLC. Stellar MLS
 - $289,9004 bd2 ba1.8k sqft3063 NE 42ND ROAD, OCALA, FL 34470For SaleMLS ID #OM729808, Amy Denesha, SANCTUARY SOUTH REALTY. Stellar MLS
- $230,0003 bd2 ba1k sqft37 WATER TRACK COURSE, OCALA, FL 34472For SaleMLS ID #OM730316, Ananthi Selvaraj, DHOCHIN REALTY SERVICES LLC. Stellar MLS
- $264,9003 bd2 ba1.5k sqft59 SILVER PLACE, OCALA, FL 34472For SaleMLS ID #TB8510055, Stephen Hachey, FLAT FEE MLS REALTY. Stellar MLS
- $359,9004 bd2 ba2.3k sqft5025 NE 15TH PLACE, OCALA, FL 34470For SaleMLS ID #OM732146, Steph Hopson, PROFESSIONAL REALTY OF OCALA. Stellar MLS
- $278,9003 bd2 ba1.4k sqft93 PECAN PASS, OCALA, FL 34472New ConstructionMLS ID #OM728075, Whitney Fowler, PLATINUM HOMES AND LAND REALTY. Stellar MLS
- $274,9003 bd2 ba1.4k sqft2471 NW 24TH ROAD, OCALA, FL 34475For SaleMLS ID #OM731553, Steph Hopson, PROFESSIONAL REALTY OF OCALA. Stellar MLS
- $239,9003 bd2 ba1.2k sqft42 WATER TRACK DRIVE, OCALA, FL 34472For SaleMLS ID #O6407339, Julie Fernandez, OAK AVENUE REAL ESTATE LLC. Stellar MLS
- $262,0004 bd2 ba1.7k sqft9715 SW 30TH TERRACE, OCALA, FL 34476New ConstructionMLS ID #OM727340, Whitney Fowler, PLATINUM HOMES AND LAND REALTY. Stellar MLS
- $230,0003 bd2 ba1.4k sqft69 SAPPHIRE ROAD, OCALA, FL 34472For SaleMLS ID #OM724381, Steven Billington, EXP REALTY LLC. Stellar MLS
- $295,0003 bd2 ba1.4k sqft103 WALNUT DRIVE, OCALA, FL 34472New ConstructionMLS ID #OM730084, Chris Milton, BEARING POINT REAL EST GROUP. Stellar MLS
- $295,0003 bd2 ba1.4k sqft22 WALNUT COURSE, OCALA, FL 34472New ConstructionMLS ID #OM730105, Chris Milton, BEARING POINT REAL EST GROUP. Stellar MLS
- $319,8003 bd2 ba1.8k sqft550 SE 39TH TERRACE, OCALA, FL 34471For SaleMLS ID #OM724794, Timothy Mewbern, YOUNG REAL ESTATE. Stellar MLS
- $259,9003 bd2 ba1.6k sqft11793 SE 72ND TERRACE ROAD, BELLEVIEW, FL 34420For SaleMLS ID #OM730014, Stacy Alpizar, PROFESSIONAL REALTY OF OCALA. Stellar MLS
- $274,9003 bd2 ba1.4k sqft72 OLIVE DRIVE, OCALA, FL 34472New ConstructionMLS ID #OM731286, Cynthia Fitzpatrick, FITZPATRICK REAL ESTATE GROUP. Stellar MLS
- $274,9003 bd2 ba1.5k sqft1 OAK TRAIL, OCALA, FL 34472For SaleMLS ID #OM724252, Romel Camacho, TCT REALTY GROUP LLC. Stellar MLS
