Virtually Staged. Welcome to 56 Cypress Road! Built in 2022, this charming 3-bedroom, 2-bathroom home offers modern comfort, a functional layout, and affordable homeownership in Ocala's Silver Springs Shores community. With 1,014 square feet of living space, the home features an inviting open-concept living and dining area, attractive wood-look flooring, and a well-appointed kitchen with wood cabinetry, stainless-steel appliances, and ample storage. The thoughtfully designed split-bedroom floor plan provides privacy, with the primary bedroom separated from the two additional bedrooms. A dedicated indoor laundry room adds everyday convenience. Situated on approximately 0.23 acres, the property offers a spacious backyard with plenty of room for outdoor enjoyment. Additional highlights include an attached one-car garage, concrete driveway, and a welcoming covered front entrance. NO HOA! Enjoy the flexibility of homeownership without monthly association fees. Conveniently located near shopping, dining, schools, and everyday amenities. The property is vacant and ready for its next owner. Schedule your private showing today!
For sale
$210,000
56 CYPRESS ROAD, OCALA, FL 34472
3beds
1,014sqft
Single Family Residence
Built in 2022
10,019 Square Feet Lot
$182,100 Zestimate®
$207/sqft
$-- HOA
What's special
Modern comfortAttached one-car garageDedicated indoor laundry roomFunctional layoutAmple storageAttractive wood-look flooringWelcoming covered front entrance
- 3 hours
- 26
- 3
Zillow last checked:
Listing updated:
Listed by:
Ananthi Selvaraj 904-793-0476,
DHOCHIN REALTY SERVICES LLC 904-793-0476
Source: Stellar MLS,MLS#: OM735375 Originating MLS: Ocala - Marion
Facts & features
Interior
Bedrooms & bathrooms
- Bedrooms: 3
- Bathrooms: 2
- Full bathrooms: 2
Primary bedroom
- Features: Built-in Closet
- Level: First
- Area: 150.96 Square Feet
- Dimensions: 13.6x11.1
Bedroom 2
- Features: Built-in Closet
- Level: First
- Area: 130.34 Square Feet
- Dimensions: 9.8x13.3
Bedroom 3
- Features: Built-in Closet
- Level: First
- Area: 114.66 Square Feet
- Dimensions: 9.8x11.7
Primary bathroom
- Features: No Closet
- Level: First
- Area: 56 Square Feet
- Dimensions: 8x7
Bathroom 2
- Features: No Closet
- Level: First
- Area: 43.61 Square Feet
- Dimensions: 4.9x8.9
Dining room
- Features: No Closet
- Level: First
- Area: 85.12 Square Feet
- Dimensions: 7.6x11.2
Kitchen
- Features: No Closet
- Level: First
- Area: 78.4 Square Feet
- Dimensions: 11.2x7
Laundry
- Features: No Closet
- Level: First
- Area: 51.2 Square Feet
- Dimensions: 8x6.4
Living room
- Features: No Closet
- Level: First
- Area: 316.8 Square Feet
- Dimensions: 19.8x16
Heating
- Electric, Heat Pump
Cooling
- Central Air
Appliances
- Included: Dishwasher, Range, Refrigerator
- Laundry: Inside, Laundry Room
Features
- Open Floorplan, Primary Bedroom Main Floor
- Flooring: Vinyl
- Has fireplace: No
Interior area
- Total structure area: 1,289
- Total interior livable area: 1,014 sqft
Property
Parking
- Total spaces: 1
- Parking features: Garage - Attached
- Attached garage spaces: 1
Features
- Levels: One
- Stories: 1
- Patio & porch: Front Porch
- Exterior features: None
Lot
- Size: 10,019 Square Feet
- Dimensions: 80 x 125
- Features: Cleared
Details
- Parcel number: 9012017611
- Zoning: R1
- Special conditions: None
Construction
Type & style
- Home type: SingleFamily
- Property subtype: Single Family Residence
Materials
- Vinyl Siding
- Foundation: Slab
- Roof: Shingle
Condition
- Completed
- New construction: No
- Year built: 2022
Utilities & green energy
- Sewer: Septic Tank
- Water: Well
- Utilities for property: Electricity Connected
Community & HOA
Community
- Pet fee: $0 monthly
- Subdivision: SILVER SPGS SHORES UN 36
HOA
- Has HOA: No
Location
- Region: Ocala
Financial & listing details
- Price per square foot: $207/sqft
- Tax assessed value: $162,578
- Annual tax amount: $2,903
- Date on market: 11/6/2026
- Listing terms: Cash,Conventional,FHA,VA Loan
- Ownership: Fee Simple
- Total actual rent: 0
- Electric utility on property: Yes
- Road surface type: Asphalt, Paved
Estimated market value
$182,100
$168,000 - $195,000
$1,710/mo
Price history
| Date | Event | Price |
|---|---|---|
| 11/6/2026 | Listed for sale | $210,000+56.8%$207/sqft |
Source:  Stellar MLS #OM735375 Report a problem | ||
| 8/1/2025 | Listing removed | $1,650$2/sqft |
Source: Zillow Rentals Report a problem | ||
| 3/27/2025 | Listed for rent | $1,650$2/sqft |
Source: Zillow Rentals Report a problem | ||
| 1/12/2023 | Listing removed | -- |
Source: Zillow Rentals Report a problem | ||
| 12/22/2022 | Sold | $133,900+1175.2%$132/sqft |
Source: Public Record Report a problem | ||
| 12/14/2022 | Listed for rent | $1,650$2/sqft |
Source: Zillow Rentals Report a problem | ||
| 2/1/2021 | Sold | $10,500$10/sqft |
Source: Public Record Report a problem | ||
Public tax history
| Year | Property taxes | Tax assessment |
|---|---|---|
| 2025 | $2,904 +20.2% | $145,354 +10% |
| 2024 | $2,416 -1.5% | $132,140 -1.1% |
| 2023 | $2,454 +404.4% | $133,545 +853.9% |
| 2022 | $486 +178.1% | $14,000 +144.6% |
| 2021 | $175 +15.1% | $5,723 +10% |
| 2020 | $152 +2.4% | $5,203 +10% |
| 2019 | $149 | $4,730 +10% |
| 2018 | $149 +11.7% | $4,300 |
| 2017 | $133 +9.2% | $4,300 +15% |
| 2016 | $122 | $3,740 +10% |
| 2015 | $122 +3.2% | $3,400 +3% |
| 2014 | $118 +5.4% | $3,300 +10% |
| 2013 | $112 -6.3% | $3,000 -14.3% |
| 2012 | $119 +1.9% | $3,500 +5.8% |
| 2011 | $117 +4.9% | $3,309 +10% |
| 2010 | $112 -12.1% | $3,008 -27.3% |
| 2009 | $127 -50.8% | $4,136 -68.6% |
| 2008 | $258 -44.5% | $13,160 -51.4% |
| 2007 | $465 +35.5% | $27,072 +60% |
| 2006 | $343 +147.4% | $16,920 +309.1% |
| 2005 | $139 | $4,136 +10% |
| 2004 | $139 +31.3% | $3,760 |
| 2002 | $106 +25.9% | $3,760 |
| 2001 | $84 | $3,760 |
| 2000 | $84 | $3,760 |
Find assessor info on the county website
Monthly payment
Est. payment
Payment breakdown
Explore the cost of this home by adjusting the details. Changes won't be saved.Climate risks
Neighborhood: 34472

Similar homes
- $229,0003 bd2 ba1k sqft91 Oak Cir, Ocala, FL 34472For Sale
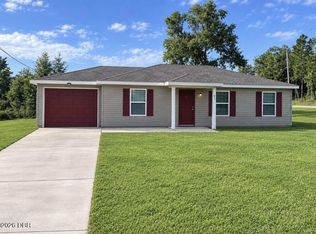
 MLS ID #1231904, Dorinda Walker, Triangle Realty. DBAMLS
- $209,9003 bd2 ba1.2k sqft9442 BAHIA ROAD, OCALA, FL 34472For Sale

 MLS ID #R4912169, Isabella Uran, OLLEB PROPERTIES, LLC. Stellar MLS
- $185,0003 bd2 ba1.3k sqft3 EMERALD TRAIL PLACE, OCALA, FL 34472For Sale
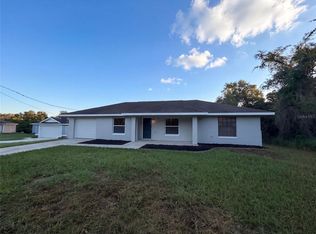 MLS ID #O6451561, Karen Albright, OPENDOOR BROKERAGE LLC. Stellar MLS
- $--3 bd2 ba1.3k sqft276 Oak Lane Trak, Ocala, FL 34472Auction
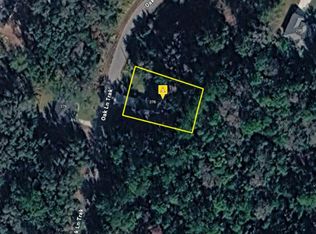 Auction.com 2
- $216,9003 bd2 ba1k sqft1 WATER TRACK COURSE, OCALA, FL 34472For SaleMLS ID #OM733986, Danyon Gonzalez, GLOBALWIDE REALTY LLC. Stellar MLS
- $229,9003 bd2 ba1k sqft157 SPRUCE ROAD, OCALA, FL 34472For SaleMLS ID #OM731509, Scott Coldwell, COLDWELL REALTY SOLD GUARANTEE. Stellar MLS
- $240,0003 bd2 ba1k sqft251 OAK CIRCLE, OCALA, FL 34472New ConstructionMLS ID #OM733529, Michael Mazzurco, KELLER WILLIAMS CORNERSTONE RE. Stellar MLS
- $199,9003 bd2 ba1.2k sqft49 LAKE COURT LOOP, OCALA, FL 34472For SaleMLS ID #O6427352, Zonny Villazon Hernandez, LPT REALTY, LLC. Stellar MLS
- $215,0003 bd2 ba1k sqft37 WATER TRACK COURSE, OCALA, FL 34472For SaleMLS ID #OM730316, Ananthi Selvaraj, DHOCHIN REALTY SERVICES LLC. Stellar MLS
- $159,0002 bd2 ba963 sqft16 SPRING WAY, OCALA, FL 34472For SaleMLS ID #OM735301, Manuel Molinos, EXP REALTY SOUTH LLC. Stellar MLS
- $195,9003 bd2 ba1.1k sqft303 OAK TRACK PASS, OCALA, FL 34472For SaleMLS ID #OM733801, Erika Vargas, HELPFUL SALE LLC. Stellar MLS
- $224,0003 bd2 ba1.3k sqft340 EMERALD ROAD, OCALA, FL 34472For SaleMLS ID #OM727642, Roger Kappel, HOMERUN REALTY. Stellar MLS
- $214,9003 bd2 ba1.4k sqft8810 SE 88TH PLACE, OCALA, FL 34472For SaleMLS ID #OM718751, Donato Scarcello, GAILEY ENTERPRISES REAL ESTATE. Stellar MLS
- $230,0003 bd2 ba1.3k sqft124 OAK CIRCLE, OCALA, FL 34472For SaleMLS ID #O6420714, Alan Bloom, MARK SPAIN REAL ESTATE. Stellar MLS
- $235,0003 bd2 ba1.3k sqft296 OAK LANE TRACK, OCALA, FL 34472For SaleMLS ID #OM733135, Drew Massey, GAILEY ENTERPRISES REAL ESTATE. Stellar MLS
- $194,9003 bd2 ba1.2k sqft483 WATER RUN, OCALA, FL 34472For SaleMLS ID #O6429051, Robert Salmons, ENTERA REALTY LLC. Stellar MLS
- $225,0003 bd2 ba1.4k sqft457 WATER ROAD, OCALA, FL 34472For SaleMLS ID #OM729280, Julie Inman, HOMERUN REALTY. Stellar MLS
- $221,0003 bd2 ba1.3k sqft106 Water Track, Ocala, FL 34472For Sale
 MLS ID #B26075736, Claude Lewis, EXP Realty LLC. BeachesMLS
- $222,9004 bd2 ba1.2k sqft25 SPRING LOOP CIRCLE, OCALA, FL 34472For SaleMLS ID #OM732586, Rosa Rivera Carrero, GLOBALWIDE REALTY LLC. Stellar MLS
- $230,0003 bd2 ba1.4k sqft69 SAPPHIRE ROAD, OCALA, FL 34472For SaleMLS ID #OM724381, Steven Billington, EXP REALTY LLC. Stellar MLS
