Top Quality Construction! Huge kitchen with very large island and lots of counter and storage space! There are 19 cabinet doors and 12 cabinet drawers!There are two "lazy Susan" type storage areas in the cabinets!The garage is extra large and uncludered since the A/C Unit is located in the ceiling freeing up that space. Appliances are stainless finish! Window treatments are on all windows. Large covered patio that can easily be enclosed or screened for an extra fee! Access to the patio is through double French Doors that have enclosed blinds. Tubes inthe Wall pest control system is installed. The extra large corner lot is fully sodded. COMPARE THIS HOME ANYWHERE FOR VALUE!
New construction
$289,900
8640 SE 157 PLACE, SUMMERFIELD, FL 34491
3beds
1,429sqft
Single Family Residence
Built in 2026
0.29 Acres Lot
$289,000 Zestimate®
$203/sqft
$-- HOA
What's special
Extra large corner lotLarge covered patio
- 163 days
- 145
- 11
Zillow last checked:
Listing updated:
Listed by:
Dave Stafford 352-816-4556,
DAVID STAFFORD REALTY 352-816-4556
Source: Stellar MLS,MLS#: OM724457 Originating MLS: Ocala - Marion
Originating MLS: Ocala - Marion
Facts & features
Interior
Bedrooms & bathrooms
- Bedrooms: 3
- Bathrooms: 2
- Full bathrooms: 2
Primary bedroom
- Features: Walk-In Closet(s)
- Level: First
- Area: 180 Square Feet
- Dimensions: 15x12
Great room
- Features: No Closet
- Level: First
- Area: 289 Square Feet
- Dimensions: 17x17
Kitchen
- Features: Breakfast Bar, No Closet
- Level: First
Heating
- Heat Pump
Cooling
- Central Air
Appliances
- Included: Dishwasher, Disposal, Electric Water Heater, Microwave, Range, Refrigerator
- Laundry: Electric Dryer Hookup, Inside, Laundry Room, Washer Hookup
Features
- Cathedral Ceiling(s), Ceiling Fan(s), In Wall Pest System, Open Floorplan, Split Bedroom, Walk-In Closet(s)
- Flooring: Laminate
- Doors: French Doors
- Windows: Window Treatments
- Has fireplace: No
- Common walls with other units/homes: Corner Unit
Interior area
- Total structure area: 2,181
- Total interior livable area: 1,429 sqft
Video & virtual tour
Property
Parking
- Total spaces: 2
- Parking features: Garage - Attached
- Attached garage spaces: 2
Features
- Levels: One
- Stories: 1
- Patio & porch: Covered, Front Porch, Rear Porch
- Exterior features: Rain Gutters
Lot
- Size: 0.29 Acres
- Dimensions: 100 x 126
- Features: Corner Lot, Level
- Residential vegetation: Oak Trees
Details
- Parcel number: 4709126049
- Zoning: R1
- Special conditions: None
Construction
Type & style
- Home type: SingleFamily
- Architectural style: Traditional
- Property subtype: Single Family Residence
Materials
- Block, Stucco
- Foundation: Slab
- Roof: Shingle
Condition
- Completed
- New construction: Yes
- Year built: 2026
Details
- Builder name: Kluge and sons Construction
Utilities & green energy
- Sewer: Septic Tank
- Water: Well
- Utilities for property: Cable Available
Community & HOA
Community
- Pet fee: $0 monthly
- Subdivision: ORANGE BLOSSOM HILLS
HOA
- Has HOA: No
Location
- Region: Summerfield
Financial & listing details
- Price per square foot: $203/sqft
- Annual tax amount: $100
- Date on market: 5/9/2026
- Cumulative days on market: 146 days
- Listing terms: Cash,Conventional,FHA,USDA Loan,VA Loan
- Ownership: Fee Simple
- Total actual rent: 0
- Road surface type: Asphalt, Paved
Estimated market value
$289,000
$275,000 - $303,000
$1,971/mo
Price history
| Date | Event | Price |
|---|---|---|
| 5/9/2026 | Listed for sale | $289,900$203/sqft |
Source:  Stellar MLS #OM724457 Report a problem Stellar MLS #OM724457 Report a problem | ||
Public tax history
Tax history is unavailable.
Monthly payment
Est. payment
Payment breakdown
Explore the cost of this home by adjusting the details. Changes won't be saved.Climate risks
Neighborhood: 34491
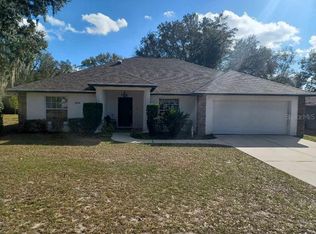
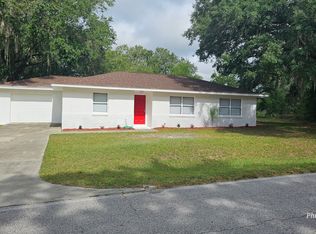
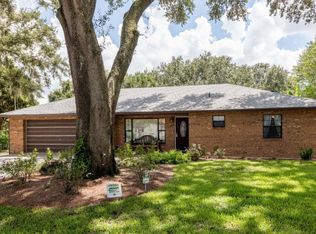
Similar homes
- $245,0003 bd2 ba1k sqft15086 SE 93RD AVENUE, SUMMERFIELD, FL 34491New Construction
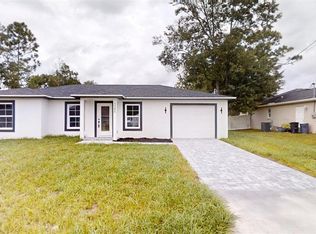
 MLS ID #OM733513, Frank Falbo, PLATINUM HOMES AND LAND REALTY. Stellar MLS
 - $245,0003 bd2 ba1.1k sqft13953 SE 51ST COURT, SUMMERFIELD, FL 34491New Construction
 MLS ID #OM725249, Jami Mills, MAGNOLIA HOMES AND LAND LLC. Stellar MLS
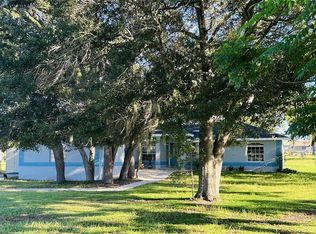
 - $389,9504 bd2 ba1.9k sqft9709 SE SUNSET HARBOR ROAD, SUMMERFIELD, FL 34491For Sale
 MLS ID #TB8547410, Debra Fischer, CHARLES RUTENBERG REALTY INC. Stellar MLS
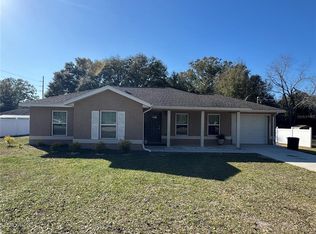
 - $235,4003 bd2 ba1k sqft14476 SE 34TH COURT, SUMMERFIELD, FL 34491For Sale
 MLS ID #O6276843, Bob Levy, Sr., REAL PROPERTY INTERNATIONAL. Stellar MLS
 - $265,0003 bd2 ba1.3k sqft15501 SW 22ND COURT ROAD, OCALA, FL 34473For SaleMLS ID #G5119197, Amber Byrne-Shrout, DOWN HOME REALTY, LLLP. Stellar MLS
- $249,9953 bd2 ba1.3k sqft3941 SE 137TH LANE, SUMMERFIELD, FL 34491New ConstructionMLS ID #OM728043, Joseph Brown, SOUTHERN ATLANTIC REALTY. Stellar MLS
- $239,5002 bd2 ba1.1k sqft14088 59TH, SUMMERFIELD, FL 34491For SaleMLS ID #G5117169, LadyDi Novak, HIGH RIDGE REALTY. Stellar MLS
- $294,0003 bd2 ba1.6k sqft9902 SE 37TH TERRACE, BELLEVIEW, FL 34420For SaleMLS ID #O6408976, Alissa Williams, MAGNOLIA & MAIN REALTY ADVISORS LLC. Stellar MLS
- $269,9003 bd2 ba1.4k sqft35 GUAVA TERRACE RADIAL, OCKLAWAHA, FL 32179For SaleMLS ID #G5118679, Mark Doggett, II, FLAMINGO REAL ESTATE & MNGMT. Stellar MLS
- $269,9003 bd2 ba1.4k sqft37 GUAVA TERRACE RADIAL, OCKLAWAHA, FL 32179For SaleMLS ID #G5118678, Mark Doggett, II, FLAMINGO REAL ESTATE & MNGMT. Stellar MLS
- $228,9003 bd2 ba1.3k sqft13797 SE 40TH COURT, SUMMERFIELD, FL 34491New ConstructionMLS ID #OM728539, William Stiles, LOKATION. Stellar MLS
- $269,0003 bd2 ba1.4k sqft10 LOCUST RUN CIRCLE, OCALA, FL 34472For SaleMLS ID #O6440473, Jason Hamilton, THE REALTY MEDICS. Stellar MLS
- $284,9003 bd2 ba1.4k sqft7 PINE TRCE, OCALA, FL 34472New ConstructionMLS ID #OM732179, Aracelis Aviles Rodriguez, GLOBALWIDE REALTY LLC. Stellar MLS
- $239,9003 bd2 ba1.3k sqft296 OAK LANE TRACK, OCALA, FL 34472For SaleMLS ID #OM733135, Drew Massey, GAILEY ENTERPRISES REAL ESTATE. Stellar MLS
- $289,9902 bd2 ba1.1k sqft675 KENDALL COURT, THE VILLAGES, FL 32162For SaleMLS ID #O6373943, Paul Jacques, XCELLENCE. Stellar MLS
- $254,9002 bd2 ba1.1k sqft9230 SE 179TH WESLEY STREET, THE VILLAGES, FL 32162For SaleMLS ID #G5109957, Kevin Russell, DOWN HOME REALTY, LLLP. Stellar MLS
- $239,9004 bd2 ba1.3k sqft11585 SE 129TH LANE, OCKLAWAHA, FL 32179For SaleMLS ID #G5116311, Deborah Elliott, CHARLES RUTENBERG REALTY ORLANDO. Stellar MLS
- $275,0003 bd2 ba1.6k sqft2904 NE 42ND ROAD, OCALA, FL 34470For SaleMLS ID #OM733249, Marna Leffingwell, PLATINUM HOMES AND LAND REALTY. Stellar MLS
- $269,9003 bd2 ba1.3k sqft38 LOCUST RUN RADIAL, OCALA, FL 34472New ConstructionMLS ID #OM731610, Nate Shuler, NATHANIEL S SHULER. Stellar MLS
