Skip main navigation
Sold for $330,000
  • $330,000

    8667 SE 157th Pl, Summerfield, FL 34491

    3beds
    1,353sqft
    Single Family Residence
    Built in 1974
    0.43 Acres Lot
    $330,000 Zestimate®
    $244/sqft
    $1,921 Estimated rent

    Home value

    $330,000

    $307,000 - $356,000

    $1,921/mo

    Zestimate® history
    Loading
    Loading...

    Owner options

    List your home for rent

    $1,921/mo

    Rent Zestimate®

    Find your next renter with Zillow Rental Manager. Plus, with online applications, you can quickly screen prospective tenants – for free.

    Learn more

    $1,921/mo

    Rent Zestimate®

    Refinance and save

    $2,210/mo

    Est. payment

    Refinancing to a lower rate could help reduce your monthly payments and save thousands over the life of the loan.

    See today's rates

    $2,210/mo

    Est. payment

    Explore your selling options

    Work with a Zillow partner agent

    Leverage their expertise and Zillow's premium Showcase listings to get your home seen by more buyers.

    Get started

    List with your own agent

    Get your home in front of millions of buyers by listing it on Zillow.

    Learn how to do it

    Sell it yourself

    Take full control of how buyers see your home on Zillow by listing For Sale by Owner (FSBO).

    List your home

    What's special

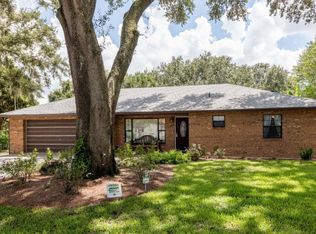
    Enclosed lanaiSpacious workshopStunning fully renovated kitchenHardwood floors throughoutMature landscapingDedicated greenhouseFully fenced property
    A lovingly refined 3 Bedroom / 2 Bathroom pool home situated in the HOA-free community of Orange Blossom Hills. This 1974 classic sits on a generous corner lot of nearly half an acre and offers a rare combination of indoor comfort and exceptional outdoor amenities. The fully fenced property is truly a hobbyist’s paradise, featuring mature landscaping, a spacious workshop, dedicated greenhouse, and a 2-car garage. The enclosed lanai opens to a large screened pool and entertaining area, creating the perfect setting to relax, host guests, or enjoy Florida’s beautiful weather with plenty of extra space to create, grow, and play! Inside, this home showcases the warmth and character of hardwood floors throughout and a stunning fully renovated kitchen that blends modern convenience with classic charm. Pride of ownership is evident in every detail. Best of all, enjoy the close proximity to The Villages with the freedom of no HOA fees or restrictions, offering both convenience and flexibility rarely found in today’s market.

    Zillow last checked:

    Listing updated:

    Listing Provided by:

    Alexandrea Turner 609-972-5446,

    VERAX REALTY LLC 352-783-2462

    Bought with:

    Vania Herrera, 3264224

    EXP REALTY LLC

    Source: Stellar MLS,MLS#: OM720172MLS LogoOriginating MLS: Ocala - Marion

    Facts & features

    Interior

    Bedrooms & bathrooms
    • Bedrooms: 3
    • Bathrooms: 2
    • Full bathrooms: 2
    Primary bedroom
    • Features: Built-in Closet
    • Level: First
    Dining room
    • Level: First
    Kitchen
    • Level: First
    Living room
    • Level: First
    Heating
    • Heat Pump
    Cooling
    • Central Air
    Appliances
    • Included: Dryer, Range, Refrigerator, Washer
    • Laundry: In Garage
    Features
    • Other, Primary Bedroom Main Floor, Stone Counters
    • Flooring: Hardwood
    • Doors: Sliding Doors
    • Windows: Window Treatments
    • Has fireplace: No
    • Common walls with other units/homes: Corner Unit
    Interior area
    • Total structure area: 4,683
    • Total interior livable area: 1,353 sqft

    Property

    Parking
    • Total spaces: 2
    • Parking features: Garage - Attached
    • Attached garage spaces: 2
    Features
    • Levels: One
    • Stories: 1
    • Patio & porch: Covered, Screened
    • Exterior features: Lighting
    • Has private pool: Yes
    • Pool features: In Ground, Screen Enclosure
    • Fencing: Chain Link
    Lot
    • Size: 0.43 Acres
    • Dimensions: 150 x 125
    • Residential vegetation: Mature Landscaping
    Details
    • Additional structures: Workshop
    • Parcel number: 4709117019
    • Zoning: R1
    • Special conditions: None

    Construction

    Type & style
    • Home type: SingleFamily
    • Property subtype: Single Family Residence
    Materials
    • Block, Stucco
    • Foundation: Slab
    • Roof: Shingle
    Condition
    • New construction: No
    • Year built: 1974

    Utilities & green energy

    • Electric: Photovoltaics Third-Party Owned
    • Sewer: Septic Tank
    • Water: Well
    • Utilities for property: Electricity Available
    Green energy
    • Energy generation: Solar

    Community & neighborhood

    Location
    • Region: Summerfield
    • Subdivision: ORANGE BLOSSOM HILLS 09

    HOA & financial

    HOA
    • Has HOA: No
    Other fees
    • Pet fee: $0 monthly
    Other financial information
    • Total actual rent: 0

    Other

    Other facts
    • Listing terms: Cash,Conventional,USDA Loan,VA Loan
    • Ownership: Fee Simple
    • Road surface type: Asphalt

    Price history

    DateEventPrice
    5/28/2026Sold$330,000+1.5%$244/sqft
    Source: Stellar MLS #OM720172 Report a problem
    4/2/2026Pending sale$325,000$240/sqft
    Source: Stellar MLS #OM720172 Report a problem
    3/21/2026Price change$325,000-7.1%$240/sqft
    Source: Stellar MLS #OM720172 Report a problem
    3/9/2026Listed for sale$350,000+276.3%$259/sqft
    Source: Stellar MLS #OM720172 Report a problem
    6/11/2004Sold$93,000+43.1%$69/sqft
    Source: Public Record Report a problem
    1/22/2001Sold$65,000$48/sqft
    Source: Public Record Report a problem

    Public tax history

    YearProperty taxesTax assessment
    2024$1,281 +3.2%$107,183 +3%
    2023$1,241 -2.9%$104,061 +3%
    2022$1,278 +0.8%$101,030 +3%
    2021$1,268 +1.1%$98,087 +1.4%
    2020$1,255 +1.9%$96,733 +2.3%
    2019$1,231 $94,558 +1.9%
    2018$1,231 +7.4%$92,795 +2.1%
    2017$1,146 +3%$90,886 +2.1%
    2016$1,114 $89,017 +0.7%
    2015$1,114 +6.6%$88,398 +0.8%
    2014$1,044 +2.6%$87,696 +1.5%
    2013$1,017 +1.7%$86,400 +1.7%
    2012$1,001 -10%$84,956 -7.6%
    2011$1,112 -6.3%$91,979 -5.5%
    2010$1,186 +5.4%$97,367 +2.7%
    2009$1,125 +18.2%$94,807 +13.1%
    2008$951 -12.7%$83,823 +3%
    2007$1,090 -4.8%$81,382 +2.5%
    2006$1,145 -13.9%$79,398 +3%
    2005$1,329 $77,086 +23%
    2004$1,329 +57.4%$62,668 +6.9%
    2002$845 +41.2%$58,639 +23.1%
    2001$598 $47,631
    2000$598 $47,631

    Find assessor info on the county website

    Neighborhood: 34491

    Nearby schools

    GreatSchools rating
    Schools provided by the listing agent
    • Elementary: Harbour View Elementary School
    • Middle: Lake Weir Middle School
    • High: Belleview High School

    Source: Stellar MLS. This data may not be complete. We recommend contacting the local school district to confirm school assignments for this home.

    Get a cash offer in 3 minutes
    Find out how much your home could sell for in as little as 3 minutes with a no-obligation cash offer.
    Estimated market value
    $330,000
    Get a cash offer in 3 minutes
    Find out how much your home could sell for in as little as 3 minutes with a no-obligation cash offer.
    Estimated market value
    $330,000