Under Construction. Beautiful new construction offering 3 bedrooms, 2 bathrooms, and a one car garage. This 1,311 sqft home features an open floor plan with luxury vinyl plank flooring throughout, granite countertops, plenty of cabinet space and a spacious living area with room for casual dining. The primary suite offers a walk in closet, dual sinks, and a tiled walk in shower, while guest bath includes a tiled tub/shower combination. Enjoy the covered front porch and the convenience of being close to everyday amenities.
New construction
Price cut: $4K (9/4)
$234,900
13797 SE 40TH COURT, SUMMERFIELD, FL 34491
3beds
1,311sqft
Single Family Residence
Built in 2026
6,970 Square Feet Lot
$234,600 Zestimate®
$179/sqft
$-- HOA
What's special
One car garageGranite countertopsOpen floor planCovered front porchPlenty of cabinet spacePrimary suiteTiled walk in shower
- 47 days
- 150
- 5
Likely to sell faster than
Zillow last checked:
Listing updated:
Listed by:
William Stiles 352-342-2206,
LOKATION 954-545-5583
Source: Stellar MLS,MLS#: OM728539 Originating MLS: Osceola
Originating MLS: Osceola
Facts & features
Interior
Bedrooms & bathrooms
- Bedrooms: 3
- Bathrooms: 2
- Full bathrooms: 2
Primary bedroom
- Features: Built-in Closet
- Level: First
Bedroom 2
- Features: Built-in Closet
- Level: First
Bedroom 3
- Features: No Closet
- Level: First
Primary bathroom
- Level: First
Bathroom 2
- Level: First
Kitchen
- Level: First
Living room
- Level: First
Heating
- Central, Electric
Cooling
- Central Air
Appliances
- Included: Dishwasher, Microwave, Range, Refrigerator
- Laundry: Electric Dryer Hookup, Washer Hookup
Features
- Ceiling Fan(s), Open Floorplan, Solid Surface Counters, Solid Wood Cabinets, Split Bedroom
- Flooring: Luxury Vinyl
- Has fireplace: No
Interior area
- Total structure area: 1,776
- Total interior livable area: 1,311 sqft
Video & virtual tour
Property
Parking
- Total spaces: 1
- Parking features: Garage - Attached
- Attached garage spaces: 1
Features
- Levels: One
- Stories: 1
- Exterior features: Lighting
Lot
- Size: 6,970 Square Feet
- Dimensions: 25 x 125
Details
- Parcel number: 4202028034
- Zoning: R1
- Special conditions: None
Construction
Type & style
- Home type: SingleFamily
- Property subtype: Single Family Residence
Materials
- Block, Stucco
- Foundation: Slab
- Roof: Shingle
Condition
- Under Construction
- New construction: Yes
- Year built: 2026
Details
- Builder model: NEW
- Builder name: ISC
Utilities & green energy
- Sewer: Septic Tank
- Water: Well
- Utilities for property: Electricity Connected, Sewer Connected, Water Connected
Community & HOA
Community
- Pet fee: $0 monthly
- Subdivision: BELLEVIEW HEIGHTS ESTATE
HOA
- Has HOA: No
Location
- Region: Summerfield
Financial & listing details
- Price per square foot: $179/sqft
- Annual tax amount: $138
- Date on market: 7/24/2026
- Cumulative days on market: 47 days
- Listing terms: Cash,Conventional,FHA,VA Loan
- Ownership: Fee Simple
- Total actual rent: 0
- Electric utility on property: Yes
- Road surface type: Paved
Estimated market value
$234,600
$223,000 - $246,000
$1,879/mo
Price history
| Date | Event | Price |
|---|---|---|
| 9/4/2026 | Price change | $234,900-1.7%$179/sqft |
Source:  Stellar MLS #OM728539 Report a problem Stellar MLS #OM728539 Report a problem | ||
| 8/26/2026 | Price change | $238,900-0.4%$182/sqft |
Source: Stellar MLS #OM728539 Report a problem | ||
| 7/24/2026 | Listed for sale | $239,900$183/sqft |
Source: Stellar MLS #OM728539 Report a problem | ||
Public tax history
Tax history is unavailable.
Monthly payment
Est. payment
Payment breakdown
Explore the cost of this home by adjusting the details. Changes won't be saved.Climate risks
Neighborhood: 34491

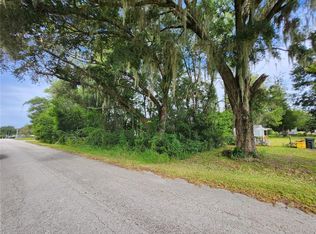
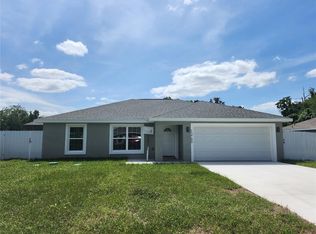
Similar homes
- $254,9953 bd2 ba1.3k sqft3941 SE 137TH LANE, SUMMERFIELD, FL 34491New Construction

 MLS ID #OM728043, Joseph Brown, SOUTHERN ATLANTIC REALTY. Stellar MLS
 - $283,0003 bd2 ba1.4k sqft2984 SE 140TH LANE, SUMMERFIELD, FL 34491New Construction
 MLS ID #G5116880, Edalys Ramos, EXP REALTY LLC. Stellar MLS
 - $214,5002 bd2 ba1.2k sqft3591 SE 139TH STREET, SUMMERFIELD, FL 34491New Construction
 MLS ID #OM719596, Carlos Gonzalez, CENTURY 21 AFFILIATES. Stellar MLS
 - $244,9003 bd2 ba1.2k sqft13296 SE 33RD COURT, BELLEVIEW, FL 34420For Sale
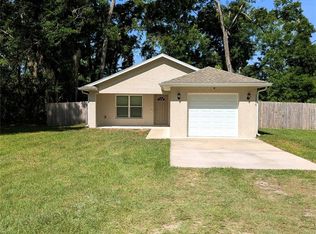 MLS ID #OM723161, Michelle Dinkins, FL HOME SALES & DEV. Stellar MLS
 - $285,0003 bd2 ba1.9k sqft2825 SE 140TH PLACE, SUMMERFIELD, FL 34491For SaleMLS ID #G5116431, Gustavo Berrios Rosado, IMPERIAL REALTY CENTRAL FL.. Stellar MLS
- $265,0003 bd2 ba1.5k sqft3418 SW 155TH PLACE, OCALA, FL 34473For SaleMLS ID #OM731866, Suzette Weddington-Moore, SELLSTATE NEXT GENERATION REALTY. Stellar MLS
- $239,0003 bd2 ba1.4k sqft3648 SW 131ST PLACE ROAD, OCALA, FL 34473For SaleMLS ID #O6424485, Carlos Machado Vilchez, AVANTI WAY REALTY LLC. Stellar MLS
- $239,0003 bd2 ba1.3k sqft379 MARION OAKS LANE, OCALA, FL 34473For SaleMLS ID #TB8536432, Francisco Rojas, GLOBAL FORTUNE REALTY LLC. Stellar MLS
- $235,0003 bd2 ba1.5k sqft61 WALNUT DRIVE, OCALA, FL 34480For SaleMLS ID #OM718367, Myron Scott, OBA REALTY - MORTGAGE GROUP. Stellar MLS
- $245,0003 bd2 ba1.5k sqft15492 SW 34TH COURT ROAD, OCALA, FL 34473For SaleMLS ID #O6403500, German Posada, KELLER WILLIAMS ADVANTAGE III. Stellar MLS
- $260,0003 bd2 ba1.3k sqft176 JUNIPER LOOP CIRCLE, OCALA, FL 34480For SaleMLS ID #TB8513512, Jonathan Minerick, HOMECOIN.COM. Stellar MLS
- $249,0003 bd2 ba1.2k sqft16750 SW 18TH AVENUE ROAD, OCALA, FL 34473For SaleMLS ID #OM725853, Andrew Whaley, OCALA'S CHOICE REALTY, LLC. Stellar MLS
- $225,0003 bd2 ba1.4k sqft125 OAK CIRCLE, OCALA, FL 34472For SaleMLS ID #G5114588, Gustavo Berrios Rosado, IMPERIAL REALTY CENTRAL FL.. Stellar MLS
- $249,9004 bd2 ba1.3k sqft11585 SE 129TH LANE, OCKLAWAHA, FL 32179For SaleMLS ID #G5116311, Deborah Elliott, CHARLES RUTENBERG REALTY ORLANDO. Stellar MLS
- $289,9003 bd2 ba1.4k sqft8640 SE 157 PLACE, SUMMERFIELD, FL 34491New ConstructionMLS ID #OM724457, Dave Stafford, DAVID STAFFORD REALTY. Stellar MLS
- $239,9003 bd2 ba1.3k sqft10304 SE 126TH LANE, BELLEVIEW, FL 34420New ConstructionMLS ID #OM718948, William Archibald, STRATEGIC REALTY. Stellar MLS
- $210,0003 bd2 ba1.1k sqft17956 SW 25TH AVENUE ROAD, OCALA, FL 34473For SaleMLS ID #O6419744, Karen Albright, OPENDOOR BROKERAGE LLC. Stellar MLS
- $284,9003 bd2 ba1.6k sqft15994 SW 55TH AVENUE ROAD, OCALA, FL 34473For SaleMLS ID #OM731771, Jennifer Hay, AXEN REALTY, LLC. Stellar MLS
- $253,5003 bd2 ba1.4k sqft12472 SE 67TH TERRACE ROAD, BELLEVIEW, FL 34420New ConstructionMLS ID #OM701774, Stacy Dwyer, OMEGAALPHA REALTY, INC.. Stellar MLS
- $234,0003 bd2 ba1.3k sqft13128 NE 7TH LOOP, SILVER SPRINGS, FL 34488For SaleMLS ID #G5116432, Jackie V Patellis, COLDWELL BANKER REALTY. Stellar MLS
