Under contract-accepting backup offers. USDA eligible property for qualified buyers. Seller is offering up to $7,500 in closing costs and/or rate buy down with full list price. Welcome to your peaceful retreat in Silver Springs! Built in 2021, this 3-bedroom, 2-bath home with attached 2-car garage offers comfortable living surrounded by the natural beauty of the Ocala National Forest. Located inside Trails East, enjoy PRIVATE beach access to Lake Waldena with a dock and outdoor pavilion for fishing, Kayaking, and relaxing. On-site storage area for RV, Boat, and over-sized Vehicle Parking. Motorized boats are prohibited from use in the lake.. The home offers natural light throughout with over-sized windows and an open floor plan, cathedral ceiling, split-bedroom layout and spacious primary bedroom (with walk-in closet). The kitchen and family room flow together for easy everyday living and entertaining. Enjoy quiet, low-traffic country roads while still minutes from everyday conveniences. Nearby springs, lakes and trails offer boating, fishing, hiking, camping, horseback riding and ATV adventures. A wonderful place to enjoy the quieter side of Florida living! This property is eligible for short-term rentals; Buyer's Agent to verify. Covenants, Deed Restrictions, and HOA documents have been provided for Buyer's Agent.
Accepting backups
$234,000
13128 NE 7TH LOOP, SILVER SPRINGS, FL 34488
3beds
1,397sqft
Single Family Residence
Built in 2021
8,064 Square Feet Lot
$229,700 Zestimate®
$168/sqft
$85/mo HOA
What's special
Split-bedroom layoutOpen floor planQuiet low-traffic country roadsCathedral ceiling
- 51 days
- 116
- 8
Zillow last checked:
Listing updated:
Listed by:
Jackie V Patellis 407-312-9790,
COLDWELL BANKER REALTY 407-352-1040
Source: Stellar MLS,MLS#: G5116432 Originating MLS: Orlando Regional
Originating MLS: Orlando Regional
Facts & features
Interior
Bedrooms & bathrooms
- Bedrooms: 3
- Bathrooms: 2
- Full bathrooms: 2
Primary bedroom
- Features: En Suite Bathroom, Window/Skylight in Bath, Walk-In Closet(s)
- Level: First
- Area: 208 Square Feet
- Dimensions: 13x16
Bedroom 2
- Features: Built-in Closet
- Level: First
- Area: 132 Square Feet
- Dimensions: 12x11
Bedroom 3
- Features: Built-in Closet
- Level: First
- Area: 132 Square Feet
- Dimensions: 12x11
Bathroom 2
- Features: Linen Closet
- Level: First
- Area: 121 Square Feet
- Dimensions: 11x11
Great room
- Features: Ceiling Fan(s), Kitchen Island, Storage Closet
- Level: First
- Area: 320 Square Feet
- Dimensions: 16x20
Kitchen
- Features: No Closet
- Level: First
- Area: 112 Square Feet
- Dimensions: 8x14
Heating
- Electric
Cooling
- Central Air
Appliances
- Included: Dishwasher, Electric Water Heater, Microwave, Range, Refrigerator
- Laundry: Laundry Room
Features
- Cathedral Ceiling(s), Ceiling Fan(s), Open Floorplan, Solid Surface Counters, Thermostat
- Flooring: Vinyl
- Doors: Sliding Doors
- Has fireplace: No
Interior area
- Total structure area: 2,125
- Total interior livable area: 1,397 sqft
Video & virtual tour
Property
Parking
- Total spaces: 2
- Parking features: Boat, Garage Door Opener, Oversized, RV Access/Parking
- Attached garage spaces: 2
- Details: Garage Dimensions: 20X21
Features
- Levels: One
- Stories: 1
- Exterior features: Lighting, Sidewalk
- Waterfront features: Lake, Beach - Access Deeded, Lake Privileges, Fishing Pier, Powerboats – None Allowed
- Body of water: LAKE WALDENA
Lot
- Size: 8,064 Square Feet
- Dimensions: 72 x 112
Details
- Parcel number: 3198200407
- Zoning: R2
- Special conditions: None
Construction
Type & style
- Home type: SingleFamily
- Property subtype: Single Family Residence
Materials
- Vinyl Siding, Wood Frame
- Foundation: Slab
- Roof: Shingle
Condition
- New construction: No
- Year built: 2021
Utilities & green energy
- Sewer: Private Sewer
- Water: Private
- Utilities for property: BB/HS Internet Available, Cable Available, Electricity Connected, Sewer Connected, Water Available, Water Connected
Community & HOA
Community
- Features: Fishing, Lake, Water Access, Deed Restrictions, Gated Community - No Guard
- Pet fee: $0 monthly
- Subdivision: LAKE WALDENA / TRAILS EAST
HOA
- Has HOA: Yes
- Amenities included: Gated, Park, Storage
- HOA fee: $85 monthly
- HOA name: Leland Management - Matt Davidson
- HOA phone: 352-653-3450
Location
- Region: Silver Springs
Financial & listing details
- Price per square foot: $168/sqft
- Tax assessed value: $250,017
- Annual tax amount: $3,909
- Date on market: 8/14/2026
- Cumulative days on market: 47 days
- Listing terms: Cash,Conventional,FHA,USDA Loan,VA Loan
- Ownership: Fee Simple
- Total actual rent: 0
- Electric utility on property: Yes
- Road surface type: Asphalt
Estimated market value
$229,700
$218,000 - $241,000
$1,835/mo
Price history
| Date | Event | Price |
|---|---|---|
| 8/14/2026 | Listed for sale | $234,000-8.2%$168/sqft |
Source:  Stellar MLS #G5116432 Report a problem Stellar MLS #G5116432 Report a problem | ||
| 2/13/2024 | Listing removed | -- |
Source: Stellar MLS #T3495503 Report a problem | ||
| 1/30/2024 | Price change | $255,000-1.5%$183/sqft |
Source: Stellar MLS #T3495503 Report a problem | ||
| 1/27/2024 | Price change | $259,000-2.3%$185/sqft |
Source: Stellar MLS #T3495503 Report a problem | ||
| 1/7/2024 | Listed for sale | $265,000+56%$190/sqft |
Source: Stellar MLS #T3495503 Report a problem | ||
| 8/9/2023 | Listing removed | -- |
Source: Zillow Rentals Report a problem | ||
| 7/19/2023 | Listed for rent | $1,800$1/sqft |
Source: Zillow Rentals Report a problem | ||
| 3/8/2021 | Sold | $169,900+905.3%$122/sqft |
Source: Public Record Report a problem | ||
| 11/12/2004 | Sold | $16,900$12/sqft |
Source: Public Record Report a problem | ||
Public tax history
| Year | Property taxes | Tax assessment |
|---|---|---|
| 2025 | $4,073 +8.2% | $219,128 +10% |
| 2024 | $3,765 +6.4% | $199,207 +10% |
| 2023 | $3,539 +21.9% | $181,097 +10% |
| 2022 | $2,902 +689% | $164,634 +1612.8% |
| 2021 | $368 +142.1% | $9,612 +24% |
| 2020 | $152 +3.4% | $7,754 +10% |
| 2019 | $147 | $7,049 +10% |
| 2018 | $147 +29% | $6,408 |
| 2017 | $114 -2.8% | $6,408 |
| 2016 | $117 | $6,408 |
| 2015 | $117 +4.9% | $6,408 |
| 2014 | $112 -64.5% | $6,408 -68.5% |
| 2009 | $315 -21.8% | $20,344 -24% |
| 2008 | $403 -32.3% | $26,752 -32.4% |
| 2007 | $595 +43% | $39,568 +60.3% |
| 2006 | $416 +246.7% | $24,677 +63.8% |
| 2005 | $120 | $15,065 +162.1% |
| 2004 | $120 -6% | $5,748 +12.1% |
| 2002 | $128 +10.9% | $5,126 |
| 2001 | $115 | $5,126 |
| 2000 | $115 | $5,126 |
Find assessor info on the county website
Monthly payment
Est. payment
Payment breakdown
Explore the cost of this home by adjusting the details. Changes won't be saved.Climate risks
Neighborhood: 34488
Nearby schools
Schools provided by the listing agent
- Elementary: East Marion Elementary School
- Middle: Ft McCoy Middle
- High: Lake Weir High School
Source: Stellar MLS. This data may not be complete. We recommend contacting the local school district to confirm school assignments for this home.
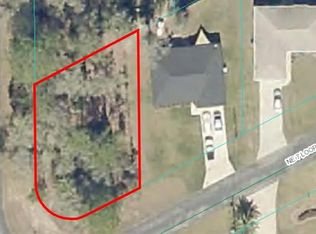
Similar homes
- $239,9003 bd2 ba1.3k sqft296 OAK LANE TRACK, OCALA, FL 34472For Sale
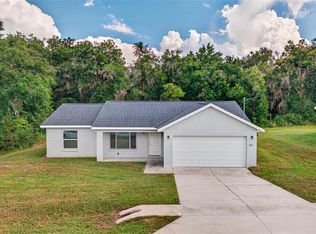
 MLS ID #OM733135, Drew Massey, GAILEY ENTERPRISES REAL ESTATE. Stellar MLS
 - $245,0003 bd2 ba1.2k sqft16788 SE 69TH LANE, OCKLAWAHA, FL 32179For Sale
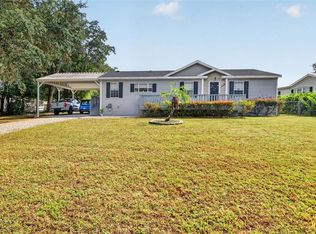 MLS ID #G5118451, Melissa Paquette, LJ REALTY. Stellar MLS
 - $234,9003 bd2 ba1.4k sqft41 WATER TRACK DRIVE, OCALA, FL 34472For Sale
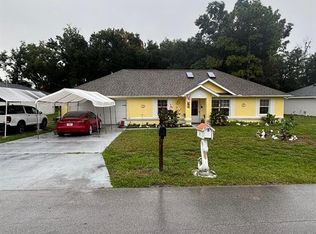 MLS ID #O6426814, Maria Lasalle, LA ROSA REALTY LLC. Stellar MLS
 - $230,0003 bd2 ba1.5k sqft3217 NE 14TH AVENUE, OCALA, FL 34479For Sale
 MLS ID #OM728690, Sue Amsden, COLDWELL BANKER ELLISON REALTY O. Stellar MLS
 - $224,9003 bd2 ba1.1k sqft5701 SE 2ND PLACE, OCALA, FL 34480For SaleMLS ID #G5106019, Rhonda Villagomez, FUTURE HOME REALTY INC. Stellar MLS
- $237,9003 bd2 ba1.3k sqft1106 NE 17TH TERRACE, OCALA, FL 34470For SaleMLS ID #OM725761, Vincenza Auciello, TERRABELLA REALTY. Stellar MLS
- $239,9004 bd2 ba1.3k sqft11585 SE 129TH LANE, OCKLAWAHA, FL 32179For SaleMLS ID #G5116311, Deborah Elliott, CHARLES RUTENBERG REALTY ORLANDO. Stellar MLS
- $240,0003 bd2 ba1.3k sqft190 FISHER WAY, OCKLAWAHA, FL 32179For SaleMLS ID #O6419624, Jason Hamilton, THE REALTY MEDICS. Stellar MLS
- $264,9004 bd2 ba1.8k sqft4275 NE 31ST STREET, OCALA, FL 34470For SaleMLS ID #R4911970, Isabella Uran, OLLEB PROPERTIES, LLC. Stellar MLS
- $239,9003 bd2 ba1.3k sqft4 LOCUST RUN WAY, OCALA, FL 34472New ConstructionMLS ID #OM731422, Paul Fletcher, WORLDCORP REALTY. Stellar MLS
- $249,9903 bd2 ba1.2k sqft1888 NE 127TH PLACE, ANTHONY, FL 32617For SaleMLS ID #OM732485, Luis Verdiguel, GLOBALWIDE REALTY LLC. Stellar MLS
- $231,0003 bd2 ba1.2k sqft9295 SE 163RD STREET, SUMMERFIELD, FL 34491For SaleMLS ID #O6422438, Jeff Jones, MARK SPAIN REAL ESTATE. Stellar MLS
- $229,9003 bd2 ba1.4k sqft3142 SW 132ND LANE, OCALA, FL 34473For SaleMLS ID #OM729138, Ivette Garcia, MARION OAKS REALTY & PROPERTY. Stellar MLS
- $242,4002 bd2 ba1.2k sqft428 NE 21ST TERRACE, OCALA, FL 34470For SaleMLS ID #OM725834, Linda Kress, WEICHERT REALTORS HALLMARK PROPERTIES. Stellar MLS
- $225,0003 bd2 ba1.4k sqft125 OAK CIRCLE, OCALA, FL 34472For SaleMLS ID #G5114588, Gustavo Berrios Rosado, IMPERIAL REALTY CENTRAL FL.. Stellar MLS
- $249,0003 bd2 ba1.3k sqft12 LOCUST RUN DRIVE, OCALA, FL 34472New ConstructionMLS ID #O6425193, Elizabeth Benitez, CHARLES RUTENBERG REALTY ORLANDO. Stellar MLS
- $224,0004 bd2 ba1.8k sqft124 PINE COURSE, OCALA, FL 34472For SaleMLS ID #OM715338, Nicole Garcia, REAL BROKER, LLC. Stellar MLS
- $249,9003 bd2 ba1.3k sqft3201 NE 42ND PLACE, OCALA, FL 34479For SaleMLS ID #G5116014, Madison Waddell, WORTH CLARK REALTY. Stellar MLS
- $235,4003 bd2 ba1k sqft14476 SE 34TH COURT, SUMMERFIELD, FL 34491For SaleMLS ID #O6276843, Bob Levy, Sr., REAL PROPERTY INTERNATIONAL. Stellar MLS
- $220,0003 bd2 ba1.2k sqft1606 NW 20TH COURT, OCALA, FL 34475For SaleMLS ID #OM724932, Tyra Ponder, BRICKS & MORTAR REAL ESTATE. Stellar MLS
