Under Construction. STUNNING NEW CONSTRUCTION IN GATED LAKE ACCESS COMMUNITY! Welcome to your dream home in the highly sought-after Trailes East/ Lake View Woods! This beautifully crafted BRAND-NEW 3 BEDROOM HOME offers modern luxury and comfort in a serene, gated neighborhood designed for recreation and relaxation. Enjoy LAKE ACCESS just steps from your door-perfect for KAYAKING, FISHING, or simply soaking in the peaceful water views. The community features a charming gazebo, playground, tennis court, and racquetball facilities, making it ideal for active lifestyles and family fun. Inside, you'll find a thoughtfully designed open floor plan with high-end finishes, spacious bedrooms, and plenty of natural light. Whether you'r entertaining or enjoying a quiet evening at home, this property is the perfect blend of comfort and elegance. Don't miss your chance to be a part of this one-of-kind community where nature, luxury, and convenience come together.
New construction
$239,900
715 NE 130TH COURT, SILVER SPRINGS, FL 34488
3beds
1,314sqft
:
Get pre-qualified$1,694/mo
Single Family Residence
Built in 2025
8,276 Square Feet Lot
$239,200 Zestimate®
$183/sqft
$83/mo HOA
What's special
Tennis courtSpacious bedroomsHigh-end finishesRacquetball facilitiesPeaceful water viewsPlenty of natural light
- 284 days |
- 87 |
- 6 |
Zillow last checked:
Listing updated:
Listed by:
Jennifer Herzog 352-480-6880,
INTEGRITY REALTY SERVICES LLC 321-946-7899
Source: Stellar MLS,MLS#: O6354177 Originating MLS: Orlando Regional
Originating MLS: Orlando Regional
Facts & features
Interior
Bedrooms & bathrooms
- Bedrooms: 3
- Bathrooms: 2
- Full bathrooms: 2
Primary bedroom
- Features: Built-in Closet
- Level: First
Dining room
- Level: First
Great room
- Level: First
Kitchen
- Level: First
Living room
- Level: First
Heating
- Central, Electric, Heat Pump
Cooling
- Central Air
Appliances
- Included: Dishwasher, Microwave, Range, Refrigerator
- Laundry: In Garage
Features
- Ceiling Fan(s), Stone Counters
- Flooring: Luxury Vinyl
- Doors: Sliding Doors
- Has fireplace: No
Interior area
- Total structure area: 1,656
- Total interior livable area: 1,314 sqft
Video & virtual tour
Property
Parking
- Total spaces: 1
- Parking features: Garage - Attached
- Attached garage spaces: 1
Features
- Levels: One
- Stories: 1
- Exterior features: Irrigation System, Lighting, Rain Gutters
- Body of water: LAKE WALDINA
Lot
- Size: 8,276 Square Feet
- Dimensions: 72 x 112
- Features: Corner Lot
Details
- Parcel number: 3198200406
- Zoning: R2
- Special conditions: None
Construction
Type & style
- Home type: SingleFamily
- Property subtype: Single Family Residence
- Attached to another structure: Yes
Materials
- Stone, Stucco, Wood Frame
- Foundation: Slab
- Roof: Shingle
Condition
- Under Construction
- New construction: Yes
- Year built: 2025
Details
- Builder model: Elaina
- Builder name: Shamrock Construction
- Warranty included: Yes
Utilities & green energy
- Sewer: Septic Tank
- Water: Well
- Utilities for property: Electricity Connected, Water Connected
Community & HOA
Community
- Features: Dock, Fishing, Water Access, Community Mailbox, Gated Community - No Guard, Park, Playground, Pool
- Pet fee: $0 monthly
- Subdivision: TRAILS EAST
HOA
- Has HOA: Yes
- Amenities included: Trail(s)
- HOA fee: $83 monthly
- HOA name: Randy Miller
Location
- Region: Silver Springs
Financial & listing details
- Price per square foot: $183/sqft
- Annual tax amount: $240
- Date on market: 10/20/2025
- Cumulative days on market: 283 days
- Listing terms: Cash,Conventional,FHA,USDA Loan,VA Loan
- Ownership: Fee Simple
- Total actual rent: 0
- Electric utility on property: Yes
- Road surface type: Asphalt
Estimated market value
$239,200
$227,000 - $251,000
$1,928/mo
Price history
| Date | Event | Price |
|---|---|---|
| 2/7/2026 | Price change | $239,900-4%$183/sqft |
Source:  Stellar MLS #O6354177 Report a problem Stellar MLS #O6354177 Report a problem | ||
| 10/21/2025 | Listed for sale | $249,900$190/sqft |
Source: Stellar MLS #O6354177 Report a problem | ||
Public tax history
Tax history is unavailable.
Monthly payment
Est. payment
Payment breakdown
Explore the cost of this home by adjusting the details. Changes won't be saved.Climate risks
Neighborhood: 34488
Nearby schools
GreatSchools rating
- 3/10East Marion Elementary SchoolGrades: PK-5Distance: 1.7 mi
- NASilver River Mentoring And InstructionGrades: 6-12Distance: 8.5 mi
- 2/10Lake Weir High SchoolGrades: 9-12Distance: 8.3 mi
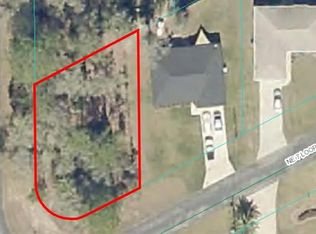
- $23,0008,276 Square Feet13132 NE 7th Loop #6, Silver Springs, FL 34488Sold
- $222,6003 bd2 ba1.3k sqft13128 NE 7th Loop, Silver Springs, FL 34488Off Market
- $266,2004 bd2 ba1.7k sqft714 NE 130th Ct, Silver Springs, FL 34488Off Market
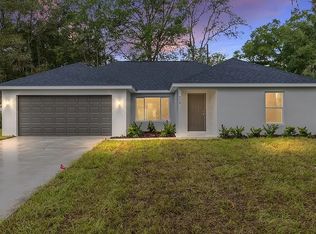
- $14,7008,276 Square FeetLOT 13 NE 130th Ct LOT 13, Silver Springs, FL 34488Sold
- $16,0008,276 Square FeetNE 7th Pl LOT 5, Silver Springs, FL 34488Sold
- $217,4003 bd2 ba558 sqft728 NE 130th Ct, Silver Springs, FL 34488Off Market
- $242,9003 bd2 ba1.2k sqft13119 NE 7th Loop, Silver Springs, FL 34488New Construction
- $206,5003 bd2 ba1.9k sqft13124 NE 7th Loop, Silver Springs, FL 34488Off Market
A local agent can set up tours, give advice and negotiate with sellers.
Similar homes
- $240,0003 bd2 ba1.3k sqft13078 NE 7TH LOOP, SILVER SPRINGS, FL 34488New Construction

 MLS ID #OM723634, Mikhalea Epperson, ROYAL OAK REALTY LLC. Stellar MLS
 - $242,9003 bd2 ba1.2k sqft13119 NE 7TH LOOP, SILVER SPRINGS, FL 34488New Construction
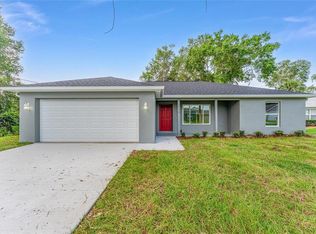 MLS ID #O6327097, Janelle Cobb, INTEGRITY REALTY SERVICES LLC. Stellar MLS
 - $242,9003 bd2 ba1.2k sqft13027 NE 5TH PLACE, SILVER SPRINGS, FL 34488New Construction
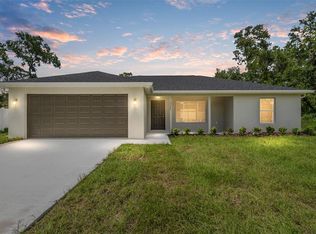 MLS ID #O6335106, Janelle Cobb, INTEGRITY REALTY SERVICES LLC. Stellar MLS
 - $242,9003 bd2 ba1.2k sqft13031 NE 7TH LOOP, SILVER SPRINGS, FL 34488New Construction
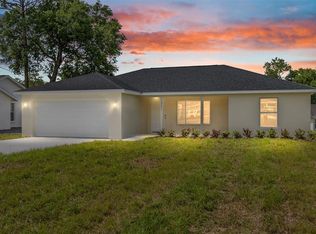 MLS ID #O6319427, Janelle Cobb, INTEGRITY REALTY SERVICES LLC. Stellar MLS
 - $253,8003 bd2 ba1.3k sqft654 NE 130TH COURT, SILVER SPRINGS, FL 34488New ConstructionMLS ID #O6319202, Janelle Cobb, INTEGRITY REALTY SERVICES LLC. Stellar MLS
- $285,9004 bd2 ba1.7k sqft13103 NE 7TH LOOP, SILVER SPRINGS, FL 34488New ConstructionMLS ID #O6354144, Janelle Cobb, INTEGRITY REALTY SERVICES LLC. Stellar MLS
- $227,0003 bd2 ba1.2k sqft330 LOCUST PASS, OCALA, FL 34472For SaleMLS ID #OM729216, Samantha Roundtree, GAILEY ENTERPRISES REAL ESTATE. Stellar MLS
- $219,9003 bd2 ba1k sqft16640 SE 59TH PLACE, OCKLAWAHA, FL 32179For SaleMLS ID #OM728986, Scott Coldwell, COLDWELL REALTY SOLD GUARANTEE. Stellar MLS
- $244,0003 bd2 ba1k sqft44 ALMOND ROAD, OCALA, FL 34472New ConstructionMLS ID #OM726027, Whitney Fowler, PLATINUM HOMES AND LAND REALTY. Stellar MLS
- $238,0003 bd2 ba1k sqft6 FIR DRIVE TRACK, OCALA, FL 34472New ConstructionMLS ID #OM727741, Michael Mazzurco, KELLER WILLIAMS CORNERSTONE RE. Stellar MLS
- $239,9003 bd2 ba1.2k sqft42 WATER TRACK DRIVE, OCALA, FL 34472For SaleMLS ID #O6407339, Julie Fernandez, OAK AVENUE REAL ESTATE LLC. Stellar MLS
- $239,8003 bd2 ba1.2k sqft25 DOGWOOD DRIVE TRAIL, OCALA, FL 34472For SaleMLS ID #OM726328, Melissa Gary, HOMERUN REALTY. Stellar MLS
- $238,0003 bd2 ba1k sqft16 REDWOOD TRACE, OCALA, FL 34472New ConstructionMLS ID #OM726086, Michael Mazzurco, KELLER WILLIAMS CORNERSTONE RE. Stellar MLS
- $238,0003 bd2 ba1k sqft358 LOCUST ROAD, OCALA, FL 34480New ConstructionMLS ID #OM724088, Michael Mazzurco, KELLER WILLIAMS CORNERSTONE RE. Stellar MLS
- $239,9003 bd2 ba1.4k sqft69 SAPPHIRE ROAD, OCALA, FL 34472For SaleMLS ID #OM724381, Steven Billington, EXP REALTY LLC. Stellar MLS
- $285,0004 bd2 ba1.7k sqft4099 NE 58TH CIRCLE, SILVER SPRINGS, FL 34488For SaleMLS ID #OM709215, Don Brinning, KELLER WILLIAMS CORNERSTONE RE. Stellar MLS
- $245,0003 bd2 ba1.3k sqft35 PINE CIRCLE, OCALA, FL 34472For SaleMLS ID #OM724891, Rasha Elmallah, DEACON AND SOLDIER PROPERTIES. Stellar MLS
- $229,9003 bd2 ba1.3k sqft34 MAPLE LANE, OCKLAWAHA, FL 32179New ConstructionMLS ID #O6428308, Janelle Cobb, INTEGRITY REALTY SERVICES LLC. Stellar MLS
- $244,0003 bd2 ba1k sqft147 JUNIPER CIRCLE, OCALA, FL 34480New ConstructionMLS ID #OM728011, Whitney Fowler, PLATINUM HOMES AND LAND REALTY. Stellar MLS
- $249,9503 bd2 ba1.3k sqft16 SPRING LOOP COURT, OCALA, FL 34472For SaleMLS ID #O6418660, Daniel Robinson, HOUWZER INC. Stellar MLS
