Available for sale or lease opportunity. Contact the listing agent to discuss options and terms. New Construction- 3 bedroom|2 Bath. The Lynnette Model by Shamrock Construction| GATED COMMUNITY with LAKE ACCESS. Welcome to a beautifully crafted new construction home located in desirable, gated Trails East/Lake View Woods community. This thoughtfully designed home features durable Luxury plank flooring throughout, open concept living, stainless steel appliances, and solid block construction for lasting quality. Enjoy cooking and entertaining in the modern kitchen, complete with granite countertops and ample space that flows seamlessly into the living room and dining areas. Nestled in a peaceful, family-friendly neighborhood, residents of Trails East/Lake View Woods enjoy exclusive lake access, a scenic park, playground, and a charming gazebo- perfect for outdoor gatherings or quiet relaxation. Don't miss the opportunity to own a brand new home in one of the area's most sought-after
New construction
$242,900
13031 NE 7TH LOOP, SILVER SPRINGS, FL 34488
3beds
1,251sqft
Single Family Residence
Built in 2025
8,276 Square Feet Lot
$241,300 Zestimate®
$194/sqft
$83/mo HOA
What's special
Granite countertopsScenic parkOpen concept livingLake accessCharming gazeboModern kitchenDurable luxury plank flooring
- 483 days
- 73
- 4
Zillow last checked:
Listing updated:
Listed by:
Janelle Cobb 352-456-1660,
INTEGRITY REALTY SERVICES LLC 321-946-7899
Source: Stellar MLS,MLS#: O6319427 Originating MLS: Orlando Regional
Originating MLS: Orlando Regional
Facts & features
Interior
Bedrooms & bathrooms
- Bedrooms: 3
- Bathrooms: 2
- Full bathrooms: 2
Primary bedroom
- Features: Walk-In Closet(s)
- Level: First
Great room
- Features: No Closet
- Level: First
Kitchen
- Features: No Closet
- Level: First
Living room
- Features: No Closet
- Level: First
Heating
- Central, Electric, Heat Pump
Cooling
- Central Air
Appliances
- Included: Dishwasher, Microwave, Range, Refrigerator
- Laundry: Inside, Laundry Room
Features
- Ceiling Fan(s), High Ceilings, Open Floorplan, Stone Counters, Thermostat, Walk-In Closet(s)
- Flooring: Luxury Vinyl
- Doors: Sliding Doors
- Has fireplace: No
Interior area
- Total structure area: 1,764
- Total interior livable area: 1,251 sqft
Video & virtual tour
Property
Parking
- Total spaces: 2
- Parking features: Driveway, Garage Door Opener
- Attached garage spaces: 2
- Has uncovered spaces: Yes
Features
- Levels: One
- Stories: 1
- Patio & porch: Front Porch, Rear Porch
- Exterior features: Irrigation System, Lighting, Rain Gutters
- Has view: Yes
- View description: Water, Lake
- Has water view: Yes
- Water view: Water,Lake
- Waterfront features: Lake, Lake Privileges
- Body of water: LAKE WALDENA
Lot
- Size: 8,276 Square Feet
- Dimensions: 83 x 100
- Features: Cleared, Landscaped
Details
- Parcel number: 3198200129
- Zoning: R2
- Special conditions: None
Construction
Type & style
- Home type: SingleFamily
- Architectural style: Contemporary
- Property subtype: Single Family Residence
- Attached to another structure: Yes
Materials
- Block, Stucco
- Foundation: Slab
- Roof: Shingle
Condition
- Completed
- New construction: Yes
- Year built: 2025
Details
- Builder model: LYNNETTE
- Builder name: SHAMROCK CONSTRUCTION
Utilities & green energy
- Sewer: Public Sewer
- Water: Public
- Utilities for property: Electricity Connected, Water Connected
Community & HOA
Community
- Features: Dock, Fishing, Lake, Water Access, Community Mailbox, Gated Community - No Guard, Park, Playground, Racquetball, Tennis Court(s)
- Pet fee: $0 monthly
- Subdivision: TRAILS EAST
HOA
- Has HOA: Yes
- HOA fee: $83 monthly
- HOA name: RANDY MILLER
- HOA phone: 352-390-8916
Location
- Region: Silver Springs
Financial & listing details
- Price per square foot: $194/sqft
- Tax assessed value: $17,638
- Annual tax amount: $309
- Date on market: 6/18/2025
- Cumulative days on market: 299 days
- Listing terms: Cash,Conventional,FHA,Lease Option,USDA Loan,VA Loan
- Ownership: Fee Simple
- Total actual rent: 0
- Electric utility on property: Yes
- Road surface type: Asphalt
Estimated market value
$241,300
$229,000 - $253,000
$1,921/mo
Price history
| Date | Event | Price |
|---|---|---|
| 2/7/2026 | Price change | $242,900-2.4%$194/sqft |
Source:  Stellar MLS #O6319427 Report a problem Stellar MLS #O6319427 Report a problem | ||
| 1/7/2026 | Price change | $248,8000%$199/sqft |
Source: Stellar MLS #O6319427 Report a problem | ||
| 1/7/2026 | Listing removed | $2,000$2/sqft |
Source: Zillow Rentals Report a problem | ||
| 11/4/2025 | Listed for rent | $2,000$2/sqft |
Source: Zillow Rentals Report a problem | ||
| 10/23/2025 | Price change | $248,900-2%$199/sqft |
Source: Stellar MLS #O6319427 Report a problem | ||
| 9/8/2025 | Price change | $253,900-2.3%$203/sqft |
Source: Stellar MLS #O6319427 Report a problem | ||
| 7/18/2025 | Price change | $259,900-3.7%$208/sqft |
Source: Stellar MLS #O6319427 Report a problem | ||
| 6/18/2025 | Listed for sale | $269,900$216/sqft |
Source: Stellar MLS #O6319427 Report a problem | ||
Public tax history
| Year | Property taxes | Tax assessment |
|---|---|---|
| 2025 | $286 -7.4% | $17,638 +1% |
| 2024 | $309 +16.6% | $17,461 +10% |
| 2023 | $265 +33.3% | $15,874 +53.7% |
| 2022 | $199 +15.1% | $10,330 +10% |
| 2021 | $173 +4.1% | $9,391 +10% |
| 2020 | $166 +3.4% | $8,537 +10% |
| 2019 | $161 | $7,761 +10% |
| 2018 | $161 +29.2% | $7,055 |
| 2017 | $124 -2.8% | $7,055 |
| 2016 | $128 | $7,055 |
| 2015 | $128 +5% | $7,055 |
| 2014 | $122 -64.6% | $7,055 -68.3% |
| 2009 | $344 -22% | $22,285 -24% |
| 2008 | $441 -32.4% | $29,340 -32.5% |
| 2007 | $653 +43.1% | $43,450 +60.3% |
| 2006 | $456 +144.6% | $27,103 +103.1% |
| 2005 | $186 | $13,346 +41.4% |
| 2004 | $186 -6.5% | $9,441 +7.1% |
| 2002 | $199 +5.9% | $8,819 |
| 2001 | $188 | $8,819 |
| 2000 | $188 | $8,819 |
Find assessor info on the county website
Monthly payment
Est. payment
Payment breakdown
Explore the cost of this home by adjusting the details. Changes won't be saved.Climate risks
Neighborhood: 34488
Nearby schools
Schools provided by the listing agent
- Elementary: East Marion Elementary School
- Middle: Fort King Middle School
- High: Lake Weir High School
Source: Stellar MLS. This data may not be complete. We recommend contacting the local school district to confirm school assignments for this home.
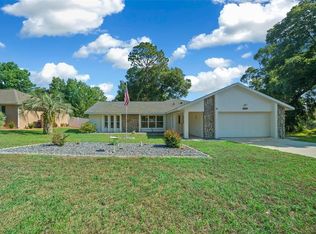
- $230,0003 bd2 ba2.1k sqft13027 NE 7th Loop, Silver Springs, FL 34488Sold
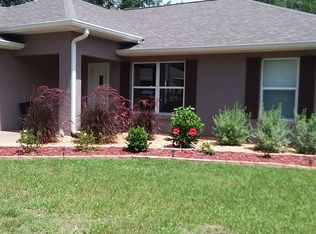
- $234,4003 bd2 ba1.4k sqft13023 NE 7th Loop, Silver Springs, FL 34488Off Market
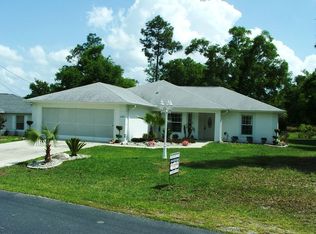
- $269,2003 bd2 ba1.7k sqft1069 NE 130th Ter, Silver Springs, FL 34488Off Market
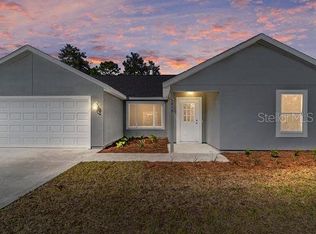
- $299,9004 bd2 ba1.6k sqft13028 NE 7th Loop, Silver Springs, FL 34488Sold
Similar homes
- $242,9003 bd2 ba1.2k sqft13119 NE 7TH LOOP, SILVER SPRINGS, FL 34488New Construction
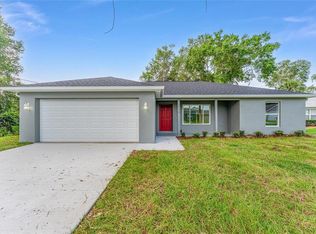
 MLS ID #O6327097, Janelle Cobb, INTEGRITY REALTY SERVICES LLC. Stellar MLS
 - $242,9003 bd2 ba1.2k sqft13027 NE 5TH PLACE, SILVER SPRINGS, FL 34488New Construction
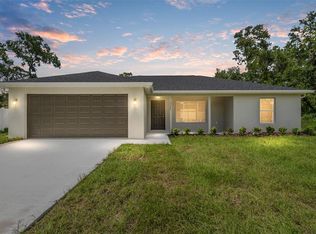 MLS ID #O6335106, Janelle Cobb, INTEGRITY REALTY SERVICES LLC. Stellar MLS
 - $285,0004 bd2 ba1.7k sqft636 NE 130TH COURT, SILVER SPRINGS, FL 34488New Construction
 MLS ID #O6439069, Janelle Cobb, INTEGRITY REALTY SERVICES LLC. Stellar MLS
 - $229,9003 bd2 ba1.2k sqft16450 SE 57TH PLACE, OCKLAWAHA, FL 32179New Construction
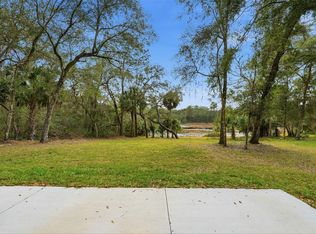 MLS ID #OM733696, Thomas Storey, SUN REALTY & ASSOC. Stellar MLS
 - $259,9003 bd2 ba1.4k sqft7009 HEMLOCK COURSE, OCALA, FL 34472For SaleMLS ID #OM733426, Melissa Gary, HOMERUN REALTY. Stellar MLS
- $243,5003 bd2 ba1k sqft44 ALMOND ROAD, OCALA, FL 34472New ConstructionMLS ID #OM726027, Whitney Fowler, PLATINUM HOMES AND LAND REALTY. Stellar MLS
- $240,0003 bd2 ba1k sqft251 OAK CIRCLE, OCALA, FL 34472New ConstructionMLS ID #OM733529, Michael Mazzurco, KELLER WILLIAMS CORNERSTONE RE. Stellar MLS
- $240,0003 bd2 ba1k sqft3 PECAN DRIVE COURSE, OCALA, FL 34472New ConstructionMLS ID #OM731458, Michael Mazzurco, KELLER WILLIAMS CORNERSTONE RE. Stellar MLS
- $240,0003 bd2 ba1k sqft32 DOGWOOD DRIVE COURT, OCALA, FL 34472New ConstructionMLS ID #OM733537, Michael Mazzurco, KELLER WILLIAMS CORNERSTONE RE. Stellar MLS
- $240,0003 bd2 ba1k sqft358 LOCUST ROAD, OCALA, FL 34480New ConstructionMLS ID #OM724088, Michael Mazzurco, KELLER WILLIAMS CORNERSTONE RE. Stellar MLS
- $239,9003 bd2 ba1.2k sqft42 WATER TRACK DRIVE, OCALA, FL 34472For SaleMLS ID #O6407339, Julie Fernandez, OAK AVENUE REAL ESTATE LLC. Stellar MLS
- $289,0003 bd2 ba1.6k sqft34 PINE COURSE, OCALA, FL 34472For SaleMLS ID #OM733931, Nicole Schreier, MAJESTIC OAKS REALTY. Stellar MLS
- $249,0003 bd2 ba1.4k sqft4861 SE 31ST TERRACE, OCALA, FL 34480For SaleMLS ID #OM729613, Heather Mangus, PEGASUS REALTY & ASSOC INC. Stellar MLS
- $234,9503 bd2 ba1.3k sqft16 SPRING LOOP COURT, OCALA, FL 34472For SaleMLS ID #O6418660, Daniel Robinson, HOUWZER INC. Stellar MLS
- $249,9003 bd2 ba1.4k sqft15 WATER TRACK, OCALA, FL 34472For SaleMLS ID #OM731217, Melissa Gary, HOMERUN REALTY. Stellar MLS
- $249,9003 bd2 ba1.3k sqft6 JUNIPER PASS DRIVE, OCALA, FL 34480For SaleMLS ID #O6422271, Betsy Pepine, PEPINE REALTY. Stellar MLS
- $242,0003 bd2 ba1k sqft147 JUNIPER CIRCLE, OCALA, FL 34480New ConstructionMLS ID #OM728011, Whitney Fowler, PLATINUM HOMES AND LAND REALTY. Stellar MLS
- $199,0003 bd2 ba1k sqft213 OAK LANE, OCALA, FL 34472For SaleMLS ID #OM733324, Tasha Osbourne, GOLDEN OCALA REAL ESTATE INC. Stellar MLS
- $244,9003 bd2 ba1.3k sqft114 WATER TRAK, OCALA, FL 34472New ConstructionMLS ID #OM732037, Justin Cavalier, CANOPY OAKS REAL ESTATE. Stellar MLS
- $240,0003 bd2 ba1k sqft94 DOGWOOD DRIVE LOOP, OCALA, FL 34472New ConstructionMLS ID #OM725844, Michael Mazzurco, KELLER WILLIAMS CORNERSTONE RE. Stellar MLS
