Available for sale or lease opportunity. Contact the listing agent to discuss options and terms. New construction | 3 bed | 2 bath | lake access | Gated community. Welcome to your brand-new home in the highly sought-after Trails East gated community! This stunning 3-bedroom, 2 -bath new construction offers direct water access on Lake Waldena, perfect for enjoying peaceful views, fishing, and kayaking right in your neighborhood. Open-concept floor plan with modern finishes throughout. Spacious living and dining areas flow seamlessly for entertaining and everyday living. Located in a private, amenity-rich neighborhood featuring, Private Lake access, Lakeside park with gazebo, playground, tennis court, racquetball, fishing and kayaking allowed. Whether you're looking for a serene full-time residence or a weekend retreat, this property combines comfort, recreation, and nature all in one. Don't miss your chance to own lake access property in Trails East. Schedule your showing today!
New construction
$253,800
654 NE 130TH COURT, SILVER SPRINGS, FL 34488
3beds
1,371sqft
Single Family Residence
Built in 2025
7,841 Square Feet Lot
$252,200 Zestimate®
$185/sqft
$83/mo HOA
What's special
Modern finishesOpen-concept floor plan
- 446 days
- 95
- 13
Zillow last checked:
Listing updated:
Listed by:
Janelle Cobb 352-456-1660,
INTEGRITY REALTY SERVICES LLC 321-946-7899
Source: Stellar MLS,MLS#: O6319202 Originating MLS: Orlando Regional
Originating MLS: Orlando Regional
Facts & features
Interior
Bedrooms & bathrooms
- Bedrooms: 3
- Bathrooms: 2
- Full bathrooms: 2
Primary bedroom
- Features: Walk-In Closet(s)
- Level: First
Great room
- Level: First
Kitchen
- Features: Built-in Closet
- Level: First
Living room
- Level: First
Heating
- Central, Electric, Heat Pump
Cooling
- Central Air
Appliances
- Included: Dishwasher, Microwave, Range, Refrigerator
- Laundry: Inside, Laundry Room
Features
- Ceiling Fan(s), High Ceilings, Open Floorplan, Primary Bedroom Main Floor, Thermostat, Walk-In Closet(s)
- Flooring: Luxury Vinyl
- Doors: Sliding Doors
- Has fireplace: No
Interior area
- Total structure area: 1,848
- Total interior livable area: 1,371 sqft
Video & virtual tour
Property
Parking
- Total spaces: 2
- Parking features: Garage Door Opener
- Attached garage spaces: 2
Features
- Levels: One
- Stories: 1
- Exterior features: Irrigation System, Lighting
- Has view: Yes
- View description: Lake
- Has water view: Yes
- Water view: Lake
- Waterfront features: Lake, Lake Privileges, Fishing Pier
- Body of water: LAKE WALDENA
Lot
- Size: 7,841 Square Feet
- Dimensions: 80 x 100
- Features: Cleared, Landscaped
Details
- Parcel number: 3198200710
- Zoning: R2
- Special conditions: None
Construction
Type & style
- Home type: SingleFamily
- Property subtype: Single Family Residence
- Attached to another structure: Yes
Materials
- Block, Stucco
- Foundation: Slab
- Roof: Shingle
Condition
- Completed
- New construction: Yes
- Year built: 2025
Details
- Builder model: Gracie XL
- Builder name: Shamrock Construction
Utilities & green energy
- Sewer: Public Sewer
- Water: Public
- Utilities for property: Electricity Connected, Water Connected
Community & HOA
Community
- Features: Fishing, Lake, Water Access, Community Mailbox, Gated Community - No Guard, Park, Playground, Racquetball, Tennis Court(s)
- Pet fee: $0 monthly
- Subdivision: TRAILS EAST
HOA
- Has HOA: Yes
- HOA fee: $83 monthly
- HOA name: RANDY MILLER
- HOA phone: 352-390-8916
Location
- Region: Silver Springs
Financial & listing details
- Price per square foot: $185/sqft
- Tax assessed value: $17,000
- Annual tax amount: $298
- Date on market: 6/17/2025
- Cumulative days on market: 370 days
- Listing terms: Cash,Conventional,FHA,Lease Option,USDA Loan,VA Loan
- Ownership: Fee Simple
- Total actual rent: 0
- Electric utility on property: Yes
- Road surface type: Asphalt
Estimated market value
$252,200
$240,000 - $265,000
$1,927/mo
Price history
| Date | Event | Price |
|---|---|---|
| 7/20/2026 | Listed for sale | $253,800$185/sqft |
Source:  Stellar MLS #O6319202 Report a problem Stellar MLS #O6319202 Report a problem | ||
| 5/27/2026 | Pending sale | $253,800$185/sqft |
Source: Stellar MLS #O6319202 Report a problem | ||
| 2/7/2026 | Price change | $253,800-3.8%$185/sqft |
Source: Stellar MLS #O6319202 Report a problem | ||
| 1/7/2026 | Price change | $263,8000%$192/sqft |
Source: Stellar MLS #O6319202 Report a problem | ||
| 1/7/2026 | Listing removed | $2,000$1/sqft |
Source: Zillow Rentals Report a problem | ||
| 11/4/2025 | Listed for rent | $2,000$1/sqft |
Source: Zillow Rentals Report a problem | ||
| 9/8/2025 | Price change | $263,900-2.2%$192/sqft |
Source: Stellar MLS #O6319202 Report a problem | ||
| 7/18/2025 | Price change | $269,900-3.6%$197/sqft |
Source: Stellar MLS #O6319202 Report a problem | ||
| 6/18/2025 | Listed for sale | $279,900$204/sqft |
Source: Stellar MLS #O6319202 Report a problem | ||
Public tax history
| Year | Property taxes | Tax assessment |
|---|---|---|
| 2025 | $277 -7.4% | $17,000 +1% |
| 2024 | $299 +16.6% | $16,830 +10% |
| 2023 | $256 +33.3% | $15,300 +53.7% |
| 2022 | $192 +15% | $9,956 +10% |
| 2021 | $167 +4.1% | $9,051 +10% |
| 2020 | $161 +3.4% | $8,228 +10% |
| 2019 | $155 | $7,480 +10% |
| 2018 | $155 +29.1% | $6,800 |
| 2017 | $120 -2.8% | $6,800 |
| 2016 | $124 | $6,800 |
| 2015 | $124 +5% | $6,800 |
| 2014 | $118 -64.5% | $6,800 -68.4% |
| 2009 | $333 -21.9% | $21,520 -24% |
| 2008 | $426 -32.4% | $28,320 -32.4% |
| 2007 | $630 +43.1% | $41,920 +60.3% |
| 2006 | $440 +193.3% | $26,147 +102.9% |
| 2005 | $150 | $12,887 +73.6% |
| 2004 | $150 -6.3% | $7,422 +9.1% |
| 2002 | $160 +8% | $6,800 |
| 2001 | $148 | $6,800 |
| 2000 | $148 | $6,800 |
Find assessor info on the county website
Monthly payment
Est. payment
Payment breakdown
Explore the cost of this home by adjusting the details. Changes won't be saved.Climate risks
Neighborhood: 34488
Nearby schools
Schools provided by the listing agent
- Elementary: East Marion Elementary School
- Middle: Ft McCoy Middle
- High: Lake Weir High School
Source: Stellar MLS. This data may not be complete. We recommend contacting the local school district to confirm school assignments for this home.

Similar homes
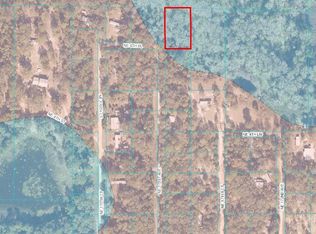
- $285,0004 bd2 ba1.7k sqft636 NE 130TH COURT, SILVER SPRINGS, FL 34488New Construction

 MLS ID #O6439069, Janelle Cobb, INTEGRITY REALTY SERVICES LLC. Stellar MLS
 - $242,9003 bd2 ba1.2k sqft13119 NE 7TH LOOP, SILVER SPRINGS, FL 34488New Construction
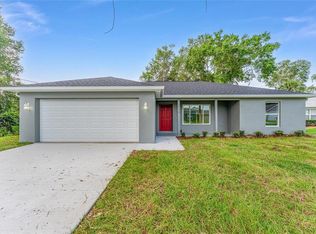 MLS ID #O6327097, Janelle Cobb, INTEGRITY REALTY SERVICES LLC. Stellar MLS
 - $242,9003 bd2 ba1.2k sqft13027 NE 5TH PLACE, SILVER SPRINGS, FL 34488New Construction
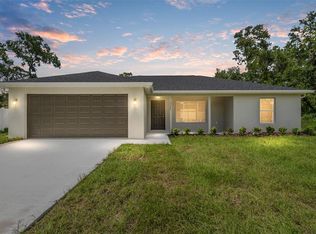 MLS ID #O6335106, Janelle Cobb, INTEGRITY REALTY SERVICES LLC. Stellar MLS
 - $242,9003 bd2 ba1.2k sqft13031 NE 7TH LOOP, SILVER SPRINGS, FL 34488New Construction
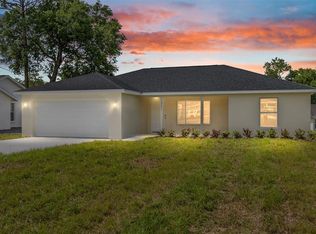 MLS ID #O6319427, Janelle Cobb, INTEGRITY REALTY SERVICES LLC. Stellar MLS
 - $285,0004 bd2 ba1.7k sqft4099 NE 58TH CIRCLE, SILVER SPRINGS, FL 34488For SaleMLS ID #OM709215, Don Brinning, KELLER WILLIAMS CORNERSTONE RE. Stellar MLS
- $244,0003 bd2 ba1k sqft44 ALMOND ROAD, OCALA, FL 34472New ConstructionMLS ID #OM726027, Whitney Fowler, PLATINUM HOMES AND LAND REALTY. Stellar MLS
- $244,9003 bd2 ba1.3k sqft66 PECAN RUN, OCALA, FL 34472New ConstructionMLS ID #OM729831, Justin Cavalier, CANOPY OAKS REAL ESTATE. Stellar MLS
- $263,5003 bd2 ba1.4k sqft13 PECAN PASS TRAIL, OCALA, FL 34472New ConstructionMLS ID #OM726218, Whitney Fowler, PLATINUM HOMES AND LAND REALTY. Stellar MLS
- $259,9003 bd2 ba1.3k sqft7 CYPRESS ROAD, OCALA, FL 34472New ConstructionMLS ID #OM730451, Cynthia Fitzpatrick, FITZPATRICK REAL ESTATE GROUP. Stellar MLS
- $279,0003 bd2 ba1.4k sqft13 PECAN DRIVE LOOP, OCALA, FL 34472New ConstructionMLS ID #OM729935, Michael Mazzurco, KELLER WILLIAMS CORNERSTONE RE. Stellar MLS
- $264,9003 bd2 ba1.4k sqft17 CEDAR TREE RUN, OCALA, FL 34472For SaleMLS ID #O6407336, Julie Fernandez, OAK AVENUE REAL ESTATE LLC. Stellar MLS
- $225,0003 bd2 ba1.2k sqft106 SEQUOIA TRAIL, OCKLAWAHA, FL 32179New ConstructionMLS ID #OM731195, Frank Falbo, PLATINUM HOMES AND LAND REALTY. Stellar MLS
- $230,0003 bd2 ba1k sqft37 WATER TRACK COURSE, OCALA, FL 34472For SaleMLS ID #OM730316, Ananthi Selvaraj, DHOCHIN REALTY SERVICES LLC. Stellar MLS
- $238,0003 bd2 ba1k sqft16 REDWOOD TRACE, OCALA, FL 34472New ConstructionMLS ID #OM726086, Michael Mazzurco, KELLER WILLIAMS CORNERSTONE RE. Stellar MLS
- $238,0003 bd2 ba1k sqft358 LOCUST ROAD, OCALA, FL 34480New ConstructionMLS ID #OM724088, Michael Mazzurco, KELLER WILLIAMS CORNERSTONE RE. Stellar MLS
- $249,0003 bd2 ba1.4k sqft6 BAY PASS TERRACE, OCKLAWAHA, FL 32179New ConstructionMLS ID #OM720485, Adriana Rosas, SELLSTATE NEXT GENERATION REALTY. Stellar MLS
- $260,0003 bd2 ba1.5k sqft14 PINE RADIAL RUN, OCALA, FL 34472New ConstructionMLS ID #OM728555, Alyson Aldana, ALDANA REALTY LLC. Stellar MLS
- $239,9003 bd2 ba1.2k sqft42 WATER TRACK DRIVE, OCALA, FL 34472For SaleMLS ID #O6407339, Julie Fernandez, OAK AVENUE REAL ESTATE LLC. Stellar MLS
- $279,0003 bd2 ba1.4k sqft98 PECAN COURSE CIRCLE, OCALA, FL 34472New ConstructionMLS ID #OM729028, Whitney Fowler, PLATINUM HOMES AND LAND REALTY. Stellar MLS
- $234,9503 bd2 ba1.3k sqft16 SPRING LOOP COURT, OCALA, FL 34472For SaleMLS ID #O6418660, Daniel Robinson, HOUWZER INC. Stellar MLS
