Welcome home to this beautifully laid-out 3-bedroom, 2-bath residence offering over 1,500 square feet of comfortable living space. This home features a spacious and open family room perfect for gatherings and everyday living. Enjoy indoor-outdoor living with a covered patio ideal for relaxing or entertaining. Conveniently located just 2 miles from grocery stores, restaurants, and everyday amenities, this property combines comfort, space, and accessibility. A wonderful opportunity for homeowners or investors alike!
For sale
Price cut: $12K (8/14)
$235,000
61 WALNUT DRIVE, OCALA, FL 34480
3beds
1,514sqft
Single Family Residence
Built in 2018
10,019 Square Feet Lot
$233,800 Zestimate®
$155/sqft
$-- HOA
What's special
Indoor-outdoor living
- 242 days
- 194
- 21
Zillow last checked:
Listing updated:
Listed by:
Myron Scott 352-895-0869,
OBA REALTY - MORTGAGE GROUP 352-537-4429
Source: Stellar MLS,MLS#: OM718367 Originating MLS: Ocala - Marion
Originating MLS: Ocala - Marion
Facts & features
Interior
Bedrooms & bathrooms
- Bedrooms: 3
- Bathrooms: 2
- Full bathrooms: 2
Primary bedroom
- Features: Ceiling Fan(s), Walk-In Closet(s)
- Level: First
- Area: 144 Square Feet
- Dimensions: 12x12
Bedroom 1
- Features: Ceiling Fan(s), Walk-In Closet(s)
- Level: First
Kitchen
- Features: Ceiling Fan(s), Built-in Closet
- Level: First
- Area: 144 Square Feet
- Dimensions: 12x12
Living room
- Features: Ceiling Fan(s), No Closet
- Level: First
- Area: 168 Square Feet
- Dimensions: 12x14
Heating
- Heat Pump
Cooling
- Central Air
Appliances
- Included: Dishwasher, Range, Refrigerator
- Laundry: In Garage
Features
- Ceiling Fan(s), Walk-In Closet(s)
- Flooring: Ceramic Tile
- Doors: Sliding Doors
- Has fireplace: No
Interior area
- Total structure area: 1,988
- Total interior livable area: 1,514 sqft
Video & virtual tour
Property
Parking
- Total spaces: 1
- Parking features: Garage - Attached
- Attached garage spaces: 1
Features
- Levels: One
- Stories: 1
Lot
- Size: 10,019 Square Feet
- Dimensions: 80 x 125
Details
- Parcel number: 9024057603
- Zoning: R1
- Special conditions: None
Construction
Type & style
- Home type: SingleFamily
- Property subtype: Single Family Residence
Materials
- Block, Brick, Stucco
- Foundation: Slab
- Roof: Shingle
Condition
- New construction: No
- Year built: 2018
Utilities & green energy
- Sewer: Septic Tank
- Water: Well
- Utilities for property: Electricity Connected, Water Connected
Community & HOA
Community
- Pet fee: $0 monthly
- Subdivision: SILVER SPGS SHORES UN 24
HOA
- Has HOA: No
Location
- Region: Ocala
Financial & listing details
- Price per square foot: $155/sqft
- Tax assessed value: $237,027
- Annual tax amount: $4,202
- Date on market: 2/8/2026
- Cumulative days on market: 243 days
- Ownership: Fee Simple
- Total actual rent: 19200
- Electric utility on property: Yes
- Road surface type: Asphalt
Estimated market value
$233,800
$222,000 - $245,000
$1,974/mo
Price history
| Date | Event | Price |
|---|---|---|
| 8/14/2026 | Price change | $235,000-4.9%$155/sqft |
Source:  Stellar MLS #OM718367 Report a problem Stellar MLS #OM718367 Report a problem | ||
| 7/14/2026 | Price change | $247,000-1.2%$163/sqft |
Source: Stellar MLS #OM718367 Report a problem | ||
| 6/2/2026 | Price change | $250,000-3.8%$165/sqft |
Source: Stellar MLS #OM718367 Report a problem | ||
| 2/8/2026 | Listed for sale | $260,000+1545.6%$172/sqft |
Source: Stellar MLS #OM718367 Report a problem | ||
| 7/13/2007 | Sold | $15,800$10/sqft |
Source: Public Record Report a problem | ||
Public tax history
| Year | Property taxes | Tax assessment |
|---|---|---|
| 2025 | $4,202 +5.2% | $237,027 +1.7% |
| 2024 | $3,995 -5.4% | $233,171 -5.2% |
| 2023 | $4,221 +30.4% | $245,852 +45.6% |
| 2022 | $3,237 +13% | $168,817 +10% |
| 2021 | $2,865 +4.7% | $153,470 +7.3% |
| 2020 | $2,736 +8.1% | $142,978 +10% |
| 2019 | $2,531 | $129,980 +2066.3% |
| 2018 | $2,531 +1739.2% | $6,000 +30.4% |
| 2017 | $138 +4.5% | $4,600 +15% |
| 2016 | $132 | $4,000 |
| 2015 | $132 +2.7% | $4,000 |
| 2014 | $128 -5.2% | $4,000 -11.1% |
| 2013 | $135 +2.4% | $4,500 +8.8% |
| 2012 | $132 +6.8% | $4,136 +10% |
| 2011 | $124 -8.4% | $3,760 -16.7% |
| 2010 | $135 -39.4% | $4,512 -57.1% |
| 2009 | $223 -41.3% | $10,528 -50.9% |
| 2008 | $380 -23.9% | $21,432 -26.9% |
| 2007 | $499 +29% | $29,328 +50% |
| 2006 | $387 +278% | $19,552 +271.4% |
| 2005 | $102 | $5,264 +16.7% |
| 2004 | $102 -3.2% | $4,512 +20% |
| 2002 | $106 +39.9% | $3,760 +11.1% |
| 2001 | $76 | $3,384 |
| 2000 | $76 | $3,384 |
Find assessor info on the county website
Monthly payment
Est. payment
Payment breakdown
Explore the cost of this home by adjusting the details. Changes won't be saved.Climate risks
Neighborhood: 34480

Similar homes
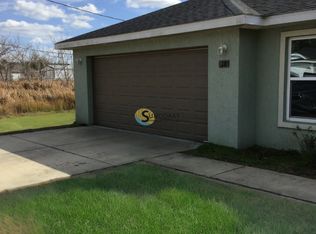
- $210,0003 bd2 ba1.3k sqft4 PINE RADIAL TRAIL, OCALA, FL 34472For Sale
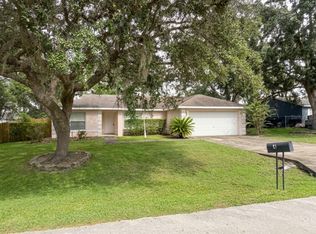
 MLS ID #G5118554, William Monico, KELLER WILLIAMS CORNERSTONE RE. Stellar MLS
 - $210,0003 bd2 ba2.1k sqft52 REDWOOD TRACE, OCALA, FL 34472For Sale
 MLS ID #O6447296, Jeff Jones, MARK SPAIN REAL ESTATE. Stellar MLS
 - $239,9003 bd2 ba1.3k sqft296 OAK LANE TRACK, OCALA, FL 34472For Sale
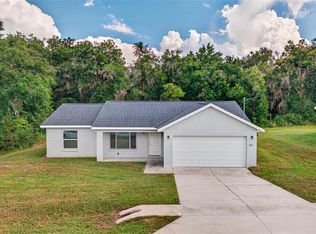 MLS ID #OM733135, Drew Massey, GAILEY ENTERPRISES REAL ESTATE. Stellar MLS
 - $265,0003 bd2 ba1.4k sqft24 DOGWOOD DRIVE LOOP, OCALA, FL 34472For Sale
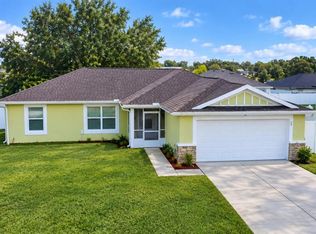 MLS ID #OM732253, Rosario Cornman, LPT REALTY, LLC. Stellar MLS
 - $224,0004 bd2 ba1.8k sqft124 PINE COURSE, OCALA, FL 34472For SaleMLS ID #OM715338, Nicole Garcia, REAL BROKER, LLC. Stellar MLS
- $225,0003 bd2 ba1.3k sqft5887 PECAN ROAD, OCALA, FL 34472For SaleMLS ID #OM723573, Andrew Fountain, PREFERRED PROPERTIES OF CEN/FL. Stellar MLS
- $225,0003 bd2 ba1.4k sqft125 OAK CIRCLE, OCALA, FL 34472For SaleMLS ID #G5114588, Gustavo Berrios Rosado, IMPERIAL REALTY CENTRAL FL.. Stellar MLS
- $189,9003 bd2 ba1k sqft11 PINE CIRCLE LANE, OCALA, FL 34472For SaleMLS ID #OM729936, Eric Nathanson, TRANS GLOBAL REALTY, INC. Stellar MLS
- $229,9003 bd2 ba1.4k sqft3142 SW 132ND LANE, OCALA, FL 34473For SaleMLS ID #OM729138, Ivette Garcia, MARION OAKS REALTY & PROPERTY. Stellar MLS
- $269,0003 bd2 ba1.7k sqft5523 SW 42ND PLACE, OCALA, FL 34474For SaleMLS ID #OM733313, Janie Quast, SELLSTATE NEXT GENERATION REALTY. Stellar MLS
- $194,9003 bd2 ba1.2k sqft483 WATER RUN, OCALA, FL 34472For SaleMLS ID #O6429051, Robert Salmons, ENTERA REALTY LLC. Stellar MLS
- $225,0003 bd2 ba1.5k sqft10720 SW 62ND TERRACE, OCALA, FL 34476For SaleMLS ID #OM732218, Lori Busch, BUSCH REALTY. Stellar MLS
- $205,0003 bd2 ba1k sqft10640 SE 54TH AVENUE, BELLEVIEW, FL 34420For SaleMLS ID #O6433540, Karen Albright, OPENDOOR BROKERAGE LLC. Stellar MLS
- $265,0004 bd2 ba1.6k sqft4838 SW 139TH PLACE, OCALA, FL 34473For SaleMLS ID #OM733419, Garrett Huffman, EXP REALTY LLC. Stellar MLS
- $275,0004 bd2 ba2.1k sqft9 CEDAR RUN, OCALA, FL 34472For SaleMLS ID #S5150769, Sonia Diaz Roman, LPT REALTY, LLC. Stellar MLS
- $264,9004 bd2 ba1.8k sqft4275 NE 31ST STREET, OCALA, FL 34470For SaleMLS ID #R4911970, Isabella Uran, OLLEB PROPERTIES, LLC. Stellar MLS
- $303,0004 bd2 ba1.9k sqft5315 SE 91ST STREET, OCALA, FL 34480For SaleMLS ID #O6438925, Karen Albright, OPENDOOR BROKERAGE LLC. Stellar MLS
- $243,7503 bd2 ba1.7k sqft3434 NW 50TH COURT, OCALA, FL 34482For SaleMLS ID #OM723947, Crystal McCall, KELLER WILLIAMS CORNERSTONE RE. Stellar MLS
- $211,2003 bd2 ba1.2k sqft4188 SE 134TH PLACE, BELLEVIEW, FL 34420For SaleMLS ID #OM731061, Arthur Lovarco, EXP REALTY LLC. Stellar MLS
- $234,0002 bd2 ba1.5k sqft14280 SE 85TH AVENUE, SUMMERFIELD, FL 34491For SaleMLS ID #O6441665, Karen Albright, OPENDOOR BROKERAGE LLC. Stellar MLS
