Short Sale. Property is being offered as a potential short sale and is subject to lender approval where applicable. Sale is subject to any required lienholder approvals and applicable terms. Buyers should conduct their own due diligence regarding property condition, financing, and closing timelines. All offers must be submitted with the required supporting documentation. Seller reserves the right to review offers in accordance with the terms of the listing and applicable law.
For sale
$230,000
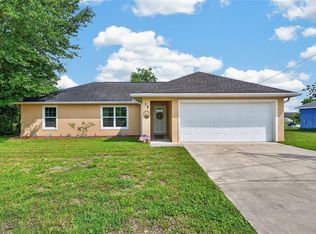
4575 SE 137TH PLACE, SUMMERFIELD, FL 34491
3beds
1,367sqft
Single Family Residence
Built in 2018
10,454 Square Feet Lot
$225,900 Zestimate®
$168/sqft
$-- HOA
What's special
- 16 hours
- 161
- 12
Zillow last checked:
Listing updated:
Listed by:
Miguel Nieves Cruz 352-426-1754,
GLOBALWIDE REALTY LLC 352-456-9788
Source: Stellar MLS,MLS#: OM734215 Originating MLS: Ocala - Marion
Facts & features
Interior
Bedrooms & bathrooms
- Bedrooms: 3
- Bathrooms: 2
- Full bathrooms: 2
Primary bedroom
- Features: Built-in Closet
- Level: First
- Area: 144 Square Feet
- Dimensions: 12x12
Kitchen
- Level: First
- Area: 108 Square Feet
- Dimensions: 9x12
Living room
- Level: First
- Area: 288 Square Feet
- Dimensions: 16x18
Heating
- Heat Pump
Cooling
- Central Air
Appliances
- Included: Dishwasher, Electric Water Heater, Microwave, Range, Refrigerator
- Laundry: Common Area, Electric Dryer Hookup
Features
- Ceiling Fan(s), Walk-In Closet(s)
- Flooring: Ceramic Tile, Laminate
- Doors: Sliding Doors
- Has fireplace: No
Interior area
- Total structure area: 1,951
- Total interior livable area: 1,367 sqft
Video & virtual tour
Property
Parking
- Parking features: Garage - Attached
- Has attached garage: Yes
Features
- Levels: One
- Stories: 1
- Exterior features: Lighting, Private Yard, Storage
- Fencing: Vinyl
Lot
- Size: 10,454 Square Feet
- Dimensions: 75 x 140
Details
- Additional structures: Shed(s)
- Parcel number: 4203049054
- Zoning: R1
- Special conditions: Short Sale
Construction
Type & style
- Home type: SingleFamily
- Property subtype: Single Family Residence
Materials
- Concrete, Stucco
- Foundation: Slab
- Roof: Shingle
Condition
- New construction: No
- Year built: 2018
Utilities & green energy
- Sewer: Septic Tank
- Water: Well
- Utilities for property: Cable Available, Electricity Connected
Community & HOA
Community
- Pet fee: $0 monthly
- Subdivision: BELLEVIEW HEIGHTS ESTATE
HOA
- Has HOA: No
Location
- Region: Summerfield
Financial & listing details
- Price per square foot: $168/sqft
- Tax assessed value: $210,014
- Annual tax amount: $3,121
- Date on market: 10/19/2026
- Cumulative days on market: 1 day
- Ownership: Fee Simple
- Total actual rent: 0
- Electric utility on property: Yes
- Road surface type: Asphalt
Estimated market value
$225,900
$215,000 - $237,000
$1,662/mo
Price history
| Date | Event | Price |
|---|---|---|
| 10/19/2026 | Listed for sale | $230,000-8%$168/sqft |
Source:  Stellar MLS #OM734215 Report a problem | ||
| 9/25/2025 | Listing removed | $250,000$183/sqft |
Source: Stellar MLS #OM697855 Report a problem | ||
| 8/22/2025 | Listed for sale | $250,000$183/sqft |
Source: Stellar MLS #OM697855 Report a problem | ||
| 7/18/2025 | Listing removed | $250,000$183/sqft |
Source: Stellar MLS #OM697855 Report a problem | ||
| 5/12/2025 | Price change | $250,000-3.8%$183/sqft |
Source: Stellar MLS #OM697855 Report a problem | ||
| 4/5/2025 | Price change | $260,000-3.7%$190/sqft |
Source: Stellar MLS #OM697855 Report a problem | ||
| 3/24/2025 | Listed for sale | $270,000+8.4%$198/sqft |
Source: Stellar MLS #OM697855 Report a problem | ||
| 3/21/2022 | Sold | $249,000-2.4%$182/sqft |
Source: Public Record Report a problem | ||
| 2/8/2022 | Pending sale | $255,000+84.9%$187/sqft |
Source: Stellar MLS #OM633948 Report a problem | ||
| 6/8/2018 | Sold | $137,900+3661.6%$101/sqft |
Source:  OMCAR #531862 Report a problem | ||
| 1/5/2018 | Sold | $3,666-38.9%$3/sqft |
Source: Public Record Report a problem | ||
| 1/3/2013 | Sold | $6,000-34.8%$4/sqft |
Source: Public Record Report a problem | ||
| 5/5/2011 | Sold | $9,200$7/sqft |
Source: Public Record Report a problem | ||
Public tax history
| Year | Property taxes | Tax assessment |
|---|---|---|
| 2025 | $3,122 +8% | $210,014 +2.2% |
| 2024 | $2,890 0% | $205,519 +0.6% |
| 2023 | $2,890 +39.2% | $204,235 +34.5% |
| 2022 | $2,077 +0.3% | $151,896 +3% |
| 2021 | $2,070 +0.9% | $147,472 +1.4% |
| 2020 | $2,052 +0.9% | $145,436 +1.7% |
| 2019 | $2,033 | $143,066 +2333.1% |
| 2018 | $2,033 +1749.3% | $5,880 |
| 2017 | $110 +2.9% | $5,880 |
| 2016 | $107 | $5,880 +6.7% |
| 2015 | $107 +4.6% | $5,512 |
| 2014 | $102 -9.2% | $5,512 -11.8% |
| 2013 | $112 +5.8% | $6,248 +6.3% |
| 2012 | $106 -17.8% | $5,880 -20% |
| 2011 | $129 -17.7% | $7,350 -20% |
| 2010 | $157 -15.4% | $9,188 -19.4% |
| 2009 | $186 -41.4% | $11,393 -44.6% |
| 2008 | $317 -13.9% | $20,580 -13.8% |
| 2007 | $368 +58.3% | $23,888 +80.6% |
| 2006 | $233 +188.6% | $13,230 +200% |
| 2005 | $81 | $4,410 +33.3% |
| 2004 | $81 -16.8% | $3,308 |
| 2002 | $97 +34.6% | $3,308 +12.5% |
| 2001 | $72 | $2,940 |
| 2000 | $72 | $2,940 |
Find assessor info on the county website
Monthly payment
Est. payment
Payment breakdown
Explore the cost of this home by adjusting the details. Changes won't be saved.Climate risks
Neighborhood: 34491
Nearby schools
Schools provided by the listing agent
- Elementary: Belleview Elementary School
- Middle: Belleview Middle School
- High: Belleview High School
Source: Stellar MLS. This data may not be complete. We recommend contacting the local school district to confirm school assignments for this home.
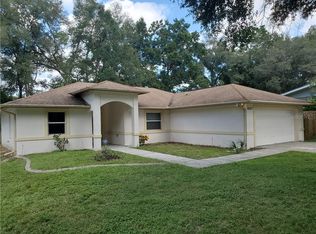


Similar homes
- $210,0003 bd2 ba1k sqft2854 SE 140TH LANE, SUMMERFIELD, FL 34491For Sale
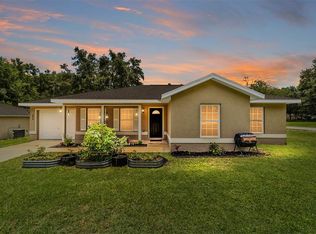
 MLS ID #OM727251, Jenni Kennedy, REAL BROKER, LLC. Stellar MLS
- $209,9002 bd2 ba1.4k sqft5013 SE 108TH PLACE, BELLEVIEW, FL 34420For Sale
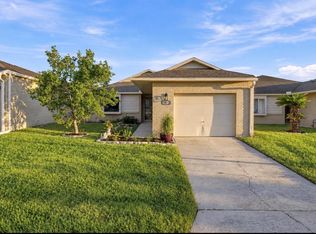 MLS ID #OM733624, Jennifer Trail, JUDY L. TROUT REALTY. Stellar MLS
- $234,9003 bd2 ba1.2k sqft13361 SE 101ST AVENUE, BELLEVIEW, FL 34420For Sale
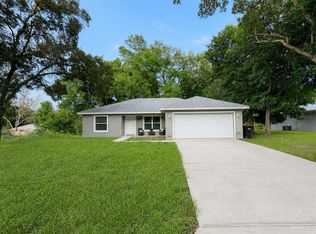 MLS ID #G5116682, Eneida Rosado, IMPERIAL REALTY CENTRAL FL.. Stellar MLS
- $235,0003 bd2 ba1.3k sqft38 JUNIPER LOOP COURT, OCALA, FL 34480For Sale
 MLS ID #O6429244, Jessica Brown, MARK SPAIN REAL ESTATE. Stellar MLS
- $250,0003 bd2 ba1.4k sqft12315 SE 60TH TERRACE, BELLEVIEW, FL 34420For SaleMLS ID #G5113371, Ashlee Mohammed, CENTURY 21 MYERS ROSE REALTY. Stellar MLS
- $289,9003 bd2 ba1.3k sqft10957 SE 170TH LANE ROAD, SUMMERFIELD, FL 34491For SaleMLS ID #G5118595, Dawn Brooks, CENTURY 21 MYERS ROSE REALTY. Stellar MLS
- $229,5002 bd1 ba1.2k sqft519 HUEY STREET, WILDWOOD, FL 34785For SaleMLS ID #G5118943, Ky Rauzi, ERA GRIZZARD REAL ESTATE. Stellar MLS
- $225,0003 bd3 ba1.5k sqft16 OAK PASS LOOP, OCALA, FL 34472For SaleMLS ID #OM732102, Gerryanna Guyton, HELPMATES REALTY INC. Stellar MLS
- $240,9003 bd2 ba1k sqft16 WILLOW RUN DRIVE, OCALA, FL 34472For SaleMLS ID #OM729806, Pam Creel, RE/MAX FOXFIRE - HWY200/103 S. Stellar MLS
- $249,0003 bd2 ba1.4k sqft33 JUNIPER PASS TERRACE, OCALA, FL 34480For SaleMLS ID #OM728195, Jennifer Ramotar, RE/MAX FOXFIRE - HWY 40. Stellar MLS
- $229,9003 bd2 ba1.2k sqft13 BAHIA PASS RUN, OCALA, FL 34472For SaleMLS ID #OM728606, Jennifer Ramotar, RE/MAX FOXFIRE - HWY 40. Stellar MLS
- $240,0003 bd2 ba1.5k sqft122 DOGWOOD DRIVE CIRCLE, OCALA, FL 34472For SaleMLS ID #OM732384, Danielle Smith, ASHLEY YATES REALTY. Stellar MLS
- $229,5003 bd2 ba1.3k sqft178 PINE COURSE, OCALA, FL 34472For SaleMLS ID #OM719120, Kelly Treadaway, SUNCOAST PROPERTY MANAGEMENT L. Stellar MLS
- $219,9002 bd2 ba1.2k sqft7946 JUNIPER ROAD, OCALA, FL 34480For SaleMLS ID #OM732209, Melissa Lebron, RE/MAX PREMIER REALTY. Stellar MLS
- $265,0004 bd2 ba1.6k sqft4838 SW 139TH PLACE, OCALA, FL 34473For SaleMLS ID #OM733419, Garrett Huffman, EXP REALTY LLC. Stellar MLS
- $265,0003 bd2 ba1.4k sqft24 DOGWOOD DRIVE LOOP, OCALA, FL 34472For SaleMLS ID #OM732253, Rosario Cornman, LPT REALTY, LLC. Stellar MLS
- $234,0003 bd2 ba1.4k sqft6 ALMOND COURSE, OCALA, FL 34472For SaleMLS ID #OM715136, Tamara Myers, ENGEL & VOLKERS OCALA. Stellar MLS
- $259,4433 bd2 ba1.7k sqft15625 SW 17TH TERRACE, OCALA, FL 34473For SaleMLS ID #OM731425, Melissa Powell, DISCOVER FLORIDA REALTY GROUP LLC. Stellar MLS
- $267,0003 bd2 ba1.2k sqft11025 SE 132ND PLACE, OCKLAWAHA, FL 32179For SaleMLS ID #G5115563, Alessandro DiMare, COAST TO COAST REAL ESTATE PRO. Stellar MLS
- $235,0003 bd2 ba1.3k sqft14321 SW 79TH TERRACE, OCALA, FL 34473For SaleMLS ID #O6373639, Robert Fairclough, FLORIDA REALTY INVESTMENTS. Stellar MLS
