Welcome to this well-maintained 3-bedroom, 2-bathroom home offering a functional split-bedroom floor plan and plenty of space to make your own. The spacious primary suite is privately situated on one side of the home, while the guest bedrooms are located on the opposite side for added comfort and separation. Inside, you'll find a dedicated dining room, a generous family room perfect for everyday living, and a convenient laundry room located just off the attached 2-car garage. The enclosed patio provides additional space to relax, entertain, or enjoy the outdoors year-round. Situated on a large lot with no HOA, this property offers flexibility and room to enjoy outdoor activities, gardening, or future enhancements. Conveniently located near shopping, dining, and everyday amenities, this home presents a great opportunity for first-time homebuyers, investors, or anyone looking for space, location, and the chance to add their own personal touches. Schedule your private showing today!
For sale
$250,000
12315 SE 60TH TERRACE, BELLEVIEW, FL 34420
3beds
1,406sqft
Single Family Residence
Built in 1995
0.3 Acres Lot
$242,600 Zestimate®
$178/sqft
$-- HOA
What's special
Functional split-bedroom floor planDedicated dining room
- 133 days
- 142
- 0
Zillow last checked:
Listing updated:
Listed by:
Ashlee Mohammed 407-489-5458,
CENTURY 21 MYERS ROSE REALTY 352-717-2000
Source: Stellar MLS,MLS#: G5113371 Originating MLS: Lake and Sumter
Originating MLS: Lake and Sumter
Facts & features
Interior
Bedrooms & bathrooms
- Bedrooms: 3
- Bathrooms: 2
- Full bathrooms: 2
Primary bedroom
- Features: Walk-In Closet(s)
- Level: First
- Area: 144 Square Feet
- Dimensions: 12x12
Bedroom 2
- Features: Built-in Closet
- Level: First
- Area: 110 Square Feet
- Dimensions: 11x10
Bedroom 3
- Features: Built-in Closet
- Level: First
- Area: 110 Square Feet
- Dimensions: 11x10
Kitchen
- Level: First
- Area: 63 Square Feet
- Dimensions: 9x7
Living room
- Level: First
- Area: 180 Square Feet
- Dimensions: 15x12
Heating
- Central
Cooling
- Central Air
Appliances
- Included: Dishwasher, Range, Refrigerator
- Laundry: Inside, Laundry Room
Features
- Ceiling Fan(s), Split Bedroom, Thermostat
- Flooring: Carpet, Linoleum
- Doors: Sliding Doors
- Has fireplace: No
Interior area
- Total structure area: 1,708
- Total interior livable area: 1,406 sqft
Video & virtual tour
Property
Parking
- Total spaces: 2
- Parking features: Garage - Attached
- Attached garage spaces: 2
Features
- Levels: One
- Stories: 1
Lot
- Size: 0.3 Acres
- Features: Oversized Lot
Details
- Additional structures: Shed(s)
- Parcel number: 4537200202
- Zoning: R1
- Special conditions: None
Construction
Type & style
- Home type: SingleFamily
- Architectural style: Traditional
- Property subtype: Single Family Residence
Materials
- Block, Stucco
- Foundation: Slab
- Roof: Shingle
Condition
- New construction: No
- Year built: 1995
Utilities & green energy
- Sewer: Public Sewer
- Water: Public
- Utilities for property: Electricity Connected, Water Connected
Community & HOA
Community
- Pet fee: $0 monthly
- Subdivision: COUNTRY WALK UN 02
HOA
- Has HOA: No
Location
- Region: Belleview
Financial & listing details
- Price per square foot: $178/sqft
- Tax assessed value: $245,561
- Annual tax amount: $3,922
- Date on market: 6/5/2026
- Cumulative days on market: 94 days
- Ownership: Fee Simple
- Total actual rent: 0
- Electric utility on property: Yes
- Road surface type: Paved
Estimated market value
$242,600
$230,000 - $255,000
$1,827/mo
Price history
| Date | Event | Price |
|---|---|---|
| 6/5/2026 | Listed for sale | $250,000+119.3%$178/sqft |
Source:  Stellar MLS #G5113371 Report a problem Stellar MLS #G5113371 Report a problem | ||
| 7/29/2004 | Sold | $114,000$81/sqft |
Source: Public Record Report a problem | ||
Public tax history
| Year | Property taxes | Tax assessment |
|---|---|---|
| 2025 | $3,922 +11.6% | $205,605 +10% |
| 2024 | $3,514 +11.9% | $186,914 +10% |
| 2023 | $3,141 +9.6% | $169,922 +10% |
| 2022 | $2,865 +8.9% | $154,475 +10% |
| 2021 | $2,632 +8.6% | $140,432 +10% |
| 2020 | $2,423 +8.3% | $127,665 +10% |
| 2019 | $2,237 | $116,059 +5.5% |
| 2018 | $2,237 +10.8% | $109,957 +2.7% |
| 2017 | $2,020 +9.5% | $107,105 +5.2% |
| 2016 | $1,844 | $101,791 +7.3% |
| 2015 | $1,844 +6.1% | $94,865 +1.7% |
| 2014 | $1,737 +5.1% | $93,276 +4.7% |
| 2013 | $1,654 +6% | $89,130 +6.7% |
| 2012 | $1,560 -8.2% | $83,499 -9.5% |
| 2011 | $1,699 -7.4% | $92,273 -9.1% |
| 2010 | $1,835 -10.9% | $101,531 -15.2% |
| 2009 | $2,059 -7.3% | $119,778 -10.1% |
| 2008 | $2,222 +7.7% | $133,243 +9% |
| 2007 | $2,062 +11.4% | $122,208 +25.4% |
| 2006 | $1,852 +74.6% | $97,442 +12.2% |
| 2005 | $1,061 | $86,814 +19.4% |
| 2004 | $1,061 +0.2% | $72,708 +4.3% |
| 2002 | $1,059 +8.8% | $69,681 +4.6% |
| 2001 | $973 | $66,587 |
| 2000 | $973 | $66,587 |
Find assessor info on the county website
Monthly payment
Est. payment
Payment breakdown
Explore the cost of this home by adjusting the details. Changes won't be saved.Climate risks
Neighborhood: 34420
Similar homes
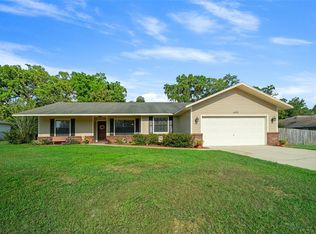
- $270,0003 bd2 ba1.5k sqft5911 SE 127TH PLACE, BELLEVIEW, FL 34420For Sale

 MLS ID #OM729874, Kevin Howard, SOUNDINGS, LLC. Stellar MLS
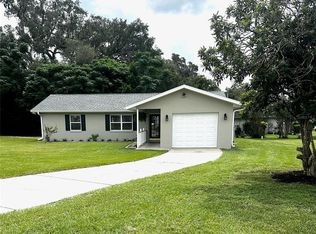
 - $209,9002 bd2 ba1.4k sqft5013 SE 108TH PLACE, BELLEVIEW, FL 34420For Sale
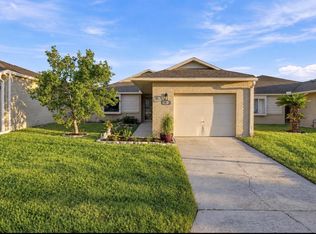 MLS ID #OM733624, Jennifer Trail, JUDY L. TROUT REALTY. Stellar MLS
 - $224,9002 bd2 ba1.3k sqft11240 SE 53RD COURT, BELLEVIEW, FL 34420For Sale
 MLS ID #OM725678, Lauren Almeida, NEXT GENERATION REALTY OF MARION COUNTY. Stellar MLS
 - $209,0003 bd1 ba1.1k sqft5203 SE 114TH STREET, BELLEVIEW, FL 34420For Sale
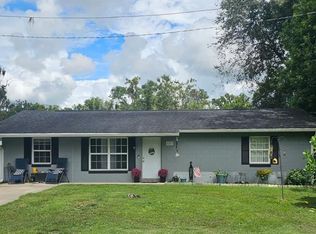 MLS ID #OM729632, Corena Wingo, RIDDLE REALTY. Stellar MLS
 - $239,0003 bd2 ba1.9k sqft4651 SE 135TH PLACE, SUMMERFIELD, FL 34491For SaleMLS ID #G5117752, Lissette Cartagena, REALTY EXECUTIVES IN THE VILLAGES. Stellar MLS
- $227,9003 bd2 ba1.3k sqft3755 SE 139TH STREET, SUMMERFIELD, FL 34491For SaleMLS ID #TB8533111, Calvin Van Auken, KELLER WILLIAMS REALTY PORTFOLIO COLLECTION. Stellar MLS
- $199,9003 bd2 ba1.4k sqft6091 SE 114TH STREET ROAD, BELLEVIEW, FL 34420For SaleMLS ID #OM721166, Carlos Gonzalez, CENTURY 21 AFFILIATES. Stellar MLS
- $225,0003 bd3 ba1.5k sqft16 OAK PASS LOOP, OCALA, FL 34472For SaleMLS ID #OM732102, Gerryanna Guyton, HELPMATES REALTY INC. Stellar MLS
- $239,9004 bd2 ba1.3k sqft11585 SE 129TH LANE, OCKLAWAHA, FL 32179For SaleMLS ID #G5116311, Deborah Elliott, CHARLES RUTENBERG REALTY ORLANDO. Stellar MLS
- $240,9003 bd2 ba1k sqft16 WILLOW RUN DRIVE, OCALA, FL 34472For SaleMLS ID #OM729806, Pam Creel, RE/MAX FOXFIRE - HWY200/103 S. Stellar MLS
- $259,9003 bd2 ba1.7k sqft19 WILLOW RUN, OCALA, FL 34472For SaleMLS ID #O6432180, Steven Koleno, BEYCOME OF FLORIDA LLC. Stellar MLS
- $265,0003 bd2 ba1.4k sqft24 DOGWOOD DRIVE LOOP, OCALA, FL 34472For SaleMLS ID #OM732253, Rosario Cornman, LPT REALTY, LLC. Stellar MLS
- $229,5002 bd1 ba1.2k sqft519 HUEY STREET, WILDWOOD, FL 34785For SaleMLS ID #G5118943, Ky Rauzi, ERA GRIZZARD REAL ESTATE. Stellar MLS
- $225,0003 bd2 ba1.5k sqft10720 SW 62ND TERRACE, OCALA, FL 34476For SaleMLS ID #OM732218, Lori Busch, BUSCH REALTY. Stellar MLS
- $295,5002 bd2 ba1.5k sqft13875 SE 94TH AVENUE, SUMMERFIELD, FL 34491For SaleMLS ID #OM733671, Michael Aretakis, RE/MAX FOXFIRE - SUMMERFIELD. Stellar MLS
- $165,0002 bd2 ba1.4k sqft6517 SE 110TH LANE, BELLEVIEW, FL 34420For SaleMLS ID #OM730517, Lauren Almeida, NEXT GENERATION REALTY OF MARION COUNTY. Stellar MLS
- $220,0003 bd2 ba1.2k sqft36 WALNUT DRIVE, OCALA, FL 34480For SaleMLS ID #OM731570, Celibee Santiago Velez, RE/MAX FOXFIRE - HWY200/103 S. Stellar MLS
- $319,9004 bd2 ba1.8k sqft3783 SE 97TH LANE, BELLEVIEW, FL 34420New ConstructionMLS ID #OM718574, Gail Hernandez, GLOBALWIDE REALTY LLC. Stellar MLS
- $259,0003 bd2 ba1.8k sqft304 MARION OAKS TRAIL, OCALA, FL 34473For SaleMLS ID #OM728987, Shirley Velasco, HOOK & LADDER REALTY OF CENTRAL FLORIDA, LLC. Stellar MLS
- $239,9005 bd2 ba2k sqft4650 SW 36TH STREET, OCALA, FL 34474For SaleMLS ID #OM733968, Steven Billington, EXP REALTY LLC. Stellar MLS
