Charming 3-Bed, 1-Bath Home on a Corner Lot in Pecan Homelands! Located in the heart of Belleview, this well-maintained home combines functional space with a great outdoor retreat. Key Features: *Outdoor Oasis: Fully fenced yard with a 6-ft vinyl privacy fence (2022), fruit trees, two storage sheds, and multiple patio/sitting areas. *Interior Updates: Bathroom remodeled with a stylish walk-in shower; roof replaced in 2019. *Flexible Living Space: Enclosed garage functions as a fully climate-controlled 3rd bedroom, bonus room, or office with built-in storage and laundry. *Prime Lot: Situated on a corner lot with added peace of mind near a fire hydrant. Offering comfort, flexibility, and convenience, this home is ideally located in Belleview between Ocala and The Villages!
For sale
Price cut: $6K (9/14)
$209,000
5203 SE 114TH STREET, BELLEVIEW, FL 34420
3beds
1,152sqft
Single Family Residence
Built in 1980
7,841 Square Feet Lot
$203,200 Zestimate®
$181/sqft
$-- HOA
What's special
Fruit treesCorner lot
- 62 days
- 138
- 15
Zillow last checked:
Listing updated:
Listed by:
Corena Wingo 352-812-4932,
RIDDLE REALTY 352-572-5367
Source: Stellar MLS,MLS#: OM729632 Originating MLS: Ocala - Marion
Originating MLS: Ocala - Marion
Facts & features
Interior
Bedrooms & bathrooms
- Bedrooms: 3
- Bathrooms: 1
- Full bathrooms: 1
Primary bedroom
- Features: Built-in Closet
- Level: First
- Area: 128.31 Square Feet
- Dimensions: 9.1x14.1
Bedroom 1
- Features: Built-in Closet
- Level: First
- Area: 118.58 Square Feet
- Dimensions: 9.8x12.1
Bedroom 2
- Features: Ceiling Fan(s), Built-in Closet
- Level: First
- Area: 195.05 Square Feet
- Dimensions: 11.4x17.11
Bathroom 1
- Features: Shower No Tub, No Closet
- Level: First
- Area: 36.58 Square Feet
- Dimensions: 8.9x4.11
Dining room
- Level: First
- Area: 51.03 Square Feet
- Dimensions: 6.3x8.1
Kitchen
- Level: First
- Area: 89.25 Square Feet
- Dimensions: 10.5x8.5
Laundry
- Features: Built-In Shelving, No Closet
- Level: First
- Area: 40.85 Square Feet
- Dimensions: 4.3x9.5
Living room
- Features: Ceiling Fan(s), No Closet
- Level: First
- Area: 237.69 Square Feet
- Dimensions: 13.9x17.1
Heating
- Central
Cooling
- Central Air
Appliances
- Included: Range, Range Hood, Refrigerator
- Laundry: Inside, Laundry Room
Features
- Ceiling Fan(s), Open Floorplan
- Flooring: Laminate, Tile
- Has fireplace: No
Interior area
- Total structure area: 1,230
- Total interior livable area: 1,152 sqft
Video & virtual tour
Property
Features
- Levels: One
- Stories: 1
- Exterior features: Private Mailbox, Private Yard, Rain Gutters
Lot
- Size: 7,841 Square Feet
- Dimensions: 98 x 80
Details
- Parcel number: 3893700107
- Zoning: R1
- Special conditions: None
Construction
Type & style
- Home type: SingleFamily
- Property subtype: Single Family Residence
Materials
- Block
- Foundation: Slab
- Roof: Shingle
Condition
- Completed
- New construction: No
- Year built: 1980
Utilities & green energy
- Sewer: Public Sewer
- Water: Public
- Utilities for property: Electricity Connected, Fire Hydrant, Street Lights, Water Connected
Community & HOA
Community
- Pet fee: $0 monthly
- Subdivision: PECAN HOMELANDS
HOA
- Has HOA: No
Location
- Region: Belleview
Financial & listing details
- Price per square foot: $181/sqft
- Tax assessed value: $159,146
- Annual tax amount: $2,141
- Date on market: 8/2/2026
- Cumulative days on market: 63 days
- Ownership: Fee Simple
- Total actual rent: 0
- Electric utility on property: Yes
- Road surface type: Asphalt
Estimated market value
$203,200
$193,000 - $213,000
$1,515/mo
Price history
| Date | Event | Price |
|---|---|---|
| 9/14/2026 | Price change | $209,000-2.8%$181/sqft |
Source:  Stellar MLS #OM729632 Report a problem Stellar MLS #OM729632 Report a problem | ||
| 8/3/2026 | Listed for sale | $215,000+22.9%$187/sqft |
Source: Stellar MLS #OM729632 Report a problem | ||
| 9/2/2022 | Sold | $175,000+250.7%$152/sqft |
Source: Public Record Report a problem | ||
| 7/10/2017 | Sold | $49,900$43/sqft |
Source: Public Record Report a problem | ||
| 6/22/2017 | Pending sale | $49,900$43/sqft |
Source: HOOK & LADDER REALTY of CEN FL #518596 Report a problem | ||
| 6/14/2017 | Price change | $49,900-16.7%$43/sqft |
Source: HOOK & LADDER REALTY of CEN FL #518596 Report a problem | ||
| 5/16/2017 | Price change | $59,900$52/sqft |
Source: HOOK & LADDER REALTY of CEN FL #518596 Report a problem | ||
| 3/28/2017 | Listed for sale | -- |
Source: Auction.com Report a problem | ||
Public tax history
| Year | Property taxes | Tax assessment |
|---|---|---|
| 2025 | $2,141 +6% | $152,622 +2.9% |
| 2024 | $2,020 -5% | $148,321 -3.5% |
| 2023 | $2,126 +16.6% | $153,720 +87% |
| 2022 | $1,824 +15.8% | $82,199 +10% |
| 2021 | $1,575 +11.9% | $74,726 +10% |
| 2020 | $1,408 +15.5% | $67,933 +19.7% |
| 2019 | $1,219 | $56,731 +426.5% |
| 2018 | $1,219 +17.9% | $10,776 -77.4% |
| 2017 | $1,034 +9.1% | $47,631 +3.1% |
| 2016 | $948 | $46,177 +4.3% |
| 2015 | $948 +10.4% | $44,294 +4.1% |
| 2014 | $858 +2.6% | $42,543 +3.6% |
| 2013 | $837 -6.5% | $41,066 -6.1% |
| 2012 | $895 -5.7% | $43,755 -6.7% |
| 2011 | $949 -4% | $46,907 -8.9% |
| 2010 | $988 -16% | $51,502 -20.7% |
| 2009 | $1,177 -16.8% | $64,914 -19.3% |
| 2008 | $1,415 -14.6% | $80,485 -15.6% |
| 2007 | $1,657 +15.5% | $95,393 +35% |
| 2006 | $1,435 +52.2% | $70,643 +45.6% |
| 2005 | $943 | $48,509 +12.5% |
| 2004 | $943 +7.3% | $43,131 +9.5% |
| 2002 | $879 +180.6% | $39,398 +7.8% |
| 2001 | $313 | $36,564 |
| 2000 | $313 | $36,564 |
Find assessor info on the county website
Monthly payment
Est. payment
Payment breakdown
Explore the cost of this home by adjusting the details. Changes won't be saved.Climate risks
Neighborhood: 34420
Nearby schools
Schools provided by the listing agent
- Elementary: Belleview Elementary School
- Middle: Belleview Middle School
- High: Belleview High School
Source: Stellar MLS. This data may not be complete. We recommend contacting the local school district to confirm school assignments for this home.
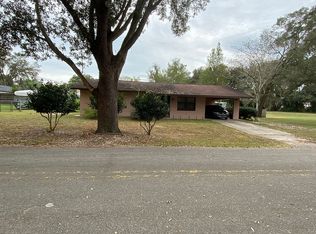
Similar homes
- $224,9002 bd2 ba1.3k sqft11240 SE 53RD COURT, BELLEVIEW, FL 34420For Sale

 MLS ID #OM725678, Lauren Almeida, NEXT GENERATION REALTY OF MARION COUNTY. Stellar MLS
 - $199,9003 bd2 ba1.4k sqft6091 SE 114TH STREET ROAD, BELLEVIEW, FL 34420For Sale
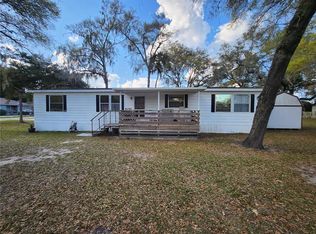 MLS ID #OM721166, Carlos Gonzalez, CENTURY 21 AFFILIATES. Stellar MLS
 - $250,0003 bd2 ba1.4k sqft12315 SE 60TH TERRACE, BELLEVIEW, FL 34420For Sale
 MLS ID #G5113371, Ashlee Mohammed, CENTURY 21 MYERS ROSE REALTY. Stellar MLS
 - $270,0003 bd2 ba1.5k sqft5911 SE 127TH PLACE, BELLEVIEW, FL 34420For Sale
 MLS ID #OM729874, Kevin Howard, SOUNDINGS, LLC. Stellar MLS
 - $229,9003 bd2 ba1.3k sqft3755 SE 139TH STREET, SUMMERFIELD, FL 34491For SaleMLS ID #TB8533111, Calvin Van Auken, KELLER WILLIAMS REALTY PORTFOLIO COLLECTION. Stellar MLS
- $219,0003 bd2 ba1k sqft2831 NE 35TH STREET, OCALA, FL 34479For SaleMLS ID #OM733148, Aimee Deen, KELLER WILLIAMS CORNERSTONE RE. Stellar MLS
- $234,9003 bd2 ba1.2k sqft13361 SE 101ST AVENUE, BELLEVIEW, FL 34420For SaleMLS ID #G5116682, Eneida Rosado, IMPERIAL REALTY CENTRAL FL.. Stellar MLS
- $225,0003 bd3 ba1.5k sqft16 OAK PASS LOOP, OCALA, FL 34472For SaleMLS ID #OM732102, Gerryanna Guyton, HELPMATES REALTY INC. Stellar MLS
- $189,9003 bd2 ba1k sqft11 PINE CIRCLE LANE, OCALA, FL 34472For SaleMLS ID #OM729936, Eric Nathanson, TRANS GLOBAL REALTY, INC. Stellar MLS
- $220,0003 bd2 ba1.2k sqft36 WALNUT DRIVE, OCALA, FL 34480For SaleMLS ID #OM731570, Celibee Santiago Velez, RE/MAX FOXFIRE - HWY200/103 S. Stellar MLS
- $225,0003 bd3 ba1.3k sqft8545 S MAGNOLIA AVENUE, OCALA, FL 34476For SaleMLS ID #TB8518927, Margot Dupre, COMMERCIAL EXCHANGE REAL ESTATE LLC. Stellar MLS
- $240,9003 bd2 ba1k sqft16 WILLOW RUN DRIVE, OCALA, FL 34472For SaleMLS ID #OM729806, Pam Creel, RE/MAX FOXFIRE - HWY200/103 S. Stellar MLS
- $179,4003 bd2 ba1.2k sqft6 SPRING LANE WAY, OCALA, FL 34472For SaleMLS ID #OM726984, Steven Billington, EXP REALTY LLC. Stellar MLS
- $213,5003 bd2 ba1.2k sqft1316 SE 17TH STREET, OCALA, FL 34471For SaleMLS ID #OM720065, Tim Cicchella, OCALA DEV OF MARION LLC. Stellar MLS
- $184,9992 bd3 ba1.3k sqft36 SAPPHIRE RUN, OCALA, FL 34472For SaleMLS ID #TB8548645, Andy Mejia, GREAT WESTERN REALTY. Stellar MLS
- $225,0003 bd2 ba1.5k sqft10720 SW 62ND TERRACE, OCALA, FL 34476For SaleMLS ID #OM732218, Lori Busch, BUSCH REALTY. Stellar MLS
- $240,0003 bd2 ba1.3k sqft41 PINE COURSE LOOP, OCALA, FL 34472For SaleMLS ID #OM723190, Roger Kappel, HOMERUN REALTY. Stellar MLS
- $239,9004 bd2 ba1.3k sqft11585 SE 129TH LANE, OCKLAWAHA, FL 32179For SaleMLS ID #G5116311, Deborah Elliott, CHARLES RUTENBERG REALTY ORLANDO. Stellar MLS
- $180,9902 bd1 ba960 sqft459 WATER ROAD, OCALA, FL 34472For SaleMLS ID #W7887189, Diana Quintana, HOMETRUST REALTY GROUP. Stellar MLS
- $215,0003 bd2 ba1.1k sqft700 NW 69TH STREET, OCALA, FL 34475For SaleMLS ID #OM731471, Jessica Vinson, COLDWELL BANKER ELLISON REALTY O. Stellar MLS
