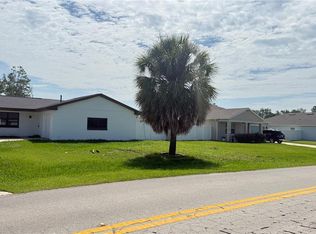
17956 SW 25th Avenue Rd is a one-story Ocala single- home built in 2002 and set on a generous lot. The kitchen runs with a ample cabinetry, with a window above the sink that brings in natural light while you work. An open living area sits beneath a vaulted ceiling and connects directly to the kitchen, keeping daily movement easy, while french doors open to the rear yard for direct outdoor access. The bedrooms each include a closet for organized storage, and the bathrooms are fitted with a vanity, toilet, and shower for everyday function. A covered patio, expansive backyard, and an attached one-car garage complete this well-maintained residence with practical amenities throughout every room. Included 100-Day Home Warranty with buyer activation.
For sale
Price cut: $7K (9/17)
$203,000
17956 SW 25TH AVENUE ROAD, OCALA, FL 34473
3beds
1,153sqft
Single Family Residence
Built in 2002
0.54 Acres Lot
$-- Zestimate®
$176/sqft
$-- HOA
What's special
Attached one-car garageGenerous lotExpansive backyardCovered patio
- 91 days
- 1,615
- 105
Likely to sell faster than
Zillow last checked:
Listing updated:
Listed by:
Karen Albright 480-462-5392,
OPENDOOR BROKERAGE LLC 480-462-5392
Source: Stellar MLS,MLS#: O6419744 Originating MLS: Orlando Regional
Originating MLS: Orlando Regional
Facts & features
Interior
Bedrooms & bathrooms
- Bedrooms: 3
- Bathrooms: 2
- Full bathrooms: 2
Primary bedroom
- Features: Walk-In Closet(s)
- Level: First
Kitchen
- Level: First
Living room
- Level: First
Heating
- Central
Cooling
- Central Air
Appliances
- Included: Dishwasher, Other, Range Hood
- Laundry: In Garage
Features
- L Dining, Primary Bedroom Main Floor
- Flooring: Carpet, Vinyl
- Has fireplace: No
Interior area
- Total structure area: 1,153
- Total interior livable area: 1,153 sqft
Video & virtual tour
Property
Parking
- Total spaces: 1
- Parking features: Driveway
- Attached garage spaces: 1
- Has uncovered spaces: Yes
Features
- Levels: One
- Stories: 1
- Exterior features: Other
Lot
- Size: 0.54 Acres
Details
- Parcel number: 8004058220
- Zoning: R1
- Special conditions: None
Construction
Type & style
- Home type: SingleFamily
- Property subtype: Single Family Residence
Materials
- Stucco
- Foundation: Slab
- Roof: Shingle
Condition
- New construction: No
- Year built: 2002
Utilities & green energy
- Sewer: Septic Tank
- Water: Public
- Utilities for property: Electricity Available, Natural Gas Available, Water Available
Community & HOA
Community
- Features: None
- Security: Security System Owned
- Pet fee: $0 monthly
- Subdivision: MARION OAKS 04
HOA
- Has HOA: No
- Services included: None
Location
- Region: Ocala
Financial & listing details
- Price per square foot: $176/sqft
- Tax assessed value: $157,048
- Annual tax amount: $1,126
- Date on market: 6/24/2026
- Cumulative days on market: 90 days
- Listing terms: Cash,Conventional,FHA,VA Loan
- Ownership: Fee Simple
- Total actual rent: 0
- Electric utility on property: Yes
- Road surface type: Asphalt
Estimated market value
Not available
Estimated sales range
Not available
Not available
Price history
| Date | Event | Price |
|---|---|---|
| 9/17/2026 | Price change | $203,000-3.3%$176/sqft |
Source:  Stellar MLS #O6419744 Report a problem Stellar MLS #O6419744 Report a problem | ||
| 8/20/2026 | Price change | $210,000-2.3%$182/sqft |
Source: Stellar MLS #O6419744 Report a problem | ||
| 6/24/2026 | Listed for sale | $215,000-4.2%$186/sqft |
Source: Stellar MLS #O6419744 Report a problem | ||
| 6/12/2026 | Sold | $224,400+197.2%$195/sqft |
Source: Public Record Report a problem | ||
| 11/14/2002 | Sold | $75,500+906.7%$65/sqft |
Source: Public Record Report a problem | ||
| 2/26/2002 | Sold | $7,500$7/sqft |
Source: Public Record Report a problem | ||
Public tax history
| Year | Property taxes | Tax assessment |
|---|---|---|
| 2025 | $1,126 +23.8% | $65,392 +2.9% |
| 2024 | $909 +0.8% | $63,549 +3% |
| 2023 | $902 +3.9% | $61,698 +3% |
| 2022 | $868 -0.7% | $59,901 +3% |
| 2021 | $874 +0.2% | $58,156 +1.4% |
| 2020 | $872 +0.4% | $57,353 +2.3% |
| 2019 | $869 | $56,064 +1.9% |
| 2018 | $869 +4.1% | $55,019 +2.1% |
| 2017 | $835 +3.1% | $53,887 +2.1% |
| 2016 | $810 | $52,779 +0.7% |
| 2015 | $810 +2.7% | $52,412 +0.8% |
| 2014 | $788 +0.6% | $51,996 0% |
| 2013 | $783 -3.4% | $51,999 -6.8% |
| 2012 | $811 -1.2% | $55,775 -3.1% |
| 2011 | $821 -9.3% | $57,539 -16.5% |
| 2010 | $905 +2.9% | $68,883 +2.7% |
| 2009 | $880 +0.9% | $67,072 +0.1% |
| 2008 | $873 -10.7% | $67,005 +3% |
| 2007 | $978 -5.5% | $65,054 +2.5% |
| 2006 | $1,034 +8.3% | $63,468 +3% |
| 2005 | $955 | $61,620 +3% |
| 2004 | $955 +423.3% | $59,826 +987.7% |
| 2002 | $183 +12.4% | $5,500 |
| 2001 | $162 | $5,500 |
| 2000 | $162 | $5,500 |
Find assessor info on the county website
Monthly payment
Est. payment
Payment breakdown
Explore the cost of this home by adjusting the details. Changes won't be saved.Climate risks
Neighborhood: 34473
Similar homes
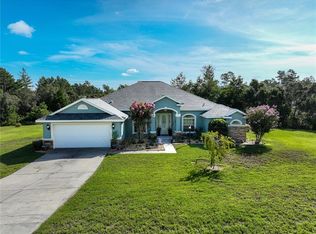
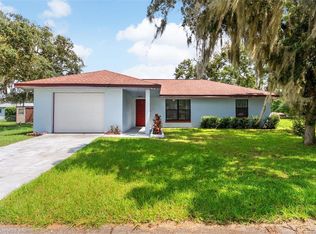
- $208,0003 bd2 ba1.1k sqft14571 SW 41ST TERRACE, OCALA, FL 34473For Sale
 MLS ID #O6440286, Christopher Surujlall, I HONORE REALTY. Stellar MLS
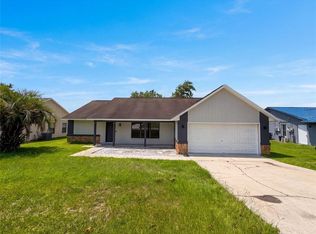
 - $216,0003 bd2 ba1.5k sqft15226 SW 39TH CIRCLE, OCALA, FL 34473For Sale
 MLS ID #O6423653, Karen Albright, OPENDOOR BROKERAGE LLC. Stellar MLS
 - $210,9002 bd2 ba1.1k sqft4211 SW 145TH PLACE ROAD, OCALA, FL 34473For Sale
 MLS ID #OM731678, Ivette Garcia, MARION OAKS REALTY & PROPERTY. Stellar MLS
 - $229,0003 bd2 ba1.3k sqft379 MARION OAKS LANE, OCALA, FL 34473For Sale
 MLS ID #TB8536432, Francisco Rojas, GLOBAL FORTUNE REALTY LLC. Stellar MLS
 - $229,9003 bd2 ba1.4k sqft3142 SW 132ND LANE, OCALA, FL 34473For SaleMLS ID #OM729138, Ivette Garcia, MARION OAKS REALTY & PROPERTY. Stellar MLS
- $239,0003 bd2 ba1.4k sqft3648 SW 131ST PLACE ROAD, OCALA, FL 34473For SaleMLS ID #O6424485, Carlos Machado Vilchez, AVANTI WAY REALTY LLC. Stellar MLS
- $150,0003 bd2 ba1.2k sqft14939 SW 46TH CIRCLE, OCALA, FL 34473AuctionMLS ID #O6421009, Camila Ortiz, LPT REALTY, LLC. Stellar MLS
- $245,0003 bd2 ba1.5k sqft15492 SW 34TH COURT ROAD, OCALA, FL 34473For SaleMLS ID #O6403500, German Posada, KELLER WILLIAMS ADVANTAGE III. Stellar MLS
- $250,0003 bd2 ba1.4k sqft4887 SW 159TH LANE ROAD, OCALA, FL 34473For SaleMLS ID #TB8497515, Ismaris Texidor, REAL ESTATE SALES FORCE. Stellar MLS
- $229,9003 bd2 ba1.3k sqft18 PINE COURSE LOOP, OCALA, FL 34472For SaleMLS ID #OM732541, Cristine Kelty, EXP REALTY LLC. Stellar MLS
- $265,0003 bd2 ba1.5k sqft3418 SW 155TH PLACE, OCALA, FL 34473For SaleMLS ID #OM731866, Suzette Weddington-Moore, SELLSTATE NEXT GENERATION REALTY. Stellar MLS
- $200,0003 bd2 ba1.3k sqft47 WATER TRACK LOOP, OCALA, FL 34472AuctionMLS ID #OM724843, Lorena Carter, JASON MITCHELL REAL ESTATE FLO. Stellar MLS
- $279,9004 bd2 ba1.6k sqft15266 SW 44TH TERRACE, OCALA, FL 34473For SaleMLS ID #O6434316, John Marascia, REDFIN CORPORATION. Stellar MLS
- $205,0003 bd2 ba1.2k sqft9320 SE MARICAMP ROAD, OCALA, FL 34472For SaleMLS ID #N6145396, Taylor Mountain, EXP REALTY LLC. Stellar MLS
- $189,9003 bd2 ba1k sqft11 PINE CIRCLE LANE, OCALA, FL 34472For SaleMLS ID #OM729936, Eric Nathanson, TRANS GLOBAL REALTY, INC. Stellar MLS
- $209,9003 bd2 ba1.1k sqft2060 NW 42ND STREET, OCALA, FL 34475For SaleMLS ID #OM719001, Joshua Brown, CROSSROADS REALTY, INC. Stellar MLS
- $199,0002 bd2 ba1.1k sqft8129 SW 117TH LOOP, OCALA, FL 34481For SaleMLS ID #O6439343, Steven Koleno, BEYCOME OF FLORIDA LLC. Stellar MLS
- $224,9002 bd2 ba1.2k sqft7946 JUNIPER ROAD, OCALA, FL 34480For SaleMLS ID #OM732209, Melissa Lebron, RE/MAX PREMIER REALTY. Stellar MLS
- $205,0003 bd2 ba1k sqft10640 SE 54TH AVENUE, BELLEVIEW, FL 34420For SaleMLS ID #O6433540, Karen Albright, OPENDOOR BROKERAGE LLC. Stellar MLS
- $199,9003 bd2 ba1.2k sqft483 WATER RUN, OCALA, FL 34472For SaleMLS ID #O6429051, Robert Salmons, ENTERA REALTY LLC. Stellar MLS
