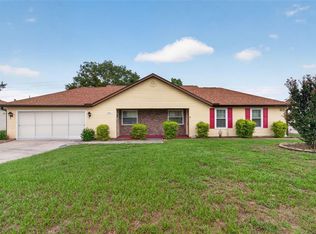
Welcome to your dream home! This 3-bedroom, 2-bathroom residence is perfect for families seeking comfort and convenience. The 1-car garage provides easy access and extra storage space, enhancing the overall practicality of the home. The home features a kitchen equipped with appliances, including a range, dishwasher, and refrigerator, along with a dining area that makes mealtime a joy. Enjoy a thoughtfully designed split bedroom plan that enhances privacy, with the master bedroom offering its own en suite bathroom with a new tub. Throughout the home, you'll find luxury vinyl flooring that lends to low-maintenance surface complementing any decor style. Additionally, the laundry hook-up in the garage adds practicality to everyday living, making laundry days a breeze. Don't miss the opportunity to make this charming property your own, blending modern functionality with a warm and inviting atmosphere.
For sale
$209,900
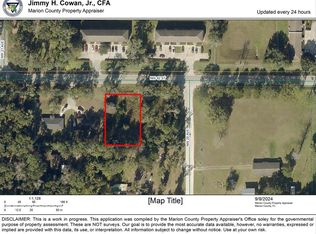
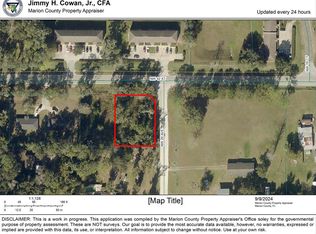
2060 NW 42ND STREET, OCALA, FL 34475
3beds
1,144sqft
Single Family Residence
Built in 2002
0.3 Acres Lot
$207,800 Zestimate®
$183/sqft
$-- HOA
What's special
Luxury vinyl flooringDining area
- 238 days
- 293
- 19
Zillow last checked:
Listing updated:
Listed by:
Joshua Brown 352-369-2002,
CROSSROADS REALTY, INC 352-369-2002
Source: Stellar MLS,MLS#: OM719001 Originating MLS: Ocala - Marion
Originating MLS: Ocala - Marion
Facts & features
Interior
Bedrooms & bathrooms
- Bedrooms: 3
- Bathrooms: 2
- Full bathrooms: 2
Primary bedroom
- Features: Walk-In Closet(s)
- Level: First
Kitchen
- Level: First
Living room
- Level: First
Heating
- Central, Heat Pump
Cooling
- Central Air
Appliances
- Included: Range, Refrigerator
- Laundry: In Garage
Features
- Primary Bedroom Main Floor, Split Bedroom
- Flooring: Ceramic Tile, Laminate
- Has fireplace: No
Interior area
- Total structure area: 1,456
- Total interior livable area: 1,144 sqft
Video & virtual tour
Property
Parking
- Total spaces: 1
- Parking features: Garage - Attached
- Attached garage spaces: 1
Features
- Levels: One
- Stories: 1
- Exterior features: Lighting
Lot
- Size: 0.3 Acres
- Dimensions: 96 x 138
Details
- Parcel number: 1393000204
- Zoning: R1
- Special conditions: None
Construction
Type & style
- Home type: SingleFamily
- Property subtype: Single Family Residence
Materials
- Block, Stucco
- Foundation: Block
- Roof: Shingle
Condition
- New construction: No
- Year built: 2002
Utilities & green energy
- Sewer: Septic Tank
- Water: None
- Utilities for property: Electricity Available, Sewer Connected, Water Connected
Community & HOA
Community
- Pet fee: $0 monthly
- Subdivision: EVANS ACRES
HOA
- Has HOA: No
Location
- Region: Ocala
Financial & listing details
- Price per square foot: $183/sqft
- Tax assessed value: $165,128
- Annual tax amount: $3,048
- Date on market: 2/20/2026
- Cumulative days on market: 150 days
- Ownership: Fee Simple
- Total actual rent: 0
- Electric utility on property: Yes
- Road surface type: Asphalt
Estimated market value
$207,800
$197,000 - $218,000
$1,593/mo
Price history
| Date | Event | Price |
|---|---|---|
| 10/13/2026 | Price change | $1,395-6.7%$1/sqft |
Source: Zillow Rentals Report a problem | ||
| 9/21/2026 | Price change | $1,495-3.5%$1/sqft |
Source: Zillow Rentals Report a problem | ||
| 8/21/2026 | Listed for rent | $1,550$1/sqft |
Source: Zillow Rentals Report a problem | ||
| 5/15/2026 | Price change | $209,900-1.2%$183/sqft |
Source:  Stellar MLS #OM719001 Report a problem Stellar MLS #OM719001 Report a problem | ||
| 4/1/2026 | Price change | $212,400-1.2%$186/sqft |
Source: Stellar MLS #OM719001 Report a problem | ||
| 2/20/2026 | Listed for sale | $214,900+4.9%$188/sqft |
Source: Stellar MLS #OM719001 Report a problem | ||
| 6/9/2022 | Sold | $204,900$179/sqft |
Source: Public Record Report a problem | ||
| 4/27/2022 | Pending sale | $204,900$179/sqft |
Source: Stellar MLS #OM637796 Report a problem | ||
| 4/20/2022 | Listed for sale | $204,900+396.1%$179/sqft |
Source: Stellar MLS #OM637796 Report a problem | ||
| 5/22/2013 | Sold | $41,300-8.2%$36/sqft |
Source: Public Record Report a problem | ||
| 2/9/2013 | Listing removed | $45,000$39/sqft |
Source: Foxfire Realty #385419 Report a problem | ||
| 1/29/2013 | Listed for sale | $45,000-9.8%$39/sqft |
Source: Foxfire Realty #385419 Report a problem | ||
| 10/17/2012 | Listing removed | $49,900$44/sqft |
Source: CROSSROADS REALTY Report a problem | ||
| 9/4/2012 | Listed for sale | $49,900$44/sqft |
Source: CROSSROADS REALTY Report a problem | ||
Public tax history
| Year | Property taxes | Tax assessment |
|---|---|---|
| 2025 | $3,049 +11.5% | $165,128 +6% |
| 2024 | $2,735 +0.3% | $155,714 +1.1% |
| 2023 | $2,726 +25.1% | $154,016 +45.2% |
| 2022 | $2,179 +15.3% | $106,081 +10% |
| 2021 | $1,889 +7.6% | $96,437 +10% |
| 2020 | $1,757 +7.7% | $87,670 +10% |
| 2019 | $1,631 | $79,700 +4.6% |
| 2018 | $1,631 +11.8% | $76,196 +5.5% |
| 2017 | $1,458 +8.1% | $72,206 +4% |
| 2016 | $1,349 | $69,411 +6.7% |
| 2015 | $1,349 +6.4% | $65,071 +2.6% |
| 2014 | $1,267 +73.2% | $63,440 +5.3% |
| 2013 | $732 -5.6% | $60,233 -8.3% |
| 2012 | $775 -4.4% | $65,654 -6.3% |
| 2011 | $810 +0.9% | $70,076 +0.1% |
| 2010 | $803 +3.3% | $69,982 +2.7% |
| 2009 | $778 +1% | $68,142 +0.1% |
| 2008 | $770 -10.9% | $68,074 +3% |
| 2007 | $864 -4% | $66,093 +2.5% |
| 2006 | $900 -28.5% | $64,480 +3% |
| 2005 | $1,258 | $62,602 +6.6% |
| 2004 | $1,258 +1047.3% | $58,716 +1460.4% |
| 2002 | $110 | $3,763 |
| 2001 | -- | -- |
| 2000 | -- | -- |
Find assessor info on the county website
Monthly payment
Est. payment
Payment breakdown
Explore the cost of this home by adjusting the details. Changes won't be saved.Climate risks
Neighborhood: 34475
Similar homes
- $199,9003 bd2 ba1.1k sqft700 NW 69TH STREET, OCALA, FL 34475For Sale
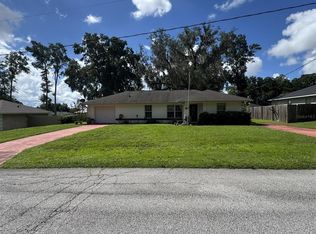
 MLS ID #OM731471, Jessica Vinson, COLDWELL BANKER ELLISON REALTY O. Stellar MLS
 - $220,0003 bd2 ba1.2k sqft1606 NW 20TH COURT, OCALA, FL 34475For Sale
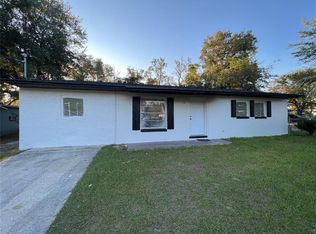 MLS ID #OM724932, Tyra Ponder, BRICKS & MORTAR REAL ESTATE. Stellar MLS
 - $214,9003 bd2 ba1.2k sqft3341 NW 44TH COURT, OCALA, FL 34482For Sale
 MLS ID #OM728772, Oscar Miranda, LPT REALTY, LLC. Stellar MLS
 - $215,0003 bd2 ba1k sqft2305 NE 38TH STREET, OCALA, FL 34479For Sale
 MLS ID #O6433191, Armando Cifuentes, REAL ESTATE OF FLORIDA. Stellar MLS
 - $219,0003 bd2 ba1k sqft2831 NE 35TH STREET, OCALA, FL 34479For SaleMLS ID #OM733148, Aimee Deen, KELLER WILLIAMS CORNERSTONE RE. Stellar MLS
- $205,0003 bd2 ba1.5k sqft2105 SW 5TH STREET, OCALA, FL 34471For SaleMLS ID #OM726057, Sandra Woodson, C/POWER REALTY LLC. Stellar MLS
- $205,0003 bd2 ba1.3k sqft5750 NW 55TH AVENUE, OCALA, FL 34482For SaleMLS ID #O6428338, Karen Albright, OPENDOOR BROKERAGE LLC. Stellar MLS
- $187,0003 bd2 ba1.1k sqft2410 NE 3RD AVENUE, OCALA, FL 34470For SaleMLS ID #O6418597, Karen Albright, OPENDOOR BROKERAGE LLC. Stellar MLS
- $214,0003 bd2 ba1.4k sqft6520 NW 61ST COURT, OCALA, FL 34482For SaleMLS ID #O6431155, Karen Albright, OPENDOOR BROKERAGE LLC. Stellar MLS
- $205,0004 bd2 ba1.1k sqft1927 NW 2ND STREET, OCALA, FL 34475For SaleMLS ID #O6426856, Jean Raymond, WILSHIRE REALTY GROUP LLC. Stellar MLS
- $210,0003 bd2 ba1.3k sqft4 PINE RADIAL TRAIL, OCALA, FL 34472For SaleMLS ID #G5118554, William Monico, KELLER WILLIAMS CORNERSTONE RE. Stellar MLS
- $213,5003 bd2 ba1.2k sqft1316 SE 17TH STREET, OCALA, FL 34471For SaleMLS ID #OM720065, Tim Cicchella, OCALA DEV OF MARION LLC. Stellar MLS
- $230,0003 bd2 ba1.5k sqft3217 NE 14TH AVENUE, OCALA, FL 34479For SaleMLS ID #OM728690, Sue Amsden, COLDWELL BANKER ELLISON REALTY O. Stellar MLS
- $209,9003 bd2 ba1.2k sqft1323 NW 52ND COURT, OCALA, FL 34482New ConstructionMLS ID #OM733342, Joyce Thompson, OCALA HOMES AND FARMS. Stellar MLS
- $190,0003 bd2 ba1.2k sqft2826 NE 18TH COURT, OCALA, FL 34470For SaleMLS ID #OM715158, Randy Dorsey, LOKATION. Stellar MLS
- $237,9003 bd2 ba1.3k sqft1106 NE 17TH TERRACE, OCALA, FL 34470For SaleMLS ID #OM725761, Vincenza Auciello, TERRABELLA REALTY. Stellar MLS
- $209,9003 bd2 ba1.3k sqft30 SAPPHIRE WAY, OCALA, FL 34472For SaleMLS ID #R4912142, William Jetton, PREMIER PLUS REALTY. Stellar MLS
- $208,0003 bd2 ba1.1k sqft14571 SW 41ST TERRACE, OCALA, FL 34473For SaleMLS ID #O6440286, Christopher Surujlall, I HONORE REALTY. Stellar MLS
- $203,0003 bd2 ba1.1k sqft17956 SW 25TH AVENUE ROAD, OCALA, FL 34473For SaleMLS ID #O6419744, Karen Albright, OPENDOOR BROKERAGE LLC. Stellar MLS
- $249,9003 bd2 ba1.3k sqft3201 NE 42ND PLACE, OCALA, FL 34479For SaleMLS ID #G5116014, Madison Waddell, WORTH CLARK REALTY. Stellar MLS
