Seller offering up to $20,000 in concessions with an accepted contract! This 2006 concrete block home in Silver Springs Shores offers 3 bedrooms, 2 bathrooms, a 2-car garage, and a spacious fully fenced yard. The split-bedroom floor plan provides a functional layout with the primary suite privately positioned from the additional bedrooms. The primary bedroom features an en-suite bath, while the two additional bedrooms provides flexibility for guests, a home office, or other needs. The home features ceiling fans throughout and a whole-home fan. Bright and functional, it is ready for a buyer’s personal touches and updates. The fully fenced yard provides space for outdoor activities, pets, or future improvements. Conveniently located in SE Ocala near shopping, restaurants, gyms, medical facilities, schools, and other everyday amenities. Whether you’re looking for a starter home, primary residence, or investment property, this home offers solid construction and a practical layout.
Pending
$210,000
4 PINE RADIAL TRAIL, OCALA, FL 34472
3beds
1,362sqft
Single Family Residence
Built in 2006
0.31 Acres Lot
$207,500 Zestimate®
$154/sqft
$-- HOA
What's special
Whole-home fanSpacious fully fenced yardSplit-bedroom floor planCeiling fans throughout
- 48 days
- 162
- 3
Likely to sell faster than
Zillow last checked:
Listing updated:
Listed by:
William Monico 404-697-9325,
KELLER WILLIAMS CORNERSTONE RE 352-233-2200
Source: Stellar MLS,MLS#: G5118554 Originating MLS: Ocala - Marion
Facts & features
Interior
Bedrooms & bathrooms
- Bedrooms: 3
- Bathrooms: 2
- Full bathrooms: 2
Primary bedroom
- Features: Ceiling Fan(s), Walk-In Closet(s)
- Level: First
- Area: 184.71 Square Feet
- Dimensions: 14.1x13.1
Bedroom 1
- Features: Ceiling Fan(s), Built-in Closet
- Level: First
- Area: 115.37 Square Feet
- Dimensions: 11.4x10.12
Bedroom 2
- Features: Ceiling Fan(s), Built-in Closet
- Level: First
- Area: 109.61 Square Feet
- Dimensions: 9.7x11.3
Primary bathroom
- Features: Ceiling Fan(s), Tub With Shower
- Level: First
- Area: 21.32 Square Feet
- Dimensions: 4.1x5.2
Bathroom 2
- Features: Tub With Shower
- Level: First
- Area: 26.57 Square Feet
- Dimensions: 5.11x5.2
Dining room
- Level: First
- Area: 70.56 Square Feet
- Dimensions: 8.4x8.4
Kitchen
- Features: Breakfast Bar
- Level: First
- Area: 104.64 Square Feet
- Dimensions: 10.9x9.6
Living room
- Features: Ceiling Fan(s)
- Level: First
- Area: 131.43 Square Feet
- Dimensions: 13x10.11
Heating
- Electric, Heat Pump
Cooling
- Central Air
Appliances
- Included: Dryer, Refrigerator, Washer
- Laundry: Laundry Room
Features
- Ceiling Fan(s), Crown Molding, High Ceilings, Open Floorplan, Walk-In Closet(s)
- Flooring: Carpet, Luxury Vinyl
- Has fireplace: No
Interior area
- Total structure area: 1,850
- Total interior livable area: 1,362 sqft
Video & virtual tour
Property
Parking
- Total spaces: 2
- Parking features: Driveway
- Attached garage spaces: 2
- Has uncovered spaces: Yes
Features
- Levels: One
- Stories: 1
- Exterior features: Irrigation System, Private Mailbox
- Fencing: Board
Lot
- Size: 0.31 Acres
- Dimensions: 111 x 122
Details
- Parcel number: 9016023413
- Zoning: R1
- Special conditions: None
Construction
Type & style
- Home type: SingleFamily
- Property subtype: Single Family Residence
Materials
- Block
- Foundation: Slab
- Roof: Shingle
Condition
- New construction: No
- Year built: 2006
Utilities & green energy
- Sewer: Septic Tank
- Water: Well
- Utilities for property: Electricity Connected
Community & HOA
Community
- Pet fee: $0 monthly
- Subdivision: SILVER SPGS SHORES UN 16
HOA
- Has HOA: No
Location
- Region: Ocala
Financial & listing details
- Price per square foot: $154/sqft
- Tax assessed value: $176,646
- Annual tax amount: $1,185
- Date on market: 10/3/2026
- Cumulative days on market: 19 days
- Listing terms: Cash,Conventional
- Ownership: Fee Simple
- Total actual rent: 0
- Electric utility on property: Yes
- Road surface type: Asphalt
Estimated market value
$207,500
$197,000 - $218,000
$1,696/mo
Price history
| Date | Event | Price |
|---|---|---|
| 10/22/2026 | Pending sale | $210,000$154/sqft |
Source:  Stellar MLS #G5118554 Report a problem | ||
| 10/3/2026 | Listed for sale | $210,000+162.5%$154/sqft |
Source: Stellar MLS #G5118554 Report a problem | ||
| 12/15/2009 | Sold | $80,000-11.1%$59/sqft |
Source: Public Record Report a problem | ||
| 5/1/2009 | Listing removed | $90,000$66/sqft |
Source: Listhub #321854 Report a problem | ||
| 4/25/2009 | Listed for sale | $90,000+247.5%$66/sqft |
Source: Listhub #321854 Report a problem | ||
| 7/8/2005 | Sold | $25,900$19/sqft |
Source: Public Record Report a problem | ||
Public tax history
| Year | Property taxes | Tax assessment |
|---|---|---|
| 2025 | $1,185 +24.4% | $80,611 +2.9% |
| 2024 | $953 +3.2% | $78,339 +3% |
| 2023 | $923 +2.3% | $76,057 +3% |
| 2022 | $903 -0.9% | $73,842 +3% |
| 2021 | $911 +0.1% | $71,691 +1.4% |
| 2020 | $910 +0.4% | $70,701 +2.3% |
| 2019 | $906 | $69,111 +1.9% |
| 2018 | $906 +4.3% | $67,822 +2.9% |
| 2017 | $869 +2.4% | $65,932 +2.1% |
| 2016 | $849 | $64,576 +0.7% |
| 2015 | $849 +4.6% | $64,127 +0.8% |
| 2014 | $811 +1.4% | $63,618 +1.5% |
| 2013 | $800 -7.1% | $62,678 -10.9% |
| 2012 | $861 -8.3% | $70,335 -9.4% |
| 2011 | $939 -8.9% | $77,610 -7.6% |
| 2010 | $1,030 -48.8% | $84,029 -25.8% |
| 2009 | $2,012 -17.1% | $113,250 -21.3% |
| 2008 | $2,428 +4.8% | $143,874 +5.8% |
| 2007 | $2,316 +383.9% | $135,962 +440.7% |
| 2006 | $478 | $25,145 +316.7% |
| 2005 | -- | $6,035 |
Find assessor info on the county website
Monthly payment
Est. payment
Payment breakdown
Explore the cost of this home by adjusting the details. Changes won't be saved.Climate risks
Neighborhood: 34472

Similar homes
- $234,9003 bd2 ba1.4k sqft41 WATER TRACK DRIVE, OCALA, FL 34472For Sale
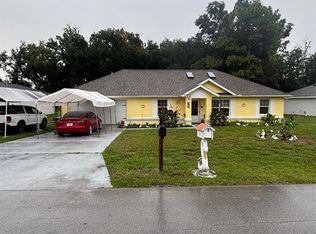
 MLS ID #O6426814, Maria Lasalle, LA ROSA REALTY LLC. Stellar MLS
- $249,9003 bd2 ba1.4k sqft5704 PECAN ROAD, OCALA, FL 34472For Sale
 MLS ID #OM723998, Andrew Fountain, PREFERRED PROPERTIES OF CEN/FL. Stellar MLS
- $229,9003 bd2 ba1.2k sqft13 BAHIA PASS RUN, OCALA, FL 34472For Sale
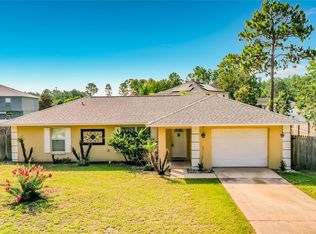 MLS ID #OM728606, Jennifer Ramotar, RE/MAX FOXFIRE - HWY 40. Stellar MLS
- $239,9003 bd2 ba1.2k sqft138 ALMOND ROAD, OCALA, FL 34472For Sale
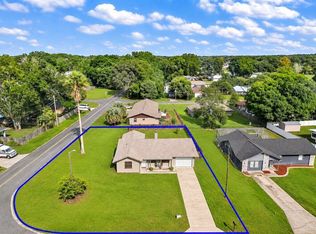 MLS ID #O6438853, Steven Koleno, BEYCOME OF FLORIDA LLC. Stellar MLS
- $265,5003 bd2 ba1.4k sqft24 DOGWOOD DRIVE LOOP, OCALA, FL 34472For SaleMLS ID #OM732253, Rosario Cornman, LPT REALTY, LLC. Stellar MLS
- $174,9003 bd2 ba1.2k sqft6 SPRING LANE WAY, OCALA, FL 34472For SaleMLS ID #OM726984, Steven Billington, EXP REALTY LLC. Stellar MLS
- $260,0003 bd2 ba1.4k sqft31 FIR DRIVE, OCALA, FL 34472For SaleMLS ID #O6441297, Kiye Rudolph, THE KLR GROUP LLC. Stellar MLS
- $229,0003 bd2 ba1.5k sqft61 WALNUT DRIVE, OCALA, FL 34480For SaleMLS ID #OM718367, Myron Scott, OBA REALTY - MORTGAGE GROUP. Stellar MLS
- $200,0003 bd2 ba1.2k sqft740 SE 28TH STREET, OCALA, FL 34471For SaleMLS ID #O6451041, Karen Albright, OPENDOOR BROKERAGE LLC. Stellar MLS
- $209,9002 bd2 ba1.4k sqft5013 SE 108TH PLACE, BELLEVIEW, FL 34420For SaleMLS ID #OM733624, Jennifer Trail, JUDY L. TROUT REALTY. Stellar MLS
- $209,9003 bd2 ba1.1k sqft2060 NW 42ND STREET, OCALA, FL 34475For SaleMLS ID #OM719001, Joshua Brown, CROSSROADS REALTY, INC. Stellar MLS
- $259,0003 bd2 ba1.6k sqft86 BAHIA TRACE TRAIL, OCALA, FL 34472For SaleMLS ID #OM724651, Dionne Peace, COLDWELL BANKER VANGUARD LIFESTYLE REALTY. Stellar MLS
- $239,9003 bd2 ba1.4k sqft2645 NE 42ND PLACE, OCALA, FL 34479For SaleMLS ID #O6454904, Robert Salmons, ENTERA REALTY LLC. Stellar MLS
- $222,0002 bd2 ba1.5k sqft14280 SE 85TH AVENUE, SUMMERFIELD, FL 34491For SaleMLS ID #O6441665, Karen Albright, OPENDOOR BROKERAGE LLC. Stellar MLS
- $205,9002 bd2 ba1.5k sqft8480 SW 61ST TERRACE ROAD, OCALA, FL 34476For SaleMLS ID #OM729701, William Avant, CENTURY 21 AFFILIATES. Stellar MLS
- $227,9003 bd2 ba1.3k sqft1106 NE 17TH TERRACE, OCALA, FL 34470For SaleMLS ID #OM725761, Vincenza Auciello, TERRABELLA REALTY. Stellar MLS
- $230,0003 bd2 ba1.5k sqft4731 SW 138TH LOOP, OCALA, FL 34473For SaleMLS ID #OM733974, Victoria Worth, BERKSHIRE HATHAWAY HS FLORIDA. Stellar MLS
- $230,0003 bd2 ba1.3k sqft4575 SE 137TH PLACE, SUMMERFIELD, FL 34491For SaleMLS ID #OM734215, Miguel Nieves Cruz, GLOBALWIDE REALTY LLC. Stellar MLS
- $214,9003 bd2 ba1.2k sqft3341 NW 44TH COURT, OCALA, FL 34482For SaleMLS ID #OM728772, Oscar Miranda, LPT REALTY, LLC. Stellar MLS
- $210,0003 bd2 ba1.4k sqft5500 NW 26TH LANE, OCALA, FL 34482For SaleMLS ID #OM716512, Garrett Huffman, EXP REALTY LLC. Stellar MLS
