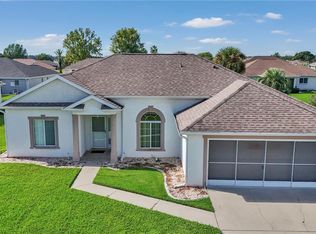
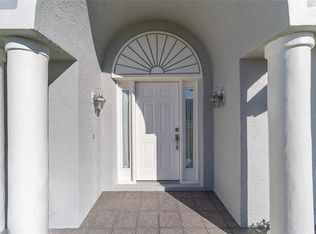
Virtually Staged. Located at 5500 NW 26th Lane in Ocala, this 2-bedroom, 2-bathroom home is situated within a 55+ golf community offering a relaxed, active lifestyle with excellent on-site amenities. Residents enjoy access to a clubhouse, community pool, and a restaurant located right within the community, creating a true resort-style environment just minutes from home. The home features a functional layout that includes a dedicated office, ideal for hobbies, reading, or light work-from-home needs. An enclosed Florida room provides additional living space and a comfortable place to enjoy the Florida climate year-round. While the interior is not updated, it presents a great opportunity to customize and modernize to your personal taste. Conveniently located on Ocala’s northwest side, the property is close to shopping, dining, medical facilities, and everyday conveniences, with easy access to major roadways for getting around town. The surrounding area offers a blend of peaceful residential living while remaining just a short drive from Ocala’s downtown attractions, parks, and recreational opportunities. This home is ideal for buyers seeking community amenities, a low-maintenance lifestyle, and the chance to add value through updates—all within a well-established 55+ golf community.
For sale
Price cut: $7.5K (7/29)
$210,000
5500 NW 26TH LANE, OCALA, FL 34482
3beds
1,499sqft
Single Family Residence
Built in 2001
7,841 Square Feet Lot
$208,000 Zestimate®
$140/sqft
$295/mo HOA
What's special
- 280 days
- 656
- 31
Zillow last checked:
Listing updated:
Listed by:
Garrett Huffman 248-787-9667,
EXP REALTY LLC 888-883-8509
Source: Stellar MLS,MLS#: OM716512 Originating MLS: Sarasota - Manatee
Originating MLS: Sarasota - Manatee
Facts & features
Interior
Bedrooms & bathrooms
- Bedrooms: 3
- Bathrooms: 2
- Full bathrooms: 2
Primary bedroom
- Features: Walk-In Closet(s)
- Level: First
- Area: 1392 Square Feet
- Dimensions: 116x12
Bedroom 1
- Features: Built-in Closet
- Level: First
- Area: 144 Square Feet
- Dimensions: 12x12
Bedroom 2
- Features: Built-in Closet
- Level: First
- Area: 120 Square Feet
- Dimensions: 12x10
Primary bathroom
- Level: First
- Area: 132 Square Feet
- Dimensions: 12x11
Bathroom 1
- Level: First
- Area: 48 Square Feet
- Dimensions: 8x6
Balcony porch lanai
- Level: First
- Area: 192 Square Feet
- Dimensions: 24x8
Dining room
- Level: First
- Area: 180 Square Feet
- Dimensions: 15x12
Kitchen
- Level: First
- Area: 240 Square Feet
- Dimensions: 15x16
Laundry
- Level: First
- Area: 48 Square Feet
- Dimensions: 6x8
Living room
- Level: First
- Area: 260 Square Feet
- Dimensions: 13x20
Heating
- Electric, Heat Pump
Cooling
- Central Air
Appliances
- Included: Dishwasher, Dryer, Range, Refrigerator, Washer
- Laundry: Laundry Room
Features
- Ceiling Fan(s), Open Floorplan
- Flooring: Carpet, Ceramic Tile, Luxury Vinyl
- Has fireplace: No
Interior area
- Total structure area: 2,245
- Total interior livable area: 1,499 sqft
Video & virtual tour
Property
Parking
- Total spaces: 2
- Parking features: Garage - Attached
- Attached garage spaces: 2
Features
- Levels: One
- Stories: 1
- Exterior features: Irrigation System, Rain Gutters
Lot
- Size: 7,841 Square Feet
Details
- Parcel number: 2151712007
- Zoning: PUD
- Special conditions: None
Construction
Type & style
- Home type: SingleFamily
- Property subtype: Single Family Residence
Materials
- Block
- Foundation: Slab
- Roof: Shingle
Condition
- New construction: No
- Year built: 2001
Utilities & green energy
- Sewer: Public Sewer
- Water: Public
- Utilities for property: Sewer Connected, Water Connected
Community & HOA
Community
- Features: Clubhouse, Deed Restrictions, Dog Park, Fitness Center, Gated Community - Guard, Golf Carts OK, Golf, Pool, Tennis Court(s)
- Pet fee: $0 monthly
- Senior community: Yes
- Subdivision: OCALA PALMS UN VII
HOA
- Has HOA: Yes
- Services included: 24-Hour Guard, Community Pool, Maintenance Grounds, Recreational Facilities, Trash
- HOA fee: $295 monthly
- HOA name: Donna or Bronze Ocala Palms OP
- HOA phone: 352-732-9898
Location
- Region: Ocala
Financial & listing details
- Price per square foot: $140/sqft
- Tax assessed value: $229,483
- Annual tax amount: $1,676
- Date on market: 1/13/2026
- Cumulative days on market: 268 days
- Listing terms: Cash,Conventional
- Ownership: Fee Simple
- Total actual rent: 0
- Road surface type: Paved
Estimated market value
$208,000
$198,000 - $218,000
$2,231/mo
Price history
| Date | Event | Price |
|---|---|---|
| 7/29/2026 | Price change | $210,000-3.4%$140/sqft |
Source: eXp Realty #OM716512 Report a problem | ||
| 6/25/2026 | Price change | $217,500-3.3%$145/sqft |
Source: eXp Realty #OM716512 Report a problem | ||
| 3/4/2026 | Price change | $225,000-4.3%$150/sqft |
Source: eXp Realty #OM716512 Report a problem | ||
| 2/26/2026 | Listed for sale | $235,000$157/sqft |
Source:  Stellar MLS #OM716512 Report a problem Stellar MLS #OM716512 Report a problem | ||
| 2/17/2026 | Pending sale | $235,000$157/sqft |
Source: eXp Realty #OM716512 Report a problem | ||
| 1/13/2026 | Listed for sale | $235,000+87.8%$157/sqft |
Source: eXp Realty #OM716512 Report a problem | ||
| 5/9/2001 | Sold | $125,100$83/sqft |
Source: Public Record Report a problem | ||
Public tax history
| Year | Property taxes | Tax assessment |
|---|---|---|
| 2025 | $1,676 +16.6% | $115,800 +2.9% |
| 2024 | $1,438 +2.9% | $112,536 +3% |
| 2023 | $1,397 +3.6% | $109,258 +3% |
| 2022 | $1,349 +0.7% | $106,076 +3% |
| 2021 | $1,339 +1% | $102,986 +1.4% |
| 2020 | $1,326 +1.9% | $101,564 +2.3% |
| 2019 | $1,301 | $99,281 +1.9% |
| 2018 | $1,301 +7.2% | $97,430 +2.1% |
| 2017 | $1,214 +2.8% | $95,426 +2.1% |
| 2016 | $1,181 | $93,463 +0.7% |
| 2015 | $1,181 +6.3% | $92,813 +0.8% |
| 2014 | $1,111 +2.7% | $92,076 +1.5% |
| 2013 | $1,082 -2.3% | $90,715 -1.4% |
| 2012 | $1,108 -29.1% | $92,018 -24% |
| 2011 | $1,562 -3.8% | $121,011 -3.3% |
| 2010 | $1,624 +5.5% | $125,107 +2.7% |
| 2009 | $1,539 +1.5% | $121,818 +0.1% |
| 2008 | $1,517 -7.9% | $121,697 +3% |
| 2007 | $1,647 -5.9% | $118,153 +2.5% |
| 2006 | $1,750 +1.7% | $115,273 +3% |
| 2005 | $1,721 | $111,915 +3% |
| 2004 | $1,721 -1.1% | $108,657 +4.3% |
| 2002 | $1,741 | $104,132 |
| 2001 | -- | -- |
| 2000 | -- | -- |
Find assessor info on the county website
Monthly payment
Est. payment
Payment breakdown
Explore the cost of this home by adjusting the details. Changes won't be saved.Climate risks
Neighborhood: 34482

Similar homes
- $268,0003 bd2 ba1.6k sqft2323 NW 55TH AVENUE ROAD, OCALA, FL 34482For Sale
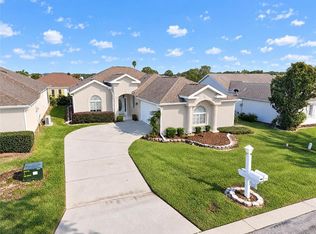
 MLS ID #OM734265, Donna Sloan, FONTANA REALTY. Stellar MLS
 - $239,9003 bd2 ba1.4k sqft5045 NW 32ND PLACE, OCALA, FL 34482For Sale
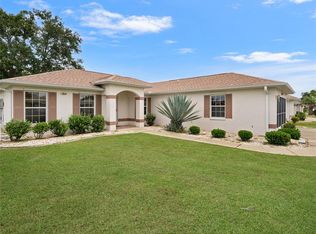 MLS ID #OM729260, Lilly Smith, NEXT GENERATION REALTY OF MARION COUNTY. Stellar MLS
 - $214,0003 bd2 ba1.4k sqft6520 NW 61ST COURT, OCALA, FL 34482For Sale
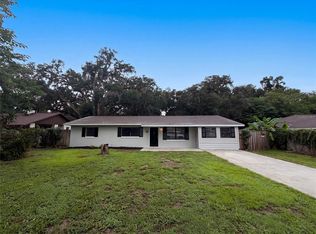 MLS ID #O6431155, Karen Albright, OPENDOOR BROKERAGE LLC. Stellar MLS
 - $249,0003 bd2 ba1.6k sqft4608 NW 30TH PLACE, OCALA, FL 34482For Sale
 MLS ID #OM723938, Lee Kerr, REAL PROPERTY MGMT DIVERSIFIED. Stellar MLS
 - $264,0003 bd2 ba1.5k sqft3150 NW 50TH COURT, OCALA, FL 34482For SaleMLS ID #OM715951, Lee Kerr, REAL PROPERTY MGMT DIVERSIFIED. Stellar MLS
- $239,9002 bd2 ba1.6k sqft5888 NW 21ST STREET, OCALA, FL 34482For SaleMLS ID #OM718269, Ashley Sexton, CRYSTAL SNOOK REAL ESTATE. Stellar MLS
- $280,0003 bd2 ba1.5k sqft5375 NW 26TH LANE, OCALA, FL 34482For SaleMLS ID #G5107865, Lana Flodman, HOMERUN REALTY, LLC. Stellar MLS
- $259,9003 bd2 ba1.4k sqft3061 NW 49TH AVENUE, OCALA, FL 34482For SaleMLS ID #OM715076, Lee Kerr, REAL PROPERTY MGMT DIVERSIFIED. Stellar MLS
- $254,9002 bd2 ba1.2k sqft4771 NW 30TH PLACE, OCALA, FL 34482For SaleMLS ID #OM725723, Lee Kerr, REAL PROPERTY MGMT DIVERSIFIED. Stellar MLS
- $279,9003 bd2 ba1.7k sqft5751 NW 25TH LOOP, OCALA, FL 34482For SaleMLS ID #OM723173, Mollie Greer, STALLIONS REALTY LLC. Stellar MLS
- $209,0003 bd2 ba1.6k sqft1108 NE 12TH STREET, OCALA, FL 34470For SaleMLS ID #TB8553942, Tony Baroni, KELLER WILLIAMS SUBURBAN TAMPA. Stellar MLS
- $279,9003 bd2 ba1.6k sqft4688 NW 35TH STREET, OCALA, FL 34482For SaleMLS ID #OM732153, Lee Kerr, REAL PROPERTY MGMT DIVERSIFIED. Stellar MLS
- $250,0003 bd2 ba1.2k sqft6170 NW 57TH COURT, OCALA, FL 34482For SaleMLS ID #OM726567, Kate Wilson, EXP REALTY LLC. Stellar MLS
- $280,0002 bd2 ba1.5k sqft4993 NW 18TH STREET, OCALA, FL 34482For SaleMLS ID #OM731543, Cristian Monessati, DALTON WADE INC. Stellar MLS
- $265,0003 bd2 ba1.3k sqft6470 NW 56TH TERRACE, OCALA, FL 34482For SaleMLS ID #OM712641, George De Benedicty, PEGASUS REALTY & ASSOC INC. Stellar MLS
- $210,0003 bd2 ba1.3k sqft4 PINE RADIAL TRAIL, OCALA, FL 34472For SaleMLS ID #G5118554, William Monico, KELLER WILLIAMS CORNERSTONE RE. Stellar MLS
- $209,5002 bd2 ba1.1k sqft2127 NE 40TH AVENUE, OCALA, FL 34470For SaleMLS ID #OM732108, Randy Barnes, RE/MAX PREMIER REALTY. Stellar MLS
- $230,0003 bd2 ba1.3k sqft4575 SE 137TH PLACE, SUMMERFIELD, FL 34491For SaleMLS ID #OM734215, Miguel Nieves Cruz, GLOBALWIDE REALTY LLC. Stellar MLS
- $209,9003 bd3 ba1.5k sqft4950 SW 45TH CIRCLE, OCALA, FL 34474For SaleMLS ID #OM729255, Romel Camacho, TCT REALTY GROUP LLC. Stellar MLS
- $219,0002 bd2 ba1.5k sqft8480 SW 61ST TERRACE ROAD, OCALA, FL 34476For SaleMLS ID #OM729701, William Avant, CENTURY 21 AFFILIATES. Stellar MLS
