Charming 2-Bedroom, 2-Bath Home in a Quiet 55+ Community Welcome to this delightful and well-maintained 2-bedroom, 2-bath home nestled in a peaceful 55+ community. The inviting floor plan features an open living and dining area with easy access to a versatile bonus room that can serve as a study, home office, hobby room, or additional sitting area. The galley-style kitchen offers attractive wood cabinetry, an eat-at breakfast bar, and convenient access to the laundry room and spacious garage. The comfortable primary suite features dual closets and a private bath with a large walk-in shower. A generously sized guest bedroom is located near the guest bath, which includes a tub for added convenience. Outside, you'll appreciate the home's fresh exterior paint and beautifully mature landscaping that enhances both the front and backyard, creating a relaxing outdoor setting. Major updates provide peace of mind, including: New A/C (2025) New windows (2016) New roof (2017) New water heater (2019) HOA has approved the instation of gates added in the near future. Quarterly HOA fees are only $110 and include access to a large clubhouse with weekly activities and a community pool. The home is ideally located with easy access to Publix, Walgreens, I-75, and the World Equestrian Center, known for horse shows, entertainment, and a variety of dining options. The community allows up to two pets with no weight limit. Great home and location for primary, seasonal or rental home. This charming home combines comfort, functionality, and value in a desirable community setting. Schedule your showing today!
For sale
Price cut: $5K (9/26)
$254,900
4771 NW 30TH PLACE, OCALA, FL 34482
2beds
1,225sqft
Single Family Residence
Built in 1997
0.26 Acres Lot
$246,200 Zestimate®
$208/sqft
$37/mo HOA
What's special
Generously sized guest bedroomEat-at breakfast barSpacious garageVersatile bonus roomCommunity poolInviting floor planFresh exterior paint
- 135 days
- 139
- 10
Zillow last checked:
Listing updated:
Listed by:
Lee Kerr 207-650-3568,
REAL PROPERTY MGMT DIVERSIFIED 352-854-2221
Source: Stellar MLS,MLS#: OM725723 Originating MLS: Ocala - Marion
Originating MLS: Ocala - Marion
Facts & features
Interior
Bedrooms & bathrooms
- Bedrooms: 2
- Bathrooms: 2
- Full bathrooms: 2
Rooms
- Room types: Family Room, Utility Room
Primary bedroom
- Features: Built-in Closet
- Level: First
Bedroom 1
- Features: Built-in Closet
- Level: First
Primary bathroom
- Features: Linen Closet
- Level: First
Bathroom 1
- Features: Linen Closet
- Level: First
Den
- Level: First
Dining room
- Level: First
Kitchen
- Level: First
Library
- Level: First
Living room
- Level: First
Heating
- Central
Cooling
- Central Air
Appliances
- Included: Dishwasher, Electric Water Heater, Microwave, Range, Refrigerator
- Laundry: Laundry Room
Features
- Ceiling Fan(s), Living Room/Dining Room Combo, Primary Bedroom Main Floor, Thermostat
- Flooring: Carpet, Tile
- Windows: Window Treatments
- Has fireplace: No
Interior area
- Total structure area: 2,005
- Total interior livable area: 1,225 sqft
Video & virtual tour
Property
Parking
- Total spaces: 2
- Parking features: Garage - Attached
- Attached garage spaces: 2
Features
- Levels: One
- Stories: 1
- Exterior features: Irrigation System
Lot
- Size: 0.26 Acres
- Dimensions: 88 x 130
Details
- Parcel number: 2158020018
- Zoning: R1
- Special conditions: None
Construction
Type & style
- Home type: SingleFamily
- Property subtype: Single Family Residence
Materials
- Block
- Foundation: Slab
- Roof: Shingle
Condition
- New construction: No
- Year built: 1997
Utilities & green energy
- Sewer: Private Sewer
- Water: Public
- Utilities for property: Cable Available, Electricity Connected, Natural Gas Available, Phone Available, Sewer Connected, Water Connected
Community & HOA
Community
- Features: Clubhouse, Deed Restrictions, Golf Carts OK, Pool
- Pet fee: $0 monthly
- Senior community: Yes
- Subdivision: QUAIL MEADOW
HOA
- Has HOA: Yes
- Amenities included: Clubhouse, Pool
- Services included: Community Pool, Private Road
- HOA fee: $37 monthly
- HOA name: Vine Management
Location
- Region: Ocala
Financial & listing details
- Price per square foot: $208/sqft
- Tax assessed value: $200,585
- Annual tax amount: $1,280
- Date on market: 6/6/2026
- Cumulative days on market: 136 days
- Listing terms: Cash,Conventional,FHA,USDA Loan,VA Loan
- Ownership: Fee Simple
- Total actual rent: 0
- Electric utility on property: Yes
- Road surface type: Asphalt
Estimated market value
$246,200
$234,000 - $259,000
Not available
Price history
| Date | Event | Price |
|---|---|---|
| 9/26/2026 | Price change | $254,900-1.9%$208/sqft |
Source:  Stellar MLS #OM725723 Report a problem Stellar MLS #OM725723 Report a problem | ||
| 6/6/2026 | Listed for sale | $259,900+197%$212/sqft |
Source: Stellar MLS #OM725723 Report a problem | ||
| 1/18/2000 | Sold | $87,500$71/sqft |
Source: Public Record Report a problem | ||
Public tax history
| Year | Property taxes | Tax assessment |
|---|---|---|
| 2025 | $1,281 +22.6% | $95,084 +2.9% |
| 2024 | $1,045 +3.4% | $92,404 +3% |
| 2023 | $1,010 +3.8% | $89,713 +3% |
| 2022 | $973 +1.4% | $87,100 +3% |
| 2021 | $959 +1.3% | $84,563 +1.4% |
| 2020 | $947 +2.4% | $83,395 +2.3% |
| 2019 | $925 | $81,520 +1.9% |
| 2018 | $925 +7.3% | $80,000 +2.1% |
| 2017 | $862 +4.4% | $78,355 +2.1% |
| 2016 | $826 | $76,743 +0.7% |
| 2015 | $826 +7% | $76,210 +1.2% |
| 2014 | $771 +1.8% | $75,303 +1.5% |
| 2013 | $758 -7.4% | $74,190 -4.9% |
| 2012 | $818 -8.8% | $78,041 -6% |
| 2011 | $897 -7.9% | $83,003 -5.9% |
| 2010 | $974 +8.3% | $88,207 +4.6% |
| 2009 | $899 +1% | $84,324 +0.1% |
| 2008 | $890 -13.8% | $84,241 +3% |
| 2007 | $1,032 -4.4% | $81,787 +2.5% |
| 2006 | $1,080 +5.3% | $79,793 +3% |
| 2005 | $1,026 | $77,469 +3% |
| 2004 | $1,026 -5.7% | $75,213 +4.3% |
| 2002 | $1,088 +18.3% | $72,082 +11.8% |
| 2001 | $920 | $64,478 |
| 2000 | $920 | $64,478 |
Find assessor info on the county website
Monthly payment
Est. payment
Payment breakdown
Explore the cost of this home by adjusting the details. Changes won't be saved.Climate risks
Neighborhood: 34482
Similar homes
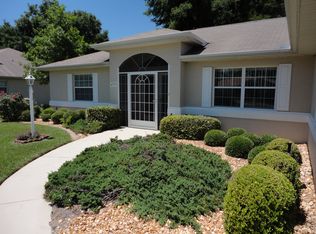
- $268,0003 bd2 ba1.6k sqft2323 NW 55TH AVENUE ROAD, OCALA, FL 34482For Sale
 MLS ID #OM734265, Donna Sloan, FONTANA REALTY. Stellar MLS
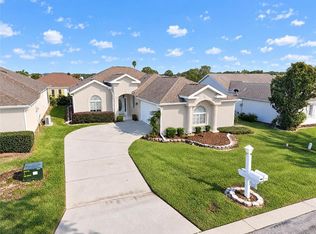
 - $264,0003 bd2 ba1.5k sqft3150 NW 50TH COURT, OCALA, FL 34482For Sale
 MLS ID #OM715951, Lee Kerr, REAL PROPERTY MGMT DIVERSIFIED. Stellar MLS
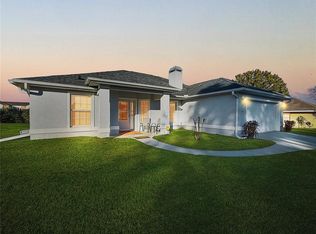
 - $259,9003 bd2 ba1.4k sqft3061 NW 49TH AVENUE, OCALA, FL 34482For Sale
 MLS ID #OM715076, Lee Kerr, REAL PROPERTY MGMT DIVERSIFIED. Stellar MLS
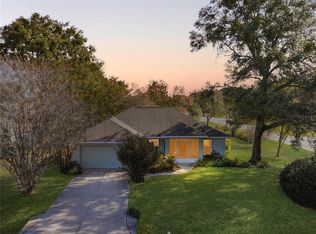
 - $249,0003 bd2 ba1.6k sqft4608 NW 30TH PLACE, OCALA, FL 34482For Sale
 MLS ID #OM723938, Lee Kerr, REAL PROPERTY MGMT DIVERSIFIED. Stellar MLS
 - $239,9003 bd2 ba1.4k sqft5045 NW 32ND PLACE, OCALA, FL 34482For SaleMLS ID #OM729260, Lilly Smith, NEXT GENERATION REALTY OF MARION COUNTY. Stellar MLS
- $220,0003 bd2 ba1.2k sqft3340 NW 44TH COURT, OCALA, FL 34482For SaleMLS ID #OM726432, Marie Aucamp, SHOWCASE PROPERTIES OF CENTRAL. Stellar MLS
- $279,9003 bd2 ba1.6k sqft4688 NW 35TH STREET, OCALA, FL 34482For SaleMLS ID #OM732153, Lee Kerr, REAL PROPERTY MGMT DIVERSIFIED. Stellar MLS
- $259,9003 bd2 ba1.7k sqft5955 NW 27TH PLACE, OCALA, FL 34482For SaleMLS ID #OM732376, Steven Billington, EXP REALTY LLC. Stellar MLS
- $214,9003 bd2 ba1.2k sqft3341 NW 44TH COURT, OCALA, FL 34482For SaleMLS ID #OM728772, Oscar Miranda, LPT REALTY, LLC. Stellar MLS
- $250,0003 bd2 ba1.2k sqft6170 NW 57TH COURT, OCALA, FL 34482For SaleMLS ID #OM726567, Kate Wilson, EXP REALTY LLC. Stellar MLS
- $259,9003 bd2 ba1.3k sqft5542 NW 60TH TERRACE, OCALA, FL 34482For SaleMLS ID #OM722983, Jose Mateo, RE/MAX FOXFIRE - HWY 40. Stellar MLS
- $280,0002 bd2 ba1.5k sqft4993 NW 18TH STREET, OCALA, FL 34482For SaleMLS ID #OM731543, Cristian Monessati, DALTON WADE INC. Stellar MLS
- $265,0003 bd2 ba1.3k sqft6470 NW 56TH TERRACE, OCALA, FL 34482For SaleMLS ID #OM712641, George De Benedicty, PEGASUS REALTY & ASSOC INC. Stellar MLS
- $210,0003 bd2 ba1.4k sqft5500 NW 26TH LANE, OCALA, FL 34482For SaleMLS ID #OM716512, Garrett Huffman, EXP REALTY LLC. Stellar MLS
- $250,0003 bd2 ba1.7k sqft10838 NW 8TH STREET, OCALA, FL 34482For SaleMLS ID #D6148604, Lucas Adams, CENTURY 21 SUNBELT REALTY. Stellar MLS
- $214,0003 bd2 ba1.4k sqft6520 NW 61ST COURT, OCALA, FL 34482For SaleMLS ID #O6431155, Karen Albright, OPENDOOR BROKERAGE LLC. Stellar MLS
- $249,0003 bd2 ba1.2k sqft3309 NE 16TH AVENUE, OCALA, FL 34479For SaleMLS ID #OM725291, Elisha Lopez, REAL BROKER, LLC. Stellar MLS
- $279,0003 bd2 ba1.3k sqft2301 NE 32ND PLACE, OCALA, FL 34479For SaleMLS ID #O6436696, Steven Koleno, BEYCOME OF FLORIDA LLC. Stellar MLS
- $267,0002 bd2 ba1.5k sqft3008 SW 41ST PLACE, OCALA, FL 34474For SaleMLS ID #OM729910, Bonnie Jo Vorwerk, NEXT GENERATION REALTY OF MARION COUNTY. Stellar MLS
- $268,5002 bd2 ba1.5k sqft4175 SW 46TH COURT, OCALA, FL 34474For SaleMLS ID #O6440897, Rosemary Phillips LLC, WEICHERT REALTORS HALLMARK PRO. Stellar MLS
