Skip main navigation
For sale
  • Price cut: $5K (7/2)
    $279,998

    4772 NW 30th Pl, Ocala, FL 34482

    3beds
    1,910sqft
    : 
    Loading
    Get pre-qualified
    Single Family Residence
    Built in 1998
    0.31 Acres Lot
    $-- Zestimate®
    $147/sqft
    $37/mo HOA

    What's special

    Screened garage doorEnclosed porchEn-suite bathCharming front porchIrrigation systemSoaring ceilingsDesirable split-bedroom floor plan
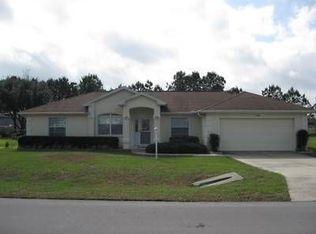
    Welcome to this beautifully maintained 3-bedroom, 2-bathroom ranch-style home in the sought-after Quail Meadow community of Ocala. Situated on a generous .31-acre lot, this home offers 1,910 square feet of inviting living space with soaring ceilings and a desirable split-bedroom floor plan. Warm wood flooring flows through the main living areas, creating the perfect setting for both relaxing and entertaining. The spacious kitchen comes fully equipped and opens to multiple dining areas, ideal for gatherings and everyday living. The private primary suite features a walk-in closet and en-suite bath, while all additional bedrooms also offer walk-in closets for ample storage. Enjoy Florida living year-round with an enclosed porch, charming front porch, and a fully fenced backyard with no rear neighbors, providing an extra sense of privacy and tranquility. Additional highlights include a screened garage door, water softener system, storm door, irrigation system, a 2-car attached garage, and a roof replaced in 2018. Centrally located, this home is just 5 miles from the World Equestrian Center and offers easy access to I-75, which is just 5 minutes away. You're also approximately 25-30 minutes from Florida’s Turnpike, 1.5 hours away from Tampa/Tampa International Airport, 1.5-2 hours from Orlando/Orlando International Airport, and 1.5-2 hours from Orlando's theme parks (Disney, Universal, SeaWorld). Conveniently situated near everyday essentials, residents have easy access to shopping and dining options including The Shops at Foxwood, Marketplace at Ocala, Paddock Mall, Shoppes at Paddock Park, as well as nearby Publix, Winn-Dixie, Walgreens, CVS, and Walmart Pharmacy locations. Quail Meadow is also close to a variety of healthcare providers, including West Marion Community Hospital, Ocala Regional Medical Center, AdventHealth Ocala, Munroe Heart Center, and the Institute of Cardiovascular Medicine. For entertainment and leisure, nearby Northwest 49th Avenue offers a variety of restaurants, bars, and shops. Residents can also enjoy local attractions such as Historic Downtown Ocala, the Discovery Center, Reilly Arts Center, and the Appleton Museum. The area is rich in arts and culture, with venues including Ocala Civic Theatre, Marion Theatre, The Marion Performing Ballet, and Ocala Dance Theatre. Outdoor enthusiasts will appreciate the abundance of nearby parks and recreational spaces, including Ocala National Forest, Tuscawilla Art Park, Scott Springs Park, Ocala Tuscawilla Park, and Northside Park. Golf lovers can take advantage of several nearby courses, such as Ocala Palms Golf & Country Club, Trilogy Golf Club at Ocala Preserve, Golden Hills Country Club, The Country Club of Ocala, and Golden Ocala Golf & Equestrian Club. Located in an active adult community, residents enjoy access to a clubhouse and amenity center, outdoor pool and patio, fitness center, and shuffleboard courts—creating the perfect balance of relaxation and activity. With low HOA fees and a prime location, this home delivers comfort, convenience, and an exceptional Florida lifestyle all in one complete package.Furniture can convey with property
    74 days
    |
    323
    |
    13
    |

    Zillow last checked:

    Listing updated:

    Listed by:

    Jessica Mangual 321-330-6869,

    OLYMPUS EXECUTIVE REALTY INC 407-469-0090

    Source: Stellar MLS,MLS#: G5111620MLS LogoOriginating MLS: Orlando Regional

    Loading...

      Facts & features

      Interior

      Bedrooms & bathrooms
      • Bedrooms: 3
      • Bathrooms: 2
      • Full bathrooms: 2
      Rooms
      • Room types: Attic, Florida Room, Dining Room
      Primary bedroom
      • Features: En Suite Bathroom, Walk-In Closet(s)
      • Level: First
      Bedroom 2
      • Features: Walk-In Closet(s)
      • Level: First
      • Area: 143.96 Square Feet
      • Dimensions: 11.8x12.2
      Bedroom 3
      • Features: Walk-In Closet(s)
      • Level: First
      • Area: 203.05 Square Feet
      • Dimensions: 15.5x13.1
      Dinette
      • Level: First
      • Area: 102.01 Square Feet
      • Dimensions: 10.1x10.1
      Dining room
      • Level: First
      • Area: 206.15 Square Feet
      • Dimensions: 13.3x15.5
      Kitchen
      • Level: First
      Living room
      • Level: First
      • Area: 343.2 Square Feet
      • Dimensions: 17.6x19.5
      Heating
      • Central
      Cooling
      • Central Air
      Appliances
      • Included: Dishwasher, Disposal, Dryer, Microwave, Range, Range Hood, Refrigerator, Water Filtration System
      • Laundry: Inside
      Features
      • High Ceilings, Split Bedroom, Walk-In Closet(s)
      • Flooring: Carpet, Linoleum, Hardwood
      • Doors: French Doors
      • Has fireplace: No
      Interior area
      • Total structure area: 2,714
      • Total interior livable area: 1,910 sqft
      Video & virtual tour

      Property

      Parking
      • Total spaces: 2
      • Parking features: Garage - Attached
      • Attached garage spaces: 2
      Features
      • Levels: One
      • Stories: 1
      • Patio & porch: Enclosed, Front Porch
      • Exterior features: Irrigation System
      • Fencing: Chain Link,Fenced
      • Has view: Yes
      • View description: Trees/Woods
      Lot
      • Size: 0.31 Acres
      • Dimensions: 93 x 147
      • Residential vegetation: Mature Landscaping
      Details
      • Parcel number: 2158019007
      • Zoning: R1
      • Special conditions: None

      Construction

      Type & style
      • Home type: SingleFamily
      • Architectural style: Ranch
      • Property subtype: Single Family Residence
      Materials
      • Block, Stucco
      • Foundation: Slab
      • Roof: Shingle
      Condition
      • New construction: No
      • Year built: 1998

      Utilities & green energy

      • Sewer: Septic Tank
      • Water: Public
      • Utilities for property: BB/HS Internet Available, Cable Available, Electricity Available

      Community & HOA

      Community
      • Features: Clubhouse, Deed Restrictions, Fitness Center, Pool
      • Pet fee: $0 monthly
      • Senior community: Yes
      • Subdivision: QUAIL MEADOW
      HOA
      • Has HOA: Yes
      • Amenities included: Shuffleboard Court
      • Services included: Common Area Taxes, Community Pool
      • HOA fee: $37 monthly
      • HOA name: Lori Anderson
      Location
      • Region: Ocala

      Financial & listing details

      • Price per square foot: $147/sqft
      • Tax assessed value: $274,138
      • Annual tax amount: $1,951
      • Date on market: 4/29/2026
      • Cumulative days on market: 75 days
      • Listing terms: Cash,Conventional,FHA,VA Loan
      • Ownership: Fee Simple
      • Total actual rent: 0
      • Electric utility on property: Yes
      • Road surface type: Paved, Asphalt

        Estimated market value

        Not available

        Estimated sales range

        Not available

        Not available

        Price history

        DateEventPrice
        7/2/2026Price change$279,998-1.8%$147/sqft
        Source: Stellar MLS #G5111620 Report a problem
        5/18/2026Price change$284,998-5%$149/sqft
        Source: Stellar MLS #G5111620 Report a problem
        4/29/2026Listed for sale$299,998$157/sqft
        Source: Stellar MLS #G5111620 Report a problem

        Public tax history

        YearProperty taxesTax assessment
        2024$1,711 +2.8%$130,008 +3%
        2023$1,664 +3.1%$126,221 +3%
        2022$1,614 +0.5%$122,545 +3%
        2021$1,606 +1%$118,976 +1.4%
        2020$1,591 +1.8%$117,333 +2.3%
        2019$1,563 $114,695 +1.9%
        2018$1,563 +7.2%$112,556 +2.1%
        2017$1,457 +2.2%$110,241 +2.1%
        2016$1,426 $107,974 +0.7%
        2015$1,426 +6.3%$107,223 +0.8%
        2014$1,341 +2.7%$106,372 +1.5%
        2013$1,306 -4.5%$104,800 -3.4%
        2012$1,368 -14.7%$108,473 -12.1%
        2011$1,603 +1.9%$123,375 +1.5%
        2010$1,573 +5.5%$121,552 +2.7%
        2009$1,491 +1.4%$118,356 +0.1%
        2008$1,470 -8.2%$118,239 +3%
        2007$1,602 -5.8%$114,795 +2.5%
        2006$1,700 +1.8%$111,996 +3%
        2005$1,669 $108,734 +3%
        2004$1,669 -1%$105,568 +4.3%
        2002$1,687 +6.4%$101,171 +4.6%
        2001$1,586 $96,678
        2000$1,586 $96,678
        Find assessor info on the county website

        Monthly payment

        Est. payment

        Payment breakdown

        Explore the cost of this home by adjusting the details. Changes won't be saved.
        All calculations are estimates and provided by Zillow, Inc. for informational purposes only. Actual amounts may vary.
        HOA fees may include property taxes on listings classified as Co-Ops. Contact the listing agent and/or owner for fee details.
        Mortgage interest rates are dependent on a number of factors, including credit score, down payment, and repayment length. Interest rate data provided by Zillow Group Marketplace, Inc. as of 1/1/1970 from various mortgage lenders with which we have lead or other similar arrangements; the Estimated Payment is an average of those rates.
        See how much you could borrow to make a competitive offer.

        Climate risks

        Neighborhood: 34482

        Getting around

        45 / 100
        Car-Dependent
        10 / 100
        Minimal Transit
        38 / 100
        Somewhat Bikeable

        Nearby schools

        GreatSchools rating

        A local agent can set up tours, give advice and negotiate with sellers.

        A local lender can help you make sure your offer is ready when you are.

        Browse local experts

        Similar homes