Well-maintained home featuring an open-concept layout that seamlessly connects the living room, dining area, and bonus office/den space—perfect for both everyday living and entertaining. The spacious chef’s kitchen offers abundant counter space, a built-in desk area, and a charming breakfast nook. The inviting primary suite includes a large walk-in closet and a comfortable, relaxing atmosphere. Two additional guest bedrooms share a well-appointed full bath, providing ample space for family or visitors. Step outside to enjoy outstanding landscaping, an enclosed patio ideal for year-round enjoyment, and a peaceful, fully fenced backyard shaded by stunning mature trees. This serene outdoor setting offers both privacy and beauty. Recent updates include a new A/C system, new roof, and a new refrigerator—adding to the home’s value and peace of mind. HOA has approved the instation of gates added in the near future. Quarterly HOA fees are only $110 and include access to a large clubhouse with weekly activities and a community pool. The home is ideally located with easy access to Publix, Walgreens, I-75, and the World Equestrian Center, known for horse shows, entertainment, and a variety of dining options. The community allows up to two pets with no weight limit. Great home and location for primary, seasonal or rental home.
For sale
Price cut: $10K (7/23)
$249,000
4608 NW 30TH PLACE, OCALA, FL 34482
3beds
1,641sqft
Single Family Residence
Built in 1999
0.27 Acres Lot
$244,800 Zestimate®
$152/sqft
$37/mo HOA
What's special
Charming breakfast nookBuilt-in desk areaPrivacy and beautyInviting primary suiteAbundant counter spaceOutstanding landscapingLarge walk-in closet
- 165 days
- 161
- 5
Zillow last checked:
Listing updated:
Listed by:
Lee Kerr 207-650-3568,
REAL PROPERTY MGMT DIVERSIFIED 352-854-2221
Source: Stellar MLS,MLS#: OM723938 Originating MLS: Ocala - Marion
Originating MLS: Ocala - Marion
Facts & features
Interior
Bedrooms & bathrooms
- Bedrooms: 3
- Bathrooms: 2
- Full bathrooms: 2
Primary bedroom
- Features: Walk-In Closet(s)
- Level: First
Bedroom 1
- Features: Built-in Closet
- Level: First
Bedroom 2
- Features: Built-in Closet
- Level: First
Primary bathroom
- Features: Built-in Closet
- Level: First
Bathroom 1
- Level: First
Dining room
- Level: First
Kitchen
- Level: First
Laundry
- Level: First
Living room
- Level: First
Living room
- Level: First
Heating
- Central, Electric
Cooling
- Central Air
Appliances
- Included: Dishwasher, Dryer, Electric Water Heater, Microwave, Range, Refrigerator, Washer
- Laundry: Electric Dryer Hookup, Laundry Room, Washer Hookup
Features
- Cathedral Ceiling(s), Ceiling Fan(s), Open Floorplan, Thermostat
- Flooring: Carpet, Laminate
- Has fireplace: No
Interior area
- Total structure area: 2,410
- Total interior livable area: 1,641 sqft
Video & virtual tour
Property
Parking
- Total spaces: 2
- Parking features: Garage - Attached
- Attached garage spaces: 2
Features
- Levels: One
- Stories: 1
- Exterior features: Irrigation System, Rain Gutters
Lot
- Size: 0.27 Acres
- Dimensions: 85 x 136
Details
- Parcel number: 2158024006
- Zoning: R1
- Special conditions: None
Construction
Type & style
- Home type: SingleFamily
- Property subtype: Single Family Residence
Materials
- Block
- Foundation: Concrete Perimeter
- Roof: Shingle
Condition
- New construction: No
- Year built: 1999
Utilities & green energy
- Sewer: Private Sewer
- Water: Public
- Utilities for property: BB/HS Internet Available, Cable Available, Electricity Connected, Natural Gas Available, Phone Available, Sewer Connected, Underground Utilities, Water Connected
Community & HOA
Community
- Pet fee: $0 monthly
- Senior community: Yes
- Subdivision: QUAIL MEADOW
HOA
- Has HOA: Yes
- HOA fee: $37 monthly
- HOA name: Vine Management
Location
- Region: Ocala
Financial & listing details
- Price per square foot: $152/sqft
- Tax assessed value: $238,864
- Annual tax amount: $1,496
- Date on market: 5/1/2026
- Cumulative days on market: 147 days
- Listing terms: Cash,Conventional,FHA,USDA Loan,VA Loan
- Ownership: Fee Simple
- Total actual rent: 0
- Electric utility on property: Yes
- Road surface type: Asphalt
Estimated market value
$244,800
$233,000 - $257,000
$2,608/mo
Price history
| Date | Event | Price |
|---|---|---|
| 7/23/2026 | Price change | $249,000-3.9%$152/sqft |
Source:  Stellar MLS #OM723938 Report a problem Stellar MLS #OM723938 Report a problem | ||
| 7/3/2026 | Price change | $259,000-1.9%$158/sqft |
Source: Stellar MLS #OM723938 Report a problem | ||
| 5/30/2026 | Price change | $264,000-1.9%$161/sqft |
Source: Stellar MLS #OM723938 Report a problem | ||
| 5/1/2026 | Listed for sale | $269,000+124.2%$164/sqft |
Source: Stellar MLS #OM723938 Report a problem | ||
| 8/18/2010 | Sold | $120,000-40%$73/sqft |
Source: Public Record Report a problem | ||
| 5/1/2009 | Listing removed | $199,900$122/sqft |
Source: Listhub #311747 Report a problem | ||
| 2/15/2009 | Listed for sale | $199,900-2.5%$122/sqft |
Source: Listhub #311747 Report a problem | ||
| 7/25/2008 | Listing removed | $204,999$125/sqft |
Source: Homes & Land #276623 Report a problem | ||
| 4/5/2008 | Price change | $204,999-6.8%$125/sqft |
Source: Homes & Land #276623 Report a problem | ||
| 2/2/2008 | Listed for sale | $219,900+16.3%$134/sqft |
Source: Homes & Land #276623 Report a problem | ||
| 5/19/2006 | Sold | $189,000$115/sqft |
Source: Public Record Report a problem | ||
Public tax history
| Year | Property taxes | Tax assessment |
|---|---|---|
| 2025 | $1,497 +19.1% | $114,142 +2.9% |
| 2024 | $1,256 +3.4% | $110,925 +3% |
| 2023 | $1,215 -7.5% | $107,694 +3% |
| 2022 | $1,313 +0.8% | $104,557 +3% |
| 2021 | $1,303 +1.1% | $101,512 +1.4% |
| 2020 | $1,289 +1.9% | $100,110 +2.3% |
| 2019 | $1,265 | $97,859 +1.9% |
| 2018 | $1,265 +7.2% | $96,034 +2.1% |
| 2017 | $1,180 +2.9% | $94,059 +2.1% |
| 2016 | $1,147 | $92,124 +0.7% |
| 2015 | $1,147 +6.3% | $91,484 +0.8% |
| 2014 | $1,079 +2.7% | $90,758 +1.5% |
| 2013 | $1,051 -5.6% | $89,417 -3.9% |
| 2012 | $1,113 -17.8% | $93,083 -14.1% |
| 2011 | $1,354 -34.6% | $108,368 -6% |
| 2010 | $2,069 -15.1% | $115,256 -15% |
| 2009 | $2,436 -8.7% | $135,640 -11.8% |
| 2008 | $2,667 +8.3% | $153,831 -10.7% |
| 2007 | $2,462 +80.1% | $172,235 +87.2% |
| 2006 | $1,367 +3.1% | $92,003 +3% |
| 2005 | $1,326 | $89,325 +3% |
| 2004 | $1,326 -0.5% | $86,723 +4.3% |
| 2002 | $1,332 +7.4% | $83,112 +4.6% |
| 2001 | $1,240 | $79,422 |
| 2000 | $1,240 | $79,422 |
Find assessor info on the county website
Monthly payment
Est. payment
Payment breakdown
Explore the cost of this home by adjusting the details. Changes won't be saved.Climate risks
Neighborhood: 34482

Similar homes
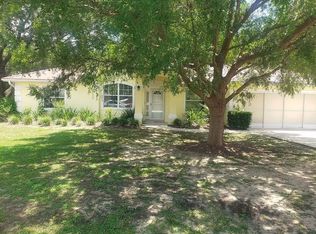
- $264,0003 bd2 ba1.5k sqft3150 NW 50TH COURT, OCALA, FL 34482For Sale
 MLS ID #OM715951, Lee Kerr, REAL PROPERTY MGMT DIVERSIFIED. Stellar MLS
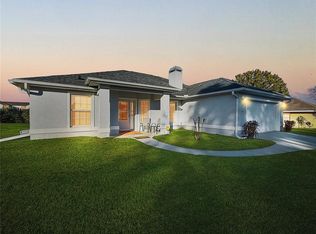
 - $239,9003 bd2 ba1.4k sqft5045 NW 32ND PLACE, OCALA, FL 34482For Sale
 MLS ID #OM729260, Lilly Smith, NEXT GENERATION REALTY OF MARION COUNTY. Stellar MLS
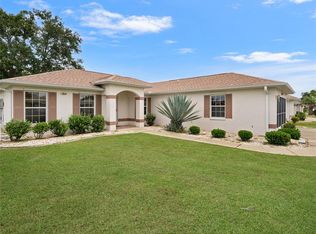
 - $254,9002 bd2 ba1.2k sqft4771 NW 30TH PLACE, OCALA, FL 34482For Sale
 MLS ID #OM725723, Lee Kerr, REAL PROPERTY MGMT DIVERSIFIED. Stellar MLS
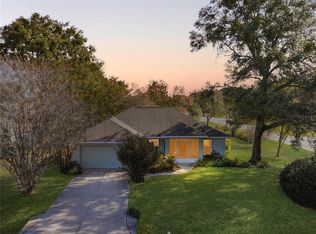
 - $259,9003 bd2 ba1.4k sqft3061 NW 49TH AVENUE, OCALA, FL 34482For Sale
 MLS ID #OM715076, Lee Kerr, REAL PROPERTY MGMT DIVERSIFIED. Stellar MLS
 - $279,9003 bd2 ba1.6k sqft4688 NW 35TH STREET, OCALA, FL 34482For SaleMLS ID #OM732153, Lee Kerr, REAL PROPERTY MGMT DIVERSIFIED. Stellar MLS
- $214,9003 bd2 ba1.2k sqft3341 NW 44TH COURT, OCALA, FL 34482For SaleMLS ID #OM728772, Oscar Miranda, LPT REALTY, LLC. Stellar MLS
- $220,0003 bd2 ba1.2k sqft3340 NW 44TH COURT, OCALA, FL 34482For SaleMLS ID #OM726432, Marie Aucamp, SHOWCASE PROPERTIES OF CENTRAL. Stellar MLS
- $280,0002 bd2 ba1.5k sqft4993 NW 18TH STREET, OCALA, FL 34482For SaleMLS ID #OM731543, Cristian Monessati, DALTON WADE INC. Stellar MLS
- $250,0003 bd2 ba1.7k sqft10838 NW 8TH STREET, OCALA, FL 34482For SaleMLS ID #D6148604, Lucas Adams, CENTURY 21 SUNBELT REALTY. Stellar MLS
- $210,0003 bd2 ba1.4k sqft5500 NW 26TH LANE, OCALA, FL 34482For SaleMLS ID #OM716512, Garrett Huffman, EXP REALTY LLC. Stellar MLS
- $265,0003 bd2 ba1.3k sqft6470 NW 56TH TERRACE, OCALA, FL 34482For SaleMLS ID #OM712641, George De Benedicty, PEGASUS REALTY & ASSOC INC. Stellar MLS
- $214,0003 bd2 ba1.4k sqft6520 NW 61ST COURT, OCALA, FL 34482For SaleMLS ID #O6431155, Karen Albright, OPENDOOR BROKERAGE LLC. Stellar MLS
- $249,0003 bd2 ba1.2k sqft3309 NE 16TH AVENUE, OCALA, FL 34479For SaleMLS ID #OM725291, Elisha Lopez, REAL BROKER, LLC. Stellar MLS
- $250,0003 bd2 ba1.8k sqft2405 NE 2ND STREET, OCALA, FL 34470For SaleMLS ID #R4911567, Chad Taylor, LAWHUN ENTERPRISES IV, LLC DBA: FLORIDA REALTY INVESTMENTS IV. Stellar MLS
- $279,0003 bd2 ba1.3k sqft2301 NE 32ND PLACE, OCALA, FL 34479For SaleMLS ID #O6436696, Steven Koleno, BEYCOME OF FLORIDA LLC. Stellar MLS
- $259,9004 bd2 ba1.7k sqft1809 NE 6TH STREET, OCALA, FL 34470For SaleMLS ID #OM729051, Cheyanne Mincey, CENTRAL CITY REALTY. Stellar MLS
- $209,0003 bd2 ba1.6k sqft1108 NE 12TH STREET, OCALA, FL 34470For SaleMLS ID #TB8553942, Tony Baroni, KELLER WILLIAMS SUBURBAN TAMPA. Stellar MLS
- $269,9004 bd2 ba1.9k sqft8024 SW 62ND AVENUE, OCALA, FL 34476For SaleMLS ID #OM732817, Melissa Lebron, RE/MAX PREMIER REALTY. Stellar MLS
- $254,9003 bd2 ba1.7k sqft9573 SW 53RD CIRCLE, OCALA, FL 34476For SaleMLS ID #OM718389, Earl Wilson, FONTANA REALTY. Stellar MLS
- $249,9003 bd2 ba1.5k sqft8034 SW 81ST LOOP, OCALA, FL 34476For SaleMLS ID #OM730015, Kerry Millhiser, EXP REALTY LLC. Stellar MLS
