Welcome home to this charming 3-bedroom, 2-bath property situated on nearly half an acre, offering the perfect blend of space, comfort, and functionality. Inside, you'll find a welcoming layout with plenty of room for family living and entertaining. Two of the bedrooms share a Jack & Jill closet and bathroom with one of the bedrooms having additional closet space making it perfect for families with kids while the master bedroom and bathroom are in their own space at the back of the house (Potentially a MIL Suite!). Step outside to enjoy the expansive yard, providing endless possibilities for gardening, recreation, or simply relaxing in your own fenced-in private outdoor space. A standout feature of this property is the impressive 800-square-foot storage building (with power available), ideal for a workshop, hobby space, equipment storage, or additional workspace. While the space does need some interior work, the seller is willing to provide a seller credit to help with the cost of needed repairs with a high enough offer. Roof (4 years), Water Heater (2 Years), HVAC (5 Years), Electric (6 Years) and Windows (6 years) have all been updated pretty recently. With its generous lot size, versatile outbuilding, and comfortable living spaces, this property offers endless potential for homeowners looking for room to grow. Don't miss the opportunity to make this exceptional (and much loved) home your own! Equal Opportunity Housing
For sale
Price cut: $10K (8/5)
$250,000
2405 NE 2ND STREET, OCALA, FL 34470
3beds
1,875sqft
Single Family Residence
Built in 1968
0.46 Acres Lot
$244,500 Zestimate®
$133/sqft
$-- HOA
What's special
Generous lot sizeComfortable living spacesFenced-in private outdoor spaceExpansive yard
- 99 days
- 285
- 26
Zillow last checked:
Listing updated:
Listed by:
Chad Taylor 352-362-8548,
LAWHUN ENTERPRISES IV, LLC DBA: FLORIDA REALTY INVESTMENTS IV 407-207-2220
Source: Stellar MLS,MLS#: R4911567 Originating MLS: Other
Originating MLS: Other
Facts & features
Interior
Bedrooms & bathrooms
- Bedrooms: 3
- Bathrooms: 2
- Full bathrooms: 2
Primary bedroom
- Features: Dual Closets
- Level: First
Kitchen
- Features: Walk-In Closet(s)
- Level: First
Living room
- Features: Linen Closet
- Level: First
Heating
- Central, Heat Pump
Cooling
- Central Air
Appliances
- Included: Dishwasher, Dryer, Microwave, Range, Refrigerator, Washer
- Laundry: Common Area, Electric Dryer Hookup, Inside, Washer Hookup
Features
- Ceiling Fan(s), Eating Space In Kitchen, Primary Bedroom Main Floor, Thermostat, Walk-In Closet(s)
- Flooring: Carpet, Linoleum, Vinyl
- Has fireplace: No
Interior area
- Total structure area: 2,055
- Total interior livable area: 1,875 sqft
Video & virtual tour
Property
Parking
- Total spaces: 1
- Parking features: Carport
- Carport spaces: 1
Features
- Levels: One
- Stories: 1
- Exterior features: Storage
Lot
- Size: 0.46 Acres
- Dimensions: 100 x 200
Details
- Parcel number: 2919500000
- Zoning: R1
- Special conditions: None
Construction
Type & style
- Home type: SingleFamily
- Property subtype: Single Family Residence
Materials
- Block
- Foundation: Crawlspace
- Roof: Shingle
Condition
- Fixer
- New construction: No
- Year built: 1968
Utilities & green energy
- Sewer: Public Sewer
- Water: Public
- Utilities for property: Cable Available, Electricity Available, Electricity Connected, Sewer Available, Sewer Connected, Water Available, Water Connected
Community & HOA
Community
- Pet fee: $0 monthly
- Subdivision: SILVERCREST
HOA
- Has HOA: No
Location
- Region: Ocala
Financial & listing details
- Price per square foot: $133/sqft
- Tax assessed value: $262,801
- Annual tax amount: $3,441
- Date on market: 7/5/2026
- Cumulative days on market: 94 days
- Listing terms: Cash,Conventional
- Ownership: Fee Simple
- Total actual rent: 0
- Electric utility on property: Yes
- Road surface type: Asphalt
Estimated market value
$244,500
$232,000 - $257,000
$1,889/mo
Price history
| Date | Event | Price |
|---|---|---|
| 8/5/2026 | Price change | $250,000-3.8%$133/sqft |
Source:  Stellar MLS #R4911567 Report a problem Stellar MLS #R4911567 Report a problem | ||
| 7/24/2026 | Price change | $260,000-1.9%$139/sqft |
Source: Stellar MLS #R4911567 Report a problem | ||
| 7/5/2026 | Listed for sale | $265,000+140.9%$141/sqft |
Source: Stellar MLS #R4911567 Report a problem | ||
| 5/23/2018 | Sold | $110,000-4.3%$59/sqft |
Source: Public Record Report a problem | ||
| 4/26/2018 | Pending sale | $115,000$61/sqft |
Source: LISTSMART, LLC #530360 Report a problem | ||
| 1/23/2018 | Listed for sale | $115,000$61/sqft |
Source: LISTSMART, LLC #530360 Report a problem | ||
| 9/22/2017 | Listing removed | $115,000$61/sqft |
Source: HOMERUN REALTY, LLC #519417 Report a problem | ||
| 5/3/2017 | Listed for sale | $115,000$61/sqft |
Source: HOMERUN REALTY, LLC #517180 Report a problem | ||
| 4/19/2017 | Pending sale | $115,000$61/sqft |
Source: HOMERUN REALTY, LLC #517180 Report a problem | ||
| 4/18/2017 | Listed for sale | $115,000$61/sqft |
Source: HOMERUN REALTY, LLC #517180 Report a problem | ||
| 4/18/2017 | Pending sale | $115,000$61/sqft |
Source: HOMERUN REALTY, LLC #517180 Report a problem | ||
| 2/3/2017 | Price change | $115,000-6.1%$61/sqft |
Source: HOMERUN REALTY, LLC #508233 Report a problem | ||
| 10/11/2016 | Listed for sale | $122,500+178.4%$65/sqft |
Source: HOMERUN REALTY, LLC #508233 Report a problem | ||
| 1/26/2011 | Sold | $44,000-7.4%$23/sqft |
Source: Public Record Report a problem | ||
| 11/24/2010 | Listed for sale | $47,500$25/sqft |
Source: foreclosure.com Report a problem | ||
Public tax history
| Year | Property taxes | Tax assessment |
|---|---|---|
| 2025 | $3,441 +25% | $152,437 +38.3% |
| 2024 | $2,753 +1.8% | $110,254 +3% |
| 2023 | $2,705 +8.4% | $107,043 +3% |
| 2022 | $2,496 +91.9% | $103,925 +3% |
| 2021 | $1,301 +20.4% | $100,898 +1.4% |
| 2020 | $1,081 +2.7% | $99,505 +2.3% |
| 2019 | $1,052 | $97,268 +7.3% |
| 2018 | $1,052 -33.8% | $90,624 +5.3% |
| 2017 | $1,589 +4.8% | $86,039 +2.9% |
| 2016 | $1,516 | $83,631 +4.7% |
| 2015 | $1,516 +11.6% | $79,848 +3.8% |
| 2014 | $1,359 +2.4% | $76,889 +3.2% |
| 2013 | $1,327 +0.1% | $74,476 +1.4% |
| 2012 | $1,325 -6.7% | $73,448 -7.7% |
| 2011 | $1,421 -12.9% | $79,534 -15.1% |
| 2010 | $1,632 -12.7% | $93,721 -15.9% |
| 2009 | $1,869 +190.3% | $111,497 +43.1% |
| 2008 | $644 -20.8% | $77,942 +3% |
| 2007 | $813 -10.4% | $75,672 +2.5% |
| 2006 | $907 +1.9% | $73,827 +3% |
| 2005 | $890 | $71,677 +3% |
| 2004 | $890 -1.7% | $69,590 +4.3% |
| 2002 | $905 +5.6% | $66,693 +4.6% |
| 2001 | $858 | $63,732 |
| 2000 | $858 | $63,732 |
Find assessor info on the county website
Monthly payment
Est. payment
Payment breakdown
Explore the cost of this home by adjusting the details. Changes won't be saved.Climate risks
Neighborhood: 34470
Nearby schools
Schools provided by the listing agent
- Elementary: Wyomina Park Elementary School
- Middle: Fort King Middle School
- High: Vanguard High School
Source: Stellar MLS. This data may not be complete. We recommend contacting the local school district to confirm school assignments for this home.

Similar homes
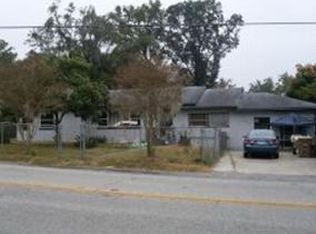
- $259,9004 bd2 ba1.7k sqft1809 NE 6TH STREET, OCALA, FL 34470For Sale

 MLS ID #OM729051, Cheyanne Mincey, CENTRAL CITY REALTY. Stellar MLS
 - $234,9993 bd2 ba1.5k sqft3200 NE 10TH STREET, OCALA, FL 34470For Sale
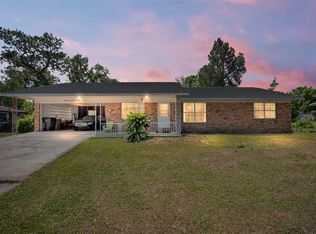 MLS ID #OM722951, Cristine Kelty, EXP REALTY LLC. Stellar MLS
 - $249,9003 bd2 ba1.9k sqft3216 SE 34TH STREET, OCALA, FL 34471For Sale
 MLS ID #OM730320, Scott Coldwell, COLDWELL REALTY SOLD GUARANTEE. Stellar MLS
 - $269,0002 bd2 ba1.3k sqft2840 SE 2ND STREET, OCALA, FL 34471For Sale
 MLS ID #OM729762, Tommy Adair, ROBERTS REAL ESTATE INC. Stellar MLS
 - $209,0003 bd2 ba1.6k sqft1108 NE 12TH STREET, OCALA, FL 34470For SaleMLS ID #TB8553942, Tony Baroni, KELLER WILLIAMS SUBURBAN TAMPA. Stellar MLS
- $279,0003 bd2 ba1.6k sqft707 NE 46TH COURT, OCALA, FL 34470For SaleMLS ID #OM727150, Lori Conklin, NEXTHOME PROFESSIONAL REALTY. Stellar MLS
- $249,0003 bd2 ba1.2k sqft3309 NE 16TH AVENUE, OCALA, FL 34479For SaleMLS ID #OM725291, Elisha Lopez, REAL BROKER, LLC. Stellar MLS
- $285,0004 bd2 ba1.7k sqft948 NE 6TH ST, OCALA, FL 34470For SaleMLS ID #V4949632, Ricardo Adames, LA ROSA REALTY CW PROPERTIES L. Stellar MLS
- $284,9003 bd2 ba1.6k sqft1829 SE 6TH AVENUE, OCALA, FL 34471For SaleMLS ID #OM732856, Edward Barry, ENGEL & VOLKERS OCALA. Stellar MLS
- $229,9003 bd2 ba1.3k sqft755 SE 29TH TERRACE, OCALA, FL 34471For SaleMLS ID #OM726988, Ernest Martinez, EVM TOTAL REAL ESTATE SOLUTION. Stellar MLS
- $295,0003 bd2 ba2k sqft3807 SE 8TH STREET, OCALA, FL 34471For SaleMLS ID #OM732255, Christine Robinson, PA, REAL BROKER LLC - OCALA. Stellar MLS
- $279,9503 bd3 ba1.7k sqft1815 SE 7TH AVENUE, OCALA, FL 34471For SaleMLS ID #OM730823, Luis Lopez, RE/MAX PREMIER REALTY. Stellar MLS
- $214,9003 bd2 ba1.5k sqft2948 NE 14TH AVENUE, OCALA, FL 34479For SaleMLS ID #OM729712, Daniel Robertson, GREATER OCALA PROPERTIES, INC. Stellar MLS
- $224,9003 bd2 ba1.6k sqft3338 SE 6TH STREET, OCALA, FL 34471For SaleMLS ID #OM712564, Natasha Jones, THE WINNING RESULTS REALTY, LLC. Stellar MLS
- $279,0003 bd2 ba1.3k sqft2301 NE 32ND PLACE, OCALA, FL 34479For SaleMLS ID #O6436696, Steven Koleno, BEYCOME OF FLORIDA LLC. Stellar MLS
- $219,9993 bd2 ba1.2k sqft723 SE 30TH AVENUE, OCALA, FL 34471For SaleMLS ID #OM730301, Ryan Kirby, LPT REALTY, LLC. Stellar MLS
- $249,9003 bd2 ba1.2k sqft138 ALMOND ROAD, OCALA, FL 34472For SaleMLS ID #O6438853, Steven Koleno, BEYCOME OF FLORIDA LLC. Stellar MLS
- $187,0003 bd2 ba1.1k sqft2410 NE 3RD AVENUE, OCALA, FL 34470For SaleMLS ID #O6418597, Karen Albright, OPENDOOR BROKERAGE LLC. Stellar MLS
- $175,0003 bd2 ba1.6k sqft833 NE 28TH STREET, OCALA, FL 34470For SaleMLS ID #O6390984, Tony Tate, PLLC, LPT REALTY, LLC. Stellar MLS
- $280,0003 bd2 ba1.2k sqft1770 NE 37TH STREET, OCALA, FL 34479For SaleMLS ID #O6402565, Karen Albright, OPENDOOR BROKERAGE LLC. Stellar MLS
