This charming 3 bedroom 3 bath home has been completely updated while retaining its original character. Featuring an open-concept kitchen that seamlessly blends with the dining area and family room, highlighted by a charming brick, wood-burning fireplace. In addition the kitchen has beautiful wood cabinetry that provides abundant storage space, making it easy to keep kitchen essentials organized and within reach. Step outside through the sliding glass doors onto the inviting patio, creating a seamless transition from the indoor living space to the beautifully maintained outdoor area and a semi-private fenced area, perfect for entertaining guests, relaxing, and enjoying outdoor gatherings. Outside you’ll find a charming cottage-style shed with versatile potential—perfect for storage, a greenhouse, a hobby space, or even additional entertaining space. The primary bedroom features a generous walk-in bathroom with a large vanity, offering plenty of room and convenience for everyday living. The third bedroom offers wonderful flexibility and could easily serve as a comfortable home office, guest room. The well-groomed yard features a charming rock garden that adds character and visual appeal to the outdoor space. The home is conveniently located near Churchill shopping plaza with a Publix and a variety of restaurants, making everyday shopping and dining easy and accessible. You don't want to miss this one!
For sale
Price cut: $24.6K (9/12)
$279,950
1815 SE 7TH AVENUE, OCALA, FL 34471
3beds
1,764sqft
Single Family Residence
Built in 1969
0.35 Acres Lot
$-- Zestimate®
$159/sqft
$-- HOA
What's special
- 52 days
- 363
- 43
Zillow last checked:
Listing updated:
Listed by:
Luis Lopez 352-427-0026,
RE/MAX PREMIER REALTY 352-732-3222
Source: Stellar MLS,MLS#: OM730823 Originating MLS: Ocala - Marion
Originating MLS: Ocala - Marion
Facts & features
Interior
Bedrooms & bathrooms
- Bedrooms: 3
- Bathrooms: 3
- Full bathrooms: 3
Primary bedroom
- Features: Built-in Closet
- Level: First
Bonus room
- Features: Built-in Closet
- Level: First
Kitchen
- Level: First
Living room
- Level: First
Heating
- Natural Gas
Cooling
- Central Air
Appliances
- Included: Dishwasher, Dryer, Microwave, Range, Refrigerator, Washer
- Laundry: Inside, Laundry Room, Other, Washer Hookup
Features
- Ceiling Fan(s)
- Flooring: Ceramic Tile, Laminate
- Has fireplace: Yes
- Fireplace features: Wood Burning
Interior area
- Total structure area: 2,114
- Total interior livable area: 1,764 sqft
Property
Parking
- Total spaces: 2
- Parking features: Carport
- Carport spaces: 2
Features
- Levels: One
- Stories: 1
- Exterior features: Other
- Has spa: Yes
- Fencing: Other
Lot
- Size: 0.35 Acres
- Dimensions: 110 x 137
Details
- Additional structures: Other
- Parcel number: 2920008008
- Zoning: R1
- Special conditions: None
- Horse amenities: None
Construction
Type & style
- Home type: SingleFamily
- Property subtype: Single Family Residence
Materials
- Brick, Cement Siding, Stucco
- Foundation: Block, Concrete Perimeter
- Roof: Shingle
Condition
- New construction: No
- Year built: 1969
Utilities & green energy
- Sewer: Public Sewer
- Water: Public
- Utilities for property: Electricity Connected
Community & HOA
Community
- Pet fee: $0 monthly
- Subdivision: DRUID HILLS REV PTN
HOA
- Has HOA: No
Location
- Region: Ocala
Financial & listing details
- Price per square foot: $159/sqft
- Tax assessed value: $184,253
- Annual tax amount: $913
- Date on market: 8/28/2026
- Cumulative days on market: 46 days
- Listing terms: Cash,Conventional,FHA,VA Loan
- Ownership: Fee Simple
- Total actual rent: 0
- Electric utility on property: Yes
- Road surface type: Paved
Estimated market value
Not available
Estimated sales range
Not available
Not available
Price history
| Date | Event | Price |
|---|---|---|
| 9/12/2026 | Price change | $279,950-8.1%$159/sqft |
Source:  Stellar MLS #OM730823 Report a problem Stellar MLS #OM730823 Report a problem | ||
| 8/28/2026 | Price change | $304,500+1.5%$173/sqft |
Source: Stellar MLS #OM730823 Report a problem | ||
| 8/10/2026 | Listed for sale | $300,000+435.7%$170/sqft |
Source: Owner Report a problem | ||
| 12/13/2013 | Sold | $56,000-6.5%$32/sqft |
Source: Public Record Report a problem | ||
| 11/12/2013 | Price change | $59,900-7.7%$34/sqft |
Source: CENTURY 21 Affiliates #397573 Report a problem | ||
| 10/11/2013 | Listed for sale | $64,900+77.3%$37/sqft |
Source: CENTURY 21 Affiliates #397573 Report a problem | ||
| 8/8/2013 | Sold | $36,600-51.2%$21/sqft |
Source: Public Record Report a problem | ||
| 11/20/2001 | Sold | $75,000$43/sqft |
Source: Public Record Report a problem | ||
Public tax history
| Year | Property taxes | Tax assessment |
|---|---|---|
| 2025 | $913 +2.8% | $81,241 +2.9% |
| 2024 | $888 +4.1% | $78,951 +3% |
| 2023 | $854 +24.7% | $76,651 +3% |
| 2022 | $684 -1.1% | $74,418 +3% |
| 2021 | $692 +34.4% | $72,250 +1.4% |
| 2020 | $515 +0.9% | $71,252 +2.3% |
| 2019 | $510 | $69,650 +1.9% |
| 2018 | $510 +2.6% | $68,351 +2.1% |
| 2017 | $498 -0.8% | $66,945 +2.5% |
| 2016 | $501 | $65,316 +0.7% |
| 2015 | $501 -57.5% | $64,862 -2.7% |
| 2014 | $1,179 +1.9% | $66,672 +2.7% |
| 2013 | $1,156 +106.2% | $64,898 +0.9% |
| 2012 | $561 -10.1% | $64,301 -11.9% |
| 2011 | $624 +1.7% | $72,993 -1.1% |
| 2010 | $613 +5.3% | $73,792 +2.7% |
| 2009 | $582 +1.9% | $71,852 +0.1% |
| 2008 | $572 -20.3% | $71,781 +3% |
| 2007 | $717 -10.2% | $69,691 +2.5% |
| 2006 | $799 +2.3% | $67,992 +3% |
| 2005 | $781 | $66,012 +3% |
| 2004 | $781 -1.3% | $64,090 +4.3% |
| 2002 | $791 +45.6% | $61,421 +22.8% |
| 2001 | $543 | $50,034 |
| 2000 | $543 | $50,034 |
Find assessor info on the county website
Monthly payment
Est. payment
Payment breakdown
Explore the cost of this home by adjusting the details. Changes won't be saved.Climate risks
Neighborhood: 34471
Nearby schools
Schools provided by the listing agent
- Elementary: South Ocala Elementary School
- Middle: Osceola Middle School
- High: Forest High School
Source: Stellar MLS. This data may not be complete. We recommend contacting the local school district to confirm school assignments for this home.

Similar homes
- $289,0004 bd2 ba1.8k sqft2645 SW 20TH CIRCLE, OCALA, FL 34471For Sale
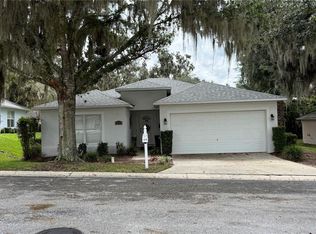
 MLS ID #OM733443, Desiree Barbazon, DESIREE BARBAZON REALTY. Stellar MLS
 - $279,0003 bd2 ba1.3k sqft2301 NE 32ND PLACE, OCALA, FL 34479For Sale
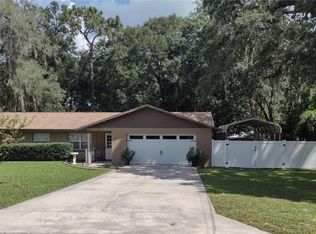 MLS ID #O6436696, Steven Koleno, BEYCOME OF FLORIDA LLC. Stellar MLS
 - $259,9004 bd2 ba1.7k sqft1809 NE 6TH STREET, OCALA, FL 34470For Sale
 MLS ID #OM729051, Cheyanne Mincey, CENTRAL CITY REALTY. Stellar MLS
 - $299,5004 bd2 ba1.6k sqft1774 NE 12TH STREET, OCALA, FL 34470For Sale
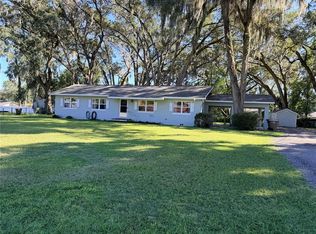 MLS ID #OM732621, Sheri Long, PLATINUM HOMES AND LAND REALTY. Stellar MLS
 - $316,2004 bd3 ba1.9k sqft1324 SE 33RD TERRACE, OCALA, FL 34471For SaleMLS ID #OM718781, Scott Hutchinson, SUNBURST PROPERTIES. Stellar MLS
- $289,9993 bd2 ba1.3k sqft13308 SW 43RD AVENUE ROAD, OCALA, FL 34473For SaleMLS ID #OM733747, Brayan Silverio, CHARLES RUTENBERG REALTY ORLANDO. Stellar MLS
- $209,0003 bd2 ba1.6k sqft1108 NE 12TH STREET, OCALA, FL 34470For SaleMLS ID #TB8553942, Tony Baroni, KELLER WILLIAMS SUBURBAN TAMPA. Stellar MLS
- $265,0003 bd2 ba1.4k sqft24 DOGWOOD DRIVE LOOP, OCALA, FL 34472For SaleMLS ID #OM732253, Rosario Cornman, LPT REALTY, LLC. Stellar MLS
- $249,9003 bd2 ba1.2k sqft138 ALMOND ROAD, OCALA, FL 34472For SaleMLS ID #O6438853, Steven Koleno, BEYCOME OF FLORIDA LLC. Stellar MLS
- $225,0003 bd2 ba1.3k sqft1701 SE 24TH ROAD #1601, OCALA, FL 34471For SaleMLS ID #OM725420, Kathy Carpenter, RE/MAX FOXFIRE - HWY 40. Stellar MLS
- $249,9003 bd2 ba1.4k sqft16342 SW 23RD COURT ROAD, OCALA, FL 34473For SaleMLS ID #OM733631, Jorge Barreiro, TCT REALTY GROUP LLC. Stellar MLS
- $219,0003 bd2 ba1k sqft2831 NE 35TH STREET, OCALA, FL 34479For SaleMLS ID #OM733148, Aimee Deen, KELLER WILLIAMS CORNERSTONE RE. Stellar MLS
- $280,0002 bd2 ba1.5k sqft4993 NW 18TH STREET, OCALA, FL 34482For SaleMLS ID #OM731543, Cristian Monessati, DALTON WADE INC. Stellar MLS
- $299,9003 bd2 ba1.9k sqft510 SAPPHIRE LANE, OCALA, FL 34472For SaleMLS ID #OM732210, Melissa Lebron, RE/MAX PREMIER REALTY. Stellar MLS
- $249,9003 bd2 ba1.3k sqft3201 NE 42ND PLACE, OCALA, FL 34479For SaleMLS ID #G5116014, Madison Waddell, WORTH CLARK REALTY. Stellar MLS
- $279,9003 bd2 ba1.9k sqft13076 SW 78TH TERRACE, OCALA, FL 34473For SaleMLS ID #OM725661, Aurora Poll, ROBERTS REAL ESTATE INC. Stellar MLS
- $279,9004 bd2 ba1.6k sqft15266 SW 44TH TERRACE, OCALA, FL 34473For SaleMLS ID #O6434316, John Marascia, REDFIN CORPORATION. Stellar MLS
- $265,0004 bd2 ba1.6k sqft4838 SW 139TH PLACE, OCALA, FL 34473For SaleMLS ID #OM733419, Garrett Huffman, EXP REALTY LLC. Stellar MLS
- $273,0003 bd2 ba1.8k sqft6021 SW 131ST LANE #10, OCALA, FL 34473For SaleMLS ID #OM723759, Luke Brown, CB/ELLISON RLTY WEST. Stellar MLS
