Welcome home to this beautifully maintained 3-bedroom, 2-bathroom split floor plan located in the quiet and desirable Countryside Estates community. Situated on 0.17 acres, this 1,357-square-foot home offers a functional layout with modern updates and comfortable living spaces. Step inside to find new luxury vinyl flooring throughout, creating a fresh, cohesive feel. The spacious living room provides plenty of room for relaxing or entertaining, while the dining area features a convenient built-in desk, perfect for a home office, homework station, or additional storage. The split-bedroom floor plan provides privacy for the primary suite while creating a functional layout for family and guests. Enjoy Florida living year-round from the large screened-in back porch, overlooking the new vinyl-fenced backyard, ideal for pets, play, or outdoor gatherings. Additional highlights include a 2019 roof, 2018 HVAC system, a two-car garage, and a separate laundry room for added convenience. Best of all, this home is not located in a flood zone, providing additional peace of mind. Conveniently located near shopping, dining, schools, and everyday amenities, this move-in-ready home combines comfort, functionality, and value. Schedule your private showing today and discover everything this wonderful Countryside Estates home has in store for you!
For sale
$249,900
3201 NE 42ND PLACE, OCALA, FL 34479
3beds
1,357sqft
Single Family Residence
Built in 1998
7,405 Square Feet Lot
$244,900 Zestimate®
$184/sqft
$-- HOA
What's special
Two-car garageSeparate laundry roomLarge screened-in back porch
- 34 days
- 274
- 25
Zillow last checked:
Listing updated:
Listed by:
Madison Waddell 352-355-5921,
WORTH CLARK REALTY 352-988-7777
Source: Stellar MLS,MLS#: G5116014 Originating MLS: Orlando Regional
Originating MLS: Orlando Regional
Facts & features
Interior
Bedrooms & bathrooms
- Bedrooms: 3
- Bathrooms: 2
- Full bathrooms: 2
Primary bedroom
- Features: Walk-In Closet(s)
- Level: First
- Area: 182 Square Feet
- Dimensions: 14x13
Dining room
- Features: No Closet
- Level: First
- Area: 90 Square Feet
- Dimensions: 9x10
Kitchen
- Features: Breakfast Bar, Built-in Closet
- Level: First
- Area: 120 Square Feet
- Dimensions: 10x12
Living room
- Features: No Closet
- Level: First
- Area: 224 Square Feet
- Dimensions: 14x16
Heating
- Central
Cooling
- Central Air
Appliances
- Included: Cooktop, Dishwasher, Range
- Laundry: Laundry Room
Features
- Ceiling Fan(s)
- Flooring: Luxury Vinyl
- Has fireplace: No
Interior area
- Total structure area: 1,357
- Total interior livable area: 1,357 sqft
Property
Parking
- Total spaces: 2
- Parking features: Garage
- Garage spaces: 2
Features
- Levels: One
- Stories: 1
- Patio & porch: Covered, Enclosed, Rear Porch
- Exterior features: Private Mailbox
- Fencing: Fenced,Vinyl
Lot
- Size: 7,405 Square Feet
- Dimensions: 75 x 100
Details
- Parcel number: 1585100109
- Zoning: PUD
- Special conditions: None
Construction
Type & style
- Home type: SingleFamily
- Property subtype: Single Family Residence
Materials
- Block
- Foundation: Slab
- Roof: Shingle
Condition
- New construction: No
- Year built: 1998
Utilities & green energy
- Sewer: Public Sewer
- Water: Public
- Utilities for property: Cable Available, Phone Available, Water Connected
Community & HOA
Community
- Pet fee: $0 monthly
- Subdivision: COUNTRYSIDE ESTATE
HOA
- Has HOA: No
Location
- Region: Ocala
Financial & listing details
- Price per square foot: $184/sqft
- Tax assessed value: $222,054
- Annual tax amount: $2,431
- Date on market: 8/4/2026
- Cumulative days on market: 28 days
- Listing terms: Cash,Conventional,FHA,VA Loan
- Ownership: Fee Simple
- Total actual rent: 0
- Road surface type: Paved
Estimated market value
$244,900
$233,000 - $257,000
$1,678/mo
Price history
| Date | Event | Price |
|---|---|---|
| 8/4/2026 | Listed for sale | $249,900-3.1%$184/sqft |
Source:  Stellar MLS #G5116014 Report a problem Stellar MLS #G5116014 Report a problem | ||
| 4/27/2022 | Listing removed | -- |
Source: Stellar MLS #OM637454 Report a problem | ||
| 4/13/2022 | Listed for sale | $258,000+56.4%$190/sqft |
Source: Stellar MLS #OM637454 Report a problem | ||
| 6/18/2020 | Sold | $165,000-2.9%$122/sqft |
Source: Public Record Report a problem | ||
| 4/16/2020 | Pending sale | $170,000$125/sqft |
Source: OCALA REALTY WORLD LLC #OM602107 Report a problem | ||
| 3/27/2020 | Listed for sale | $170,000+30.8%$125/sqft |
Source: OCALA REALTY WORLD LLC #OM602107 Report a problem | ||
| 4/5/2017 | Sold | $130,000+0%$96/sqft |
Source: Public Record Report a problem | ||
| 3/10/2017 | Pending sale | $129,999$96/sqft |
Source: CB/ELLISON REALTY #514903 Report a problem | ||
| 3/6/2017 | Listed for sale | $129,999+19.3%$96/sqft |
Source: CB/ELLISON REALTY #514903 Report a problem | ||
| 2/4/2014 | Sold | $109,000-0.8%$80/sqft |
Source: Public Record Report a problem | ||
| 11/28/2013 | Listed for sale | $109,900$81/sqft |
Source: Coldwell Banker Ellison Realty #399879 Report a problem | ||
Public tax history
| Year | Property taxes | Tax assessment |
|---|---|---|
| 2025 | $2,432 +11.3% | $165,058 +2.9% |
| 2024 | $2,185 +2.7% | $160,406 +3% |
| 2023 | $2,127 +3% | $155,734 +3% |
| 2022 | $2,066 +0.3% | $151,198 +3% |
| 2021 | $2,059 +44.7% | $146,794 +36.2% |
| 2020 | $1,423 +1.9% | $107,816 +2.3% |
| 2019 | $1,397 | $105,392 +10.7% |
| 2018 | $1,397 +18.4% | $95,208 +2.2% |
| 2017 | $1,179 +13.6% | $93,126 +3.6% |
| 2016 | $1,038 | $89,890 +6.9% |
| 2015 | $1,038 +9.2% | $84,056 +2.2% |
| 2014 | $951 +0.5% | $82,271 +0.6% |
| 2013 | $946 -8% | $81,820 -5.7% |
| 2012 | $1,029 -2% | $86,762 -1.4% |
| 2011 | $1,050 +2.8% | $87,974 +1.5% |
| 2010 | $1,021 +5.3% | $86,674 +2.7% |
| 2009 | $969 +1.1% | $84,395 +0.1% |
| 2008 | $959 -12.6% | $84,311 +3% |
| 2007 | $1,097 -4.8% | $81,857 +2.5% |
| 2006 | $1,152 +4.1% | $79,860 +3% |
| 2005 | $1,107 | $77,534 +3% |
| 2004 | $1,107 +0% | $75,276 +4.3% |
| 2002 | $1,107 +8.5% | $72,142 +4.6% |
| 2001 | $1,020 | $68,938 |
| 2000 | $1,020 | $68,938 |
Find assessor info on the county website
Monthly payment
Est. payment
Payment breakdown
Explore the cost of this home by adjusting the details. Changes won't be saved.Climate risks
Neighborhood: 34479
Nearby schools
Schools provided by the listing agent
- Elementary: Ocala Springs Elem. School
- Middle: Howard Middle School
Source: Stellar MLS. This data may not be complete. We recommend contacting the local school district to confirm school assignments for this home.
Similar homes
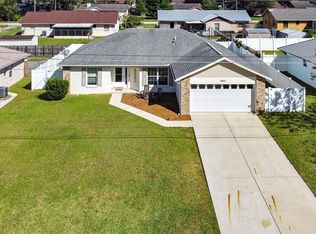
- $254,9773 bd2 ba1.1k sqft3110 NE 25TH AVENUE, OCALA, FL 34479For Sale

 MLS ID #TB8537549, Humberto Batista, COLDWELL BANKER REALTY. Stellar MLS
 - $245,0003 bd2 ba1.4k sqft4262 NE 35TH AVENUE ROAD, OCALA, FL 34479For Sale
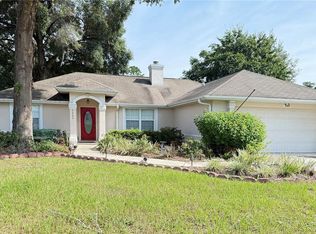 MLS ID #OM724430, Ruth Benavides Rivera, GLOBALWIDE REALTY LLC. Stellar MLS
 - $249,9003 bd2 ba1.6k sqft2216 NE 40TH TERRACE, OCALA, FL 34470For Sale
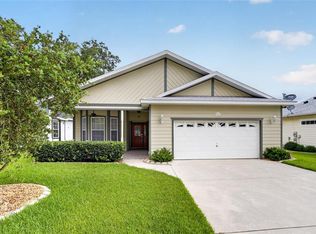 MLS ID #OM728474, Scott Coldwell, COLDWELL REALTY SOLD GUARANTEE. Stellar MLS
 - $244,9002 bd2 ba1.2k sqft428 NE 21ST TERRACE, OCALA, FL 34470For Sale
 MLS ID #OM725834, Linda Kress, WEICHERT REALTORS HALLMARK PROPERTIES. Stellar MLS
 - $248,7503 bd2 ba1.7k sqft3434 NW 50TH COURT, OCALA, FL 34482For SaleMLS ID #OM723947, Crystal McCall, KELLER WILLIAMS CORNERSTONE RE. Stellar MLS
- $209,9003 bd2 ba1.1k sqft2060 NW 42ND STREET, OCALA, FL 34475For SaleMLS ID #OM719001, Joshua Brown, CROSSROADS REALTY, INC. Stellar MLS
- $198,9003 bd1 ba1k sqft1515 NE 55TH STREET, OCALA, FL 34479For SaleMLS ID #OM712776, Elle Woolley, EXP REALTY LLC. Stellar MLS
- $260,0003 bd2 ba1.3k sqft176 JUNIPER LOOP CIRCLE, OCALA, FL 34480For SaleMLS ID #TB8513512, Jonathan Minerick, HOMECOIN.COM. Stellar MLS
- $240,9003 bd2 ba1k sqft16 WILLOW RUN DRIVE, OCALA, FL 34472For SaleMLS ID #OM729806, Pam Creel, RE/MAX FOXFIRE - HWY200/103 S. Stellar MLS
- $234,9003 bd2 ba1.4k sqft41 WATER TRACK DRIVE, OCALA, FL 34472For SaleMLS ID #O6426814, Maria Lasalle, LA ROSA REALTY LLC. Stellar MLS
- $229,9003 bd2 ba1.2k sqft13 BAHIA PASS RUN, OCALA, FL 34472For SaleMLS ID #OM728606, Jennifer Ramotar, RE/MAX FOXFIRE - HWY 40. Stellar MLS
- $225,0003 bd2 ba1.3k sqft1701 SE 24TH ROAD #1601, OCALA, FL 34471For SaleMLS ID #OM725420, Kathy Carpenter, RE/MAX FOXFIRE - HWY 40. Stellar MLS
- $265,0003 bd2 ba1.3k sqft6470 NW 56TH TERRACE, OCALA, FL 34482For SaleMLS ID #OM712641, George De Benedicty, PEGASUS REALTY & ASSOC INC. Stellar MLS
- $279,0003 bd2 ba1.5k sqft5427 SW 42ND PLACE, OCALA, FL 34474For SaleMLS ID #OM730661, John Ocasio, KELLER WILLIAMS CORNERSTONE RE. Stellar MLS
- $165,0004 bd2 ba1.4k sqft1347 NE 15TH STREET, OCALA, FL 34470For SaleMLS ID #OM730298, Timothy Mewbern, YOUNG REAL ESTATE. Stellar MLS
- $190,0003 bd2 ba1.2k sqft2826 NE 18TH COURT, OCALA, FL 34470For SaleMLS ID #OM715158, Randy Dorsey, LOKATION. Stellar MLS
- $304,5003 bd3 ba1.7k sqft1815 SE 7TH AVENUE, OCALA, FL 34471For SaleMLS ID #OM730823, Luis Lopez, RE/MAX PREMIER REALTY. Stellar MLS
- $224,9003 bd2 ba1.4k sqft9 BAHIA PASS TRACE, OCALA, FL 34472For SaleMLS ID #O6429080, Yogi Ganeshram, EXP REALTY LLC. Stellar MLS
- $265,0003 bd2 ba1k sqft6809 NW 60TH STREET, OCALA, FL 34482For SaleMLS ID #OM712638, George De Benedicty, PEGASUS REALTY & ASSOC INC. Stellar MLS
- $269,0003 bd2 ba1.8k sqft304 MARION OAKS TRAIL, OCALA, FL 34473For SaleMLS ID #OM728987, Shirley Velasco, HOOK & LADDER REALTY OF CENTRAL FLORIDA, LLC. Stellar MLS
