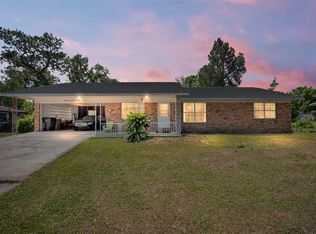
MOTIVATED SELLER IS OFFERING A CLOSING COST INCENTIVE!! Welcome home to this 4-bedroom, 2-bath pool home corner lot offering 1,754 square feet of comfortable living space, conveniently located just minutes from Downtown Ocala, shopping, dining, schools, and medical facilities. Enjoy added peace of mind with a new roof and A/C, both replaced in 2019. This well-maintained home features a spacious living area with a beautiful stone wood-burning fireplace, an additional family room perfect for entertaining, and plenty of natural light throughout. The kitchen offers ample cabinet and counter space, while the split-bedroom layout provides comfort and privacy for the whole family. Step outside to your own backyard retreat featuring an in-ground pool, spacious yard, and plenty of room to relax, entertain, or enjoy Florida’s year-round sunshine. Additional highlights include a 2-car garage, mature landscaping, and a prime location with easy access to everything Ocala has in store for you. Whether you’re looking for a primary residence or your next investment opportunity, this home combines space, functionality, convenience, and valuable updates. Schedule your private showing today!
For sale
Price cut: $9.1K (9/28)
$259,900
1809 NE 6TH STREET, OCALA, FL 34470
4beds
1,754sqft
Single Family Residence
Built in 1973
0.33 Acres Lot
$254,300 Zestimate®
$148/sqft
$-- HOA
What's special
Spacious yardBeautiful stone wood-burning fireplaceCorner lotMature landscaping
- 63 days
- 3,326
- 372
Zillow last checked:
Listing updated:
Listed by:
Cheyanne Mincey 352-300-8393,
CENTRAL CITY REALTY 352-456-1941
Source: Stellar MLS,MLS#: OM729051 Originating MLS: Ocala - Marion
Originating MLS: Ocala - Marion
Facts & features
Interior
Bedrooms & bathrooms
- Bedrooms: 4
- Bathrooms: 2
- Full bathrooms: 2
Rooms
- Room types: Family Room, Living Room, Utility Room
Primary bedroom
- Features: Ceiling Fan(s), Walk-In Closet(s)
- Level: First
Bedroom 1
- Features: Ceiling Fan(s), Built-in Closet
- Level: First
Bedroom 2
- Features: Ceiling Fan(s), Built-in Closet
- Level: First
Bedroom 3
- Features: Ceiling Fan(s), Built-in Closet
- Level: First
Bathroom 1
- Features: Tub With Shower
- Level: First
Bathroom 2
- Level: First
Family room
- Level: First
Kitchen
- Level: First
Living room
- Features: Ceiling Fan(s), Storage Closet
- Level: First
Utility room
- Features: No Closet
- Level: First
Heating
- Electric
Cooling
- Central Air
Appliances
- Included: Dishwasher, Range, Refrigerator
- Laundry: In Garage
Features
- Ceiling Fan(s), Eating Space In Kitchen
- Flooring: Laminate, Tile
- Has fireplace: Yes
- Fireplace features: Family Room
- Common walls with other units/homes: Corner Unit
Interior area
- Total structure area: 2,590
- Total interior livable area: 1,754 sqft
Video & virtual tour
Property
Parking
- Total spaces: 2
- Parking features: Garage - Attached
- Attached garage spaces: 2
Features
- Levels: One
- Stories: 1
- Patio & porch: Covered
- Exterior features: Awning(s), Lighting
- Has private pool: Yes
- Pool features: Gunite, In Ground, Lighting
- Spa features: In Ground
- Fencing: Chain Link
Lot
- Size: 0.33 Acres
- Dimensions: 120 x 120
- Features: Corner Lot
Details
- Parcel number: 2830009005
- Zoning: R1
- Special conditions: None
Construction
Type & style
- Home type: SingleFamily
- Property subtype: Single Family Residence
Materials
- Concrete
- Foundation: Block, Concrete Perimeter
- Roof: Shingle
Condition
- New construction: No
- Year built: 1973
Utilities & green energy
- Sewer: Public Sewer
- Water: Public
- Utilities for property: Cable Available, Electricity Available, Phone Available, Street Lights
Green energy
- Construction elements: Conserving Methods
Community & HOA
Community
- Pet fee: $0 monthly
- Subdivision: HERITAGE HILLS
HOA
- Has HOA: No
Location
- Region: Ocala
Financial & listing details
- Price per square foot: $148/sqft
- Tax assessed value: $240,788
- Annual tax amount: $2,227
- Date on market: 8/7/2026
- Cumulative days on market: 56 days
- Listing terms: Cash,Conventional,FHA,USDA Loan,VA Loan
- Ownership: Fee Simple
- Total actual rent: 0
- Electric utility on property: Yes
- Road surface type: Paved
Estimated market value
$254,300
$242,000 - $267,000
$2,068/mo
Price history
| Date | Event | Price |
|---|---|---|
| 9/28/2026 | Price change | $259,900-3.4%$148/sqft |
Source:  Stellar MLS #OM729051 Report a problem Stellar MLS #OM729051 Report a problem | ||
| 8/7/2026 | Listed for sale | $269,000-2.2%$153/sqft |
Source: Stellar MLS #OM729051 Report a problem | ||
| 4/14/2026 | Listing removed | $275,000$157/sqft |
Source: Stellar MLS #N6143064 Report a problem | ||
| 2/21/2026 | Listed for sale | $275,000+69.2%$157/sqft |
Source: eXp Realty #N6143064 Report a problem | ||
| 2/1/2019 | Sold | $162,500-5.5%$93/sqft |
Source: Stellar MLS #OM548725 Report a problem | ||
| 1/22/2019 | Pending sale | $172,000$98/sqft |
Source: SELLSTATE NEXT GENERATION REALTY #548725 Report a problem | ||
| 1/10/2019 | Listed for sale | $172,000$98/sqft |
Source: SELLSTATE NEXT GENERATION REALTY #548725 Report a problem | ||
Public tax history
| Year | Property taxes | Tax assessment |
|---|---|---|
| 2025 | $2,228 +1.9% | $154,978 +2.9% |
| 2024 | $2,187 -1.1% | $150,610 +3% |
| 2023 | $2,212 +11.5% | $146,223 +3% |
| 2022 | $1,984 +0.6% | $141,964 +3% |
| 2021 | $1,971 +12.9% | $137,829 +1.4% |
| 2020 | $1,747 -36.7% | $135,926 -9.1% |
| 2019 | $2,760 | $149,514 +10% |
| 2018 | $2,760 +12.2% | $135,942 +2.1% |
| 2017 | $2,459 +7.2% | $133,149 +3.4% |
| 2016 | $2,293 | $128,716 +6.6% |
| 2015 | $2,293 +147% | $120,755 +31% |
| 2014 | $929 +1.9% | $92,204 +1.5% |
| 2013 | $911 -0.2% | $90,841 +0.9% |
| 2012 | $913 -4.4% | $89,997 -2.9% |
| 2011 | $956 +5.4% | $92,721 +1.5% |
| 2010 | $907 +8% | $91,351 +2.7% |
| 2009 | $840 +2.1% | $88,949 +0.1% |
| 2008 | $822 -16.4% | $88,861 +3% |
| 2007 | $983 -10.6% | $86,273 +2.5% |
| 2006 | $1,099 +1.3% | $84,169 +3% |
| 2005 | $1,085 | $81,719 +3% |
| 2004 | $1,085 -2.1% | $79,339 +4.3% |
| 2002 | $1,108 +5% | $76,035 +4.6% |
| 2001 | $1,055 | $72,659 |
| 2000 | $1,055 | $72,659 |
Find assessor info on the county website
Monthly payment
Est. payment
Payment breakdown
Explore the cost of this home by adjusting the details. Changes won't be saved.Climate risks
Neighborhood: 34470
Nearby schools
Schools provided by the listing agent
- Elementary: Wyomina Park Elementary School
- Middle: Fort King Middle School
- High: Vanguard High School
Source: Stellar MLS. This data may not be complete. We recommend contacting the local school district to confirm school assignments for this home.
Similar homes
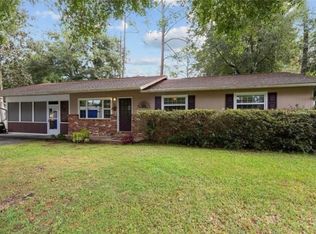
- $250,0003 bd2 ba1.8k sqft2405 NE 2ND STREET, OCALA, FL 34470For Sale

 MLS ID #R4911567, Chad Taylor, LAWHUN ENTERPRISES IV, LLC DBA: FLORIDA REALTY INVESTMENTS IV. Stellar MLS
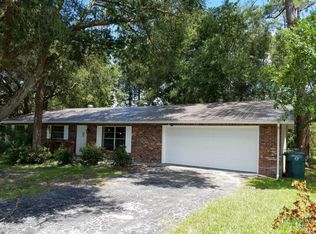
 - $299,5004 bd2 ba1.6k sqft1774 NE 12TH STREET, OCALA, FL 34470For Sale
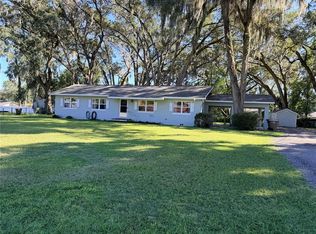 MLS ID #OM732621, Sheri Long, PLATINUM HOMES AND LAND REALTY. Stellar MLS
 - $237,9003 bd2 ba1.3k sqft1106 NE 17TH TERRACE, OCALA, FL 34470For Sale
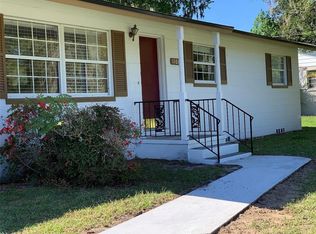 MLS ID #OM725761, Vincenza Auciello, TERRABELLA REALTY. Stellar MLS
 - $234,9993 bd2 ba1.5k sqft3200 NE 10TH STREET, OCALA, FL 34470For Sale
 MLS ID #OM722951, Cristine Kelty, EXP REALTY LLC. Stellar MLS
 - $279,0003 bd2 ba1.6k sqft707 NE 46TH COURT, OCALA, FL 34470For SaleMLS ID #OM727150, Lori Conklin, NEXTHOME PROFESSIONAL REALTY. Stellar MLS
- $279,9503 bd3 ba1.7k sqft1815 SE 7TH AVENUE, OCALA, FL 34471For SaleMLS ID #OM730823, Luis Lopez, RE/MAX PREMIER REALTY. Stellar MLS
- $279,0003 bd2 ba1.3k sqft2301 NE 32ND PLACE, OCALA, FL 34479For SaleMLS ID #O6436696, Steven Koleno, BEYCOME OF FLORIDA LLC. Stellar MLS
- $249,0003 bd2 ba1.2k sqft3309 NE 16TH AVENUE, OCALA, FL 34479For SaleMLS ID #OM725291, Elisha Lopez, REAL BROKER, LLC. Stellar MLS
- $250,0003 bd2 ba1.2k sqft3301 SE 34TH STREET, OCALA, FL 34471For SaleMLS ID #OM722578, Courtney Moody, NEXTHOME PROFESSIONAL REALTY. Stellar MLS
- $265,0004 bd2 ba1.6k sqft4838 SW 139TH PLACE, OCALA, FL 34473For SaleMLS ID #OM733419, Garrett Huffman, EXP REALTY LLC. Stellar MLS
- $249,9003 bd2 ba1.3k sqft3201 NE 42ND PLACE, OCALA, FL 34479For SaleMLS ID #G5116014, Madison Waddell, WORTH CLARK REALTY. Stellar MLS
- $219,0003 bd2 ba1k sqft2831 NE 35TH STREET, OCALA, FL 34479For SaleMLS ID #OM733148, Aimee Deen, KELLER WILLIAMS CORNERSTONE RE. Stellar MLS
- $316,2004 bd3 ba1.9k sqft1324 SE 33RD TERRACE, OCALA, FL 34471For SaleMLS ID #OM718781, Scott Hutchinson, SUNBURST PROPERTIES. Stellar MLS
- $213,5003 bd2 ba1.2k sqft1316 SE 17TH STREET, OCALA, FL 34471For SaleMLS ID #OM720065, Tim Cicchella, OCALA DEV OF MARION LLC. Stellar MLS
- $187,0003 bd2 ba1.1k sqft2410 NE 3RD AVENUE, OCALA, FL 34470For SaleMLS ID #O6418597, Karen Albright, OPENDOOR BROKERAGE LLC. Stellar MLS
- $265,0003 bd2 ba1.4k sqft24 DOGWOOD DRIVE LOOP, OCALA, FL 34472For SaleMLS ID #OM732253, Rosario Cornman, LPT REALTY, LLC. Stellar MLS
- $190,0003 bd2 ba1.2k sqft2826 NE 18TH COURT, OCALA, FL 34470For SaleMLS ID #OM715158, Randy Dorsey, LOKATION. Stellar MLS
- $265,0004 bd2 ba2.1k sqft9 CEDAR RUN, OCALA, FL 34472For SaleMLS ID #S5150769, Sonia Diaz Roman, LPT REALTY, LLC. Stellar MLS
- $249,9003 bd2 ba1.4k sqft16342 SW 23RD COURT ROAD, OCALA, FL 34473For SaleMLS ID #OM733631, Jorge Barreiro, TCT REALTY GROUP LLC. Stellar MLS
- $249,0003 bd2 ba1.6k sqft4608 NW 30TH PLACE, OCALA, FL 34482For SaleMLS ID #OM723938, Lee Kerr, REAL PROPERTY MGMT DIVERSIFIED. Stellar MLS
