Welcome to this well-maintained 3-bedroom, 2-bath home located in the desirable Quail Meadow community. Step inside to a bright and spacious open-concept layout featuring beautiful laminate flooring throughout the main living areas, abundant natural light, and a functional split-bedroom floor plan designed for both comfort and privacy. The kitchen offers ample cabinet and counter space, a breakfast bar, and all major appliances are included. The primary suite features a walk-in closet and private en-suite bath, while two additional bedrooms provide flexibility for guests, hobbies, or a home office. Enjoy your morning coffee or unwind in the screened rear porch overlooking the fully fenced backyard with no rear neighbors, offering added privacy and peaceful views. Additional highlights includes: Newer roof (2022), 2-car garage, public water, septic system, rain gutters, and low HOA fees that include community pool and grounds maintenance. HOA include access to a large clubhouse with weekly activities and a community pool. The home is ideally located with easy access to Publix, Walgreens, I-75, and the World Equestrian Center, known for horse shows, entertainment, and a variety of dining options. this move-in-ready home offers the perfect blend of comfort, convenience, and low-maintenance Florida living. Schedule your private showing today!
For sale
Price cut: $5K (8/29)
$214,900
3341 NW 44TH COURT, OCALA, FL 34482
3beds
1,224sqft
Single Family Residence
Built in 1988
0.25 Acres Lot
$208,300 Zestimate®
$176/sqft
$37/mo HOA
What's special
Breakfast barAbundant natural lightRain gutters
- 84 days
- 331
- 10
Zillow last checked:
Listing updated:
Listed by:
Oscar Miranda 305-984-4997,
LPT REALTY, LLC 877-366-2213
Source: Stellar MLS,MLS#: OM728772 Originating MLS: Orlando Regional
Originating MLS: Orlando Regional
Facts & features
Interior
Bedrooms & bathrooms
- Bedrooms: 3
- Bathrooms: 2
- Full bathrooms: 2
Primary bedroom
- Features: Walk-In Closet(s)
- Level: First
- Area: 151.2 Square Feet
- Dimensions: 12.6x12
Kitchen
- Level: First
- Area: 72 Square Feet
- Dimensions: 9x8
Living room
- Level: First
- Area: 208 Square Feet
- Dimensions: 16x13
Heating
- Central
Cooling
- Central Air
Appliances
- Included: Dishwasher, Microwave, Range, Refrigerator
- Laundry: In Garage
Features
- Ceiling Fan(s), Living Room/Dining Room Combo, Split Bedroom, Thermostat, Walk-In Closet(s)
- Flooring: Ceramic Tile, Laminate
- Doors: Sliding Doors
- Has fireplace: No
Interior area
- Total structure area: 1,896
- Total interior livable area: 1,224 sqft
Video & virtual tour
Property
Parking
- Total spaces: 2
- Parking features: Garage - Attached
- Attached garage spaces: 2
Features
- Levels: One
- Stories: 1
- Patio & porch: Covered, Rear Porch, Screened
- Exterior features: Private Mailbox, Rain Gutters
- Fencing: Chain Link
Lot
- Size: 0.25 Acres
- Dimensions: 85 x 130
Details
- Parcel number: 2158001004
- Zoning: R1
- Special conditions: None
Construction
Type & style
- Home type: SingleFamily
- Property subtype: Single Family Residence
Materials
- Vinyl Siding, Wood Frame
- Foundation: Slab
- Roof: Shingle
Condition
- Completed
- New construction: No
- Year built: 1988
Utilities & green energy
- Sewer: Septic Tank
- Water: Public
- Utilities for property: Electricity Available, Electricity Connected
Community & HOA
Community
- Pet fee: $0 monthly
- Senior community: Yes
- Subdivision: QUAIL MEADOW
HOA
- Has HOA: Yes
- Amenities included: Pool
- Services included: Maintenance Structure, Maintenance Grounds, Pool Maintenance
- HOA fee: $37 monthly
- HOA name: Lori Anderson
- HOA phone: 352-812-8086
Location
- Region: Ocala
Financial & listing details
- Price per square foot: $176/sqft
- Tax assessed value: $178,439
- Annual tax amount: $3,253
- Date on market: 7/19/2026
- Cumulative days on market: 184 days
- Listing terms: Cash,Conventional,FHA,VA Loan
- Ownership: Fee Simple
- Total actual rent: 0
- Electric utility on property: Yes
- Road surface type: Paved
Estimated market value
$208,300
$198,000 - $219,000
$1,678/mo
Price history
| Date | Event | Price |
|---|---|---|
| 8/29/2026 | Price change | $214,900-2.3%$176/sqft |
Source:  Stellar MLS #OM728772 Report a problem Stellar MLS #OM728772 Report a problem | ||
| 7/19/2026 | Listed for sale | $219,900-2.3%$180/sqft |
Source: Stellar MLS #OM728772 Report a problem | ||
| 6/16/2026 | Listing removed | $225,000$184/sqft |
Source: Stellar MLS #OM720402 Report a problem | ||
| 5/13/2026 | Price change | $225,000-2.2%$184/sqft |
Source: Stellar MLS #OM720402 Report a problem | ||
| 3/9/2026 | Listed for sale | $230,000+4.5%$188/sqft |
Source: Stellar MLS #OM720402 Report a problem | ||
| 2/26/2026 | Listing removed | $1,550$1/sqft |
Source: Stellar MLS #OM717038 Report a problem | ||
| 2/7/2026 | Price change | $1,550-3.1%$1/sqft |
Source: Stellar MLS #OM717038 Report a problem | ||
| 1/20/2026 | Listed for rent | $1,600$1/sqft |
Source: Stellar MLS #OM717038 Report a problem | ||
| 11/3/2023 | Sold | $220,000-11.6%$180/sqft |
Source: Stellar MLS #OM660920 Report a problem | ||
| 10/9/2023 | Pending sale | $249,000$203/sqft |
Source: Stellar MLS #OM660920 Report a problem | ||
| 9/25/2023 | Listed for sale | $249,000$203/sqft |
Source: Stellar MLS #OM660920 Report a problem | ||
| 9/19/2023 | Pending sale | $249,000$203/sqft |
Source: Stellar MLS #OM660920 Report a problem | ||
| 7/14/2023 | Listed for sale | $249,000+149%$203/sqft |
Source: Stellar MLS #OM660920 Report a problem | ||
| 11/24/2015 | Sold | $100,000+44.9%$82/sqft |
Source: Public Record Report a problem | ||
| 1/5/2012 | Sold | $69,000$56/sqft |
Source: Stellar MLS #OM360541 Report a problem | ||
Public tax history
| Year | Property taxes | Tax assessment |
|---|---|---|
| 2025 | $3,254 +5.2% | $178,439 0% |
| 2024 | $3,092 +237.5% | $178,480 +126.6% |
| 2023 | $916 +3.6% | $78,760 +3% |
| 2022 | $884 +0.5% | $76,466 +3% |
| 2021 | $879 +0.1% | $74,239 +1.4% |
| 2020 | $878 +0.4% | $73,214 +2.3% |
| 2019 | $875 | $71,568 +1.9% |
| 2018 | $875 -8.3% | $70,234 +2.1% |
| 2017 | $954 -2.5% | $68,789 +2.1% |
| 2016 | $978 | $67,374 -6.7% |
| 2015 | $978 +4.8% | $72,199 +0.8% |
| 2014 | $933 +0.7% | $71,626 +0.5% |
| 2013 | $926 -2.1% | $71,305 -2.5% |
| 2012 | $946 -1.1% | $73,145 -1.4% |
| 2011 | $956 +1.3% | $74,217 +1.5% |
| 2010 | $944 +2.9% | $73,120 +2.7% |
| 2009 | $917 +0.8% | $71,198 +0.1% |
| 2008 | $910 -0.7% | $71,128 +3% |
| 2007 | $917 -4.2% | $69,056 +2.5% |
| 2006 | $957 +5.9% | $67,372 +3% |
| 2005 | $904 | $65,410 +3% |
| 2004 | $904 +4.1% | $63,506 +4.3% |
| 2002 | $868 +9.5% | $60,861 +4.6% |
| 2001 | $793 | $58,159 |
| 2000 | $793 | $58,159 |
Find assessor info on the county website
Monthly payment
Est. payment
Payment breakdown
Explore the cost of this home by adjusting the details. Changes won't be saved.Climate risks
Neighborhood: 34482


Similar homes
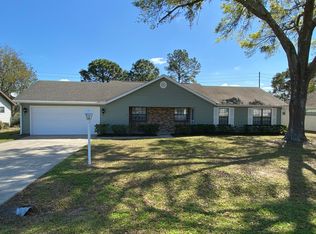
- $220,0003 bd2 ba1.2k sqft3340 NW 44TH COURT, OCALA, FL 34482For Sale

 MLS ID #OM726432, Marie Aucamp, SHOWCASE PROPERTIES OF CENTRAL. Stellar MLS
 - $214,0003 bd2 ba1.4k sqft6520 NW 61ST COURT, OCALA, FL 34482For Sale
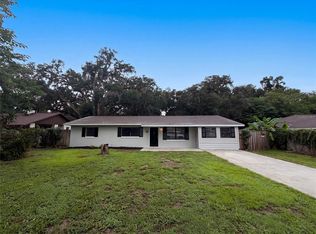 MLS ID #O6431155, Karen Albright, OPENDOOR BROKERAGE LLC. Stellar MLS
 - $245,0003 bd2 ba1.1k sqft6322 NW 65TH COURT, OCALA, FL 34482For Sale
 MLS ID #OM732242, Alexa Perkiel, KELLER WILLIAMS CORNERSTONE RE. Stellar MLS
 - $245,0003 bd2 ba1.4k sqft6382 NW 61 AVENUE, OCALA, FL 34482For Sale
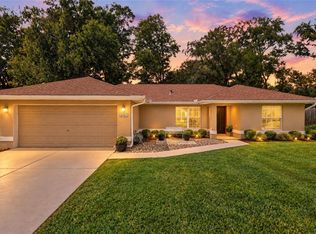 MLS ID #OM731574, Lucinda Striker, COMPASS FLORIDA LLC. Stellar MLS
 - $214,9003 bd2 ba1.5k sqft2948 NE 14TH AVENUE, OCALA, FL 34479For SaleMLS ID #OM729712, Daniel Robertson, GREATER OCALA PROPERTIES, INC. Stellar MLS
- $259,9003 bd2 ba1.3k sqft5542 NW 60TH TERRACE, OCALA, FL 34482For SaleMLS ID #OM722983, Jose Mateo, RE/MAX FOXFIRE - HWY 40. Stellar MLS
- $275,0003 bd2 ba1.5k sqft1901 NW 50TH CIRCLE, OCALA, FL 34482For SaleMLS ID #OM730150, Maria Bernal, RE/MAX PREMIER REALTY. Stellar MLS
- $239,9002 bd2 ba1.6k sqft5888 NW 21ST STREET, OCALA, FL 34482For SaleMLS ID #OM718269, Ashley Sexton, CRYSTAL SNOOK REAL ESTATE. Stellar MLS
- $199,9003 bd2 ba1.1k sqft303 OAK TRACK PASS, OCALA, FL 34472For SaleMLS ID #OM733801, Erika Vargas, HELPFUL SALE LLC. Stellar MLS
- $225,0003 bd2 ba1.1k sqft1709 NE 28TH PLACE, OCALA, FL 34470For SaleMLS ID #OM724710, Kendrick Butler, STELLAR REAL ESTATE AGENCY LLC. Stellar MLS
- $219,9993 bd2 ba1.2k sqft723 SE 30TH AVENUE, OCALA, FL 34471For SaleMLS ID #OM730301, Ryan Kirby, LPT REALTY, LLC. Stellar MLS
- $229,9003 bd2 ba1.3k sqft755 SE 29TH TERRACE, OCALA, FL 34471For SaleMLS ID #OM726988, Ernest Martinez, EVM TOTAL REAL ESTATE SOLUTION. Stellar MLS
- $245,2503 bd2 ba1.6k sqft2875 NE 49TH STREET, OCALA, FL 34479For SaleMLS ID #OM727602, Crystal McCall, KELLER WILLIAMS CORNERSTONE RE. Stellar MLS
- $229,0003 bd2 ba1.6k sqft1870 SE 38TH STREET, OCALA, FL 34480For SaleMLS ID #OM727262, Maria Esposito, MAGNOLIA HOMES AND LAND LLC. Stellar MLS
- $215,0002 bd2 ba1.4k sqft8661 SW 65TH TERRACE, OCALA, FL 34476For SaleMLS ID #OM731360, Barb Whitehead, SOUTHERN ASSOCIATES REALTY LLC. Stellar MLS
- $234,9993 bd2 ba1.5k sqft3200 NE 10TH STREET, OCALA, FL 34470For SaleMLS ID #OM722951, Cristine Kelty, EXP REALTY LLC. Stellar MLS
- $208,0003 bd2 ba1.1k sqft14571 SW 41ST TERRACE, OCALA, FL 34473For SaleMLS ID #O6440286, Christopher Surujlall, I HONORE REALTY. Stellar MLS
- $249,0003 bd2 ba1.4k sqft4861 SE 31ST TERRACE, OCALA, FL 34480For SaleMLS ID #OM729613, Heather Mangus, PEGASUS REALTY & ASSOC INC. Stellar MLS
- $279,0003 bd2 ba1.3k sqft2301 NE 32ND PLACE, OCALA, FL 34479For SaleMLS ID #O6436696, Steven Koleno, BEYCOME OF FLORIDA LLC. Stellar MLS
- $219,0002 bd2 ba1.5k sqft8480 SW 61ST TERRACE ROAD, OCALA, FL 34476For SaleMLS ID #OM729701, William Avant, CENTURY 21 AFFILIATES. Stellar MLS
