Some homes check the boxes. Others instantly feel like the one buyers hoped would finally hit the market. Welcome to Cobblestone North, where this beautifully maintained 3-bedroom, 2-bath home offers the kind of move-in-ready opportunity buyers rarely find anymore. Built in 2019 and thoughtfully cared for since, this 1,670 SqFt home blends modern comfort with the warm, easy feeling you are searching for the moment they walk through the door. Originally purchased by the current owners as their next chapter, an unexpected relocation is now creating a rare second chance for someone else to call it home. Inside, the open-concept layout was designed for real life. The spacious living room flows naturally into the kitchen, creating the perfect setup for everything from busy mornings to relaxed evenings with friends and family. The kitchen features a large cooking island, generous pantry, and abundant cabinet space that makes the entire home feel functional without sacrificing style. Tucked privately at the back of the home, the primary suite feels like its own retreat, complete with a walk-in closet and ensuite bath featuring a tile walk-in shower. Step through the sliding glass doors and you’ll immediately understand why outdoor living matters in Florida. The screened-in porch overlooks a fully fenced backyard enclosed with vinyl fencing installed in 2022, offering privacy, peace, and the kind of space buyers picture themselves enjoying before they even move in. Located inside the quiet, highly desirable Cobblestone North community, the home is just minutes from Belleview schools, shopping, restaurants, and everyday conveniences while still feeling tucked away from the noise. The reality is simple: Buyers have seen plenty of houses lately. Very few feel clean, cared for, and effortlessly livable the way this one does. And homes that create that feeling tend to disappear quickly.
For sale
Price cut: $5K (8/24)
$294,000
9902 SE 37TH TERRACE, BELLEVIEW, FL 34420
3beds
1,670sqft
Single Family Residence
Built in 2019
10,051 Square Feet Lot
$-- Zestimate®
$176/sqft
$40/mo HOA
What's special
Screened-in porchOpen-concept layoutGenerous pantrySliding glass doorsAbundant cabinet spaceWalk-in closet
- 111 days
- 341
- 8
Zillow last checked:
Listing updated:
Listed by:
Alissa Williams 352-812-2852,
MAGNOLIA & MAIN REALTY ADVISORS LLC 352-812-0461,
Stephen Williams 352-812-0461,
MAGNOLIA & MAIN REALTY ADVISORS LLC
Source: Stellar MLS,MLS#: O6408976 Originating MLS: Orlando Regional
Originating MLS: Orlando Regional
Facts & features
Interior
Bedrooms & bathrooms
- Bedrooms: 3
- Bathrooms: 2
- Full bathrooms: 2
Primary bedroom
- Features: Walk-In Closet(s)
- Level: First
Kitchen
- Level: First
Living room
- Level: First
Heating
- Heat Pump
Cooling
- Central Air
Appliances
- Included: Dishwasher, Range, Refrigerator
- Laundry: Inside
Features
- Ceiling Fan(s)
- Flooring: Carpet, Tile
- Has fireplace: No
Interior area
- Total structure area: 2,247
- Total interior livable area: 1,670 sqft
Video & virtual tour
Property
Parking
- Total spaces: 2
- Parking features: Garage - Attached
- Attached garage spaces: 2
Features
- Levels: One
- Stories: 1
- Exterior features: Private Mailbox
Lot
- Size: 10,051 Square Feet
Details
- Parcel number: 3722006008
- Zoning: R1
- Special conditions: None
Construction
Type & style
- Home type: SingleFamily
- Property subtype: Single Family Residence
Materials
- Block, Concrete, Stucco
- Foundation: Slab
- Roof: Shingle
Condition
- New construction: No
- Year built: 2019
Utilities & green energy
- Sewer: Public Sewer
- Water: Public
- Utilities for property: Cable Connected, Electricity Connected, Sewer Connected
Community & HOA
Community
- Pet fee: $0 monthly
- Subdivision: COBBLESTONE NORTH
HOA
- Has HOA: Yes
- HOA fee: $40 monthly
- HOA name: Cobblestone North Marie Moore
- HOA phone: 407-647-2622
Location
- Region: Belleview
Financial & listing details
- Price per square foot: $176/sqft
- Tax assessed value: $241,624
- Annual tax amount: $2,333
- Date on market: 5/19/2026
- Cumulative days on market: 112 days
- Listing terms: Cash,Conventional,FHA,VA Loan
- Ownership: Fee Simple
- Total actual rent: 0
- Electric utility on property: Yes
- Road surface type: Asphalt
Estimated market value
Not available
Estimated sales range
Not available
Not available
Price history
| Date | Event | Price |
|---|---|---|
| 8/24/2026 | Price change | $294,000-1.7%$176/sqft |
Source:  Stellar MLS #O6408976 Report a problem Stellar MLS #O6408976 Report a problem | ||
| 6/13/2026 | Price change | $299,000-1.9%$179/sqft |
Source: Stellar MLS #O6408976 Report a problem | ||
| 5/19/2026 | Listed for sale | $304,900+0.6%$183/sqft |
Source: Stellar MLS #O6408976 Report a problem | ||
| 12/31/2025 | Sold | $303,000-3.8%$181/sqft |
Source: Stellar MLS #OM712246 Report a problem | ||
| 11/21/2025 | Pending sale | $315,000$189/sqft |
Source: Stellar MLS #OM712246 Report a problem | ||
| 10/25/2025 | Listed for sale | $315,000+61.5%$189/sqft |
Source: Stellar MLS #OM712246 Report a problem | ||
| 7/31/2019 | Sold | $194,990$117/sqft |
Source: Public Record Report a problem | ||
Public tax history
| Year | Property taxes | Tax assessment |
|---|---|---|
| 2025 | $2,430 +5.4% | $169,990 +2.9% |
| 2024 | $2,305 +2.9% | $165,199 +3% |
| 2023 | $2,239 +3.2% | $160,387 +3% |
| 2022 | $2,171 +0.8% | $155,716 +3.2% |
| 2021 | $2,153 +1% | $150,873 +1.4% |
| 2020 | $2,132 +438.9% | $148,790 +576.3% |
| 2019 | $396 | $22,000 |
| 2018 | $396 +61.3% | $22,000 +10% |
| 2017 | $245 +43.2% | $20,000 +136.1% |
| 2016 | $171 | $8,470 +10% |
| 2015 | $171 +50% | $7,700 +10% |
| 2014 | $114 +4.9% | $7,000 +0.4% |
| 2009 | $109 -4.4% | $6,970 -4.8% |
| 2008 | $114 -47.8% | $7,318 -47.5% |
| 2007 | $218 | $13,940 +1393900% |
| 2006 | -- | $1 |
Find assessor info on the county website
Monthly payment
Est. payment
Payment breakdown
Explore the cost of this home by adjusting the details. Changes won't be saved.Climate risks
Neighborhood: 34420
Nearby schools
Schools provided by the listing agent
- Elementary: Belleview-Santos Elem. School
- Middle: Belleview Middle School
- High: Belleview High School
Source: Stellar MLS. This data may not be complete. We recommend contacting the local school district to confirm school assignments for this home.
Similar homes
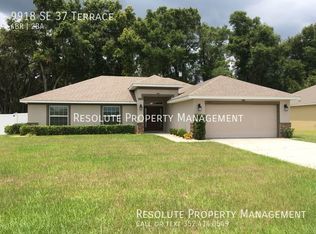
- $319,9004 bd2 ba1.8k sqft3783 SE 97TH LANE, BELLEVIEW, FL 34420New Construction
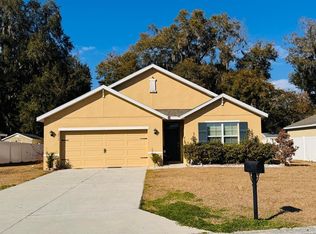
 MLS ID #OM718574, Gail Hernandez, GLOBALWIDE REALTY LLC. Stellar MLS
 - $315,0004 bd2 ba1.5k sqft9028 SE 41ST COURT ROAD, OCALA, FL 34480New Construction
 MLS ID #O6416994, Carol Valentino, LLC, GLASSTONE GROUP INC. Stellar MLS
 - $--3 bd2 ba1.7k sqft3505se33rd Ave, Ocala, FL 34471Auction
 Auction.com 2
 - $220,0003 bd2 ba1.2k sqft4188 SE 134TH PLACE, BELLEVIEW, FL 34420For Sale
 MLS ID #OM731061, Arthur Lovarco, EXP REALTY LLC. Stellar MLS
 - $229,0003 bd2 ba1.6k sqft10910 SE 51ST COURT, BELLEVIEW, FL 34420For SaleMLS ID #TB8516592, Michel Pineda Monsalve, HOMERIVER GROUP. Stellar MLS
- $244,9003 bd2 ba1.2k sqft13296 SE 33RD COURT, BELLEVIEW, FL 34420For SaleMLS ID #OM723161, Michelle Dinkins, FL HOME SALES & DEV. Stellar MLS
- $297,5003 bd2 ba1.6k sqft3665 SE 140TH PLACE, SUMMERFIELD, FL 34491For SaleMLS ID #OM718932, Kenneth Hoffman, SOUTHERN CHARM REALTY OF CF. Stellar MLS
- $234,9003 bd2 ba1.2k sqft13361 SE 101ST AVENUE, BELLEVIEW, FL 34420For SaleMLS ID #G5116682, Eneida Rosado, IMPERIAL REALTY CENTRAL FL.. Stellar MLS
- $260,0003 bd2 ba1.3k sqft176 JUNIPER LOOP CIRCLE, OCALA, FL 34480For SaleMLS ID #TB8513512, Jonathan Minerick, HOMECOIN.COM. Stellar MLS
- $340,0004 bd2 ba2.2k sqft5254 SE 91ST STREET, OCALA, FL 34480For SaleMLS ID #OM727963, Carlos Ruiz, HOMERUN REALTY. Stellar MLS
- $290,0004 bd2 ba1.7k sqft55 HICKORY COURSE, OCALA, FL 34472For SaleMLS ID #OM726192, Drew Massey, GAILEY ENTERPRISES REAL ESTATE. Stellar MLS
- $284,9993 bd2 ba1.5k sqft9917 SW 51ST COURT, OCALA, FL 34476For SaleMLS ID #OM726374, Cheryl Kacinskas, MEADOWS REALTY, LLC. Stellar MLS
- $285,0003 bd2 ba1.9k sqft2825 SE 140TH PLACE, SUMMERFIELD, FL 34491For SaleMLS ID #G5116431, Gustavo Berrios Rosado, IMPERIAL REALTY CENTRAL FL.. Stellar MLS
- $279,0004 bd2 ba1.8k sqft660 HICKORY COURSE LOOP, OCALA, FL 34472For SaleMLS ID #OM725363, Brian McCarthy, CB/ELLISON RLTY WEST. Stellar MLS
- $253,5003 bd2 ba1.4k sqft12472 SE 67TH TERRACE ROAD, BELLEVIEW, FL 34420New ConstructionMLS ID #OM701774, Stacy Dwyer, OMEGAALPHA REALTY, INC.. Stellar MLS
- $289,9004 bd2 ba1.8k sqft3063 NE 42ND ROAD, OCALA, FL 34470For SaleMLS ID #OM729808, Amy Denesha, SANCTUARY SOUTH REALTY. Stellar MLS
- $199,9003 bd2 ba1.2k sqft11984 SE 95TH TERRACE, BELLEVIEW, FL 34420For SaleMLS ID #G5111647, Nikki Harrison, ERA GRIZZARD REAL ESTATE. Stellar MLS
- $279,9004 bd2 ba1.6k sqft15266 SW 44TH TERRACE, OCALA, FL 34473For SaleMLS ID #O6434316, John Marascia, REDFIN CORPORATION. Stellar MLS
- $264,9003 bd2 ba1.4k sqft2720 SE 8TH AVENUE, OCALA, FL 34471For SaleMLS ID #TB8521642, Michael Miller, REALTY ONE GROUP ADVANTAGE. Stellar MLS
- $224,9003 bd2 ba1.4k sqft9 BAHIA PASS TRACE, OCALA, FL 34472For SaleMLS ID #O6429080, Yogi Ganeshram, EXP REALTY LLC. Stellar MLS
