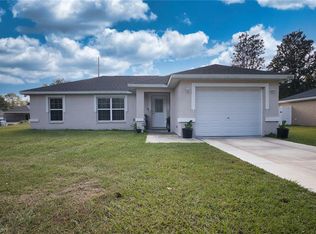
Under contract-accepting backup offers. Discover the perfect blend of country charm and modern convenience in this beautifully maintained 3-bedroom, 2-bath home with a separate office featuring elegant French doors. Offering approximately 1,700 square feet of living space, this home showcases vaulted ceilings and tile flooring throughout for a bright, open, and low-maintenance living environment. The spacious kitchen is designed for both style and function with dark-stained wood cabinets, granite countertops, and stainless steel appliances. Matching cabinetry and granite surfaces continue into both bathrooms, creating a cohesive and upscale look throughout the home. Step outside to enjoy true Florida living on the huge covered back porch overlooking a fully fenced quarter-acre lot with three-board no-climb fencing—ideal for pets and privacy. The backyard also features a 30-foot round above-ground pool with a saltwater filtration system, perfect for relaxing or entertaining. Additional highlights include a two-car garage, lime rock road access, and a peaceful country setting while remaining conveniently located near The Villages, Belleview, I-75, and the Florida Horse Park. Enjoy the best of quiet living with easy access to shopping, dining, medical facilities, and major commuting routes. This move-in ready home offers space, style, and location—schedule your private showing today! Concessions available for Buyers.
Accepting backups
Price cut: $2.4K (9/4)
$297,500
3665 SE 140TH PLACE, SUMMERFIELD, FL 34491
3beds
1,667sqft
Single Family Residence
Built in 2020
10,454 Square Feet Lot
$-- Zestimate®
$178/sqft
$-- HOA
What's special
Two-car garageGranite countertopsHuge covered back porchFully fenced quarter-acre lotVaulted ceilingsTile flooring throughoutStainless steel appliances
- 244 days
- 135
- 1
Zillow last checked:
Listing updated:
Listed by:
Kenneth Hoffman 561-596-9283,
SOUTHERN CHARM REALTY OF CF 352-653-3330
Source: Stellar MLS,MLS#: OM718932 Originating MLS: Ocala - Marion
Originating MLS: Ocala - Marion
Facts & features
Interior
Bedrooms & bathrooms
- Bedrooms: 3
- Bathrooms: 2
- Full bathrooms: 2
Rooms
- Room types: Den/Library/Office
Primary bedroom
- Features: Walk-In Closet(s)
- Level: First
Dining room
- Level: First
Great room
- Features: Ceiling Fan(s)
- Level: First
Kitchen
- Features: Pantry
- Level: First
Heating
- Central
Cooling
- Central Air
Appliances
- Included: Dishwasher, Disposal, Microwave, Range, Range Hood, Refrigerator, Water Filtration System
- Laundry: Laundry Room
Features
- Cathedral Ceiling(s), Ceiling Fan(s), Eating Space In Kitchen, Living Room/Dining Room Combo, Open Floorplan, Primary Bedroom Main Floor, Solid Surface Counters, Solid Wood Cabinets, Split Bedroom, Stone Counters, Thermostat, Vaulted Ceiling(s), Walk-In Closet(s)
- Flooring: Carpet, Ceramic Tile
- Windows: Window Treatments
- Has fireplace: No
Interior area
- Total structure area: 2,446
- Total interior livable area: 1,667 sqft
Video & virtual tour
Property
Parking
- Total spaces: 2
- Parking features: Driveway, Garage Door Opener
- Attached garage spaces: 2
- Has uncovered spaces: Yes
Features
- Levels: One
- Stories: 1
- Patio & porch: Covered, Front Porch, Patio
- Exterior features: Rain Gutters
- Has private pool: Yes
- Pool features: Above Ground
- Fencing: Board,Cross Fenced,Wood
Lot
- Size: 10,454 Square Feet
- Dimensions: 75 x 138
- Features: Cleared, In County, Landscaped
- Residential vegetation: Mature Landscaping, Trees/Landscaped
Details
- Parcel number: 4211128010
- Zoning: R1
- Special conditions: None
Construction
Type & style
- Home type: SingleFamily
- Architectural style: Ranch
- Property subtype: Single Family Residence
Materials
- Block, Stucco
- Foundation: Slab
- Roof: Shingle
Condition
- New construction: No
- Year built: 2020
Utilities & green energy
- Sewer: Septic Tank
- Water: Well
- Utilities for property: Cable Connected, Electricity Connected, Phone Available, Water Connected
Community & HOA
Community
- Pet fee: $0 monthly
- Subdivision: BELLEVIEW HEIGHTS ESTATE
HOA
- Has HOA: No
Location
- Region: Summerfield
Financial & listing details
- Price per square foot: $178/sqft
- Tax assessed value: $267,255
- Annual tax amount: $4,616
- Date on market: 2/16/2026
- Cumulative days on market: 242 days
- Listing terms: Cash,Conventional,FHA,USDA Loan,VA Loan
- Ownership: Fee Simple
- Total actual rent: 0
- Electric utility on property: Yes
- Road surface type: Unimproved, Limerock
Estimated market value
Not available
Estimated sales range
Not available
Not available
Price history
| Date | Event | Price |
|---|---|---|
| 9/4/2026 | Price change | $297,500-0.8%$178/sqft |
Source:  Stellar MLS #OM718932 Report a problem Stellar MLS #OM718932 Report a problem | ||
| 8/20/2026 | Price change | $299,900-2.5%$180/sqft |
Source: Stellar MLS #OM718932 Report a problem | ||
| 7/30/2026 | Price change | $307,500-0.8%$184/sqft |
Source: Stellar MLS #OM718932 Report a problem | ||
| 7/8/2026 | Price change | $310,000-3.1%$186/sqft |
Source: Stellar MLS #OM718932 Report a problem | ||
| 6/29/2026 | Price change | $320,000-5.9%$192/sqft |
Source: Stellar MLS #OM718932 Report a problem | ||
| 6/11/2026 | Price change | $339,900-1.4%$204/sqft |
Source: Stellar MLS #OM718932 Report a problem | ||
| 5/29/2026 | Price change | $344,900-1.4%$207/sqft |
Source: Stellar MLS #OM718932 Report a problem | ||
| 5/12/2026 | Price change | $349,900-1.4%$210/sqft |
Source: Stellar MLS #OM718932 Report a problem | ||
| 4/13/2026 | Price change | $355,000-1.4%$213/sqft |
Source: Stellar MLS #OM718932 Report a problem | ||
| 3/19/2026 | Price change | $359,900-1.4%$216/sqft |
Source: Stellar MLS #OM718932 Report a problem | ||
| 2/16/2026 | Listed for sale | $365,000+24.6%$219/sqft |
Source: Stellar MLS #OM718932 Report a problem | ||
| 8/21/2023 | Sold | $293,000$176/sqft |
Source: Public Record Report a problem | ||
| 6/18/2023 | Pending sale | $293,000$176/sqft |
Source: Stellar MLS #OM659438 Report a problem | ||
| 6/15/2023 | Listed for sale | $293,000+26.8%$176/sqft |
Source: Stellar MLS #OM659438 Report a problem | ||
| 4/19/2021 | Sold | $231,000+7960%$139/sqft |
Source: Public Record Report a problem | ||
| 7/22/2014 | Sold | $2,866-28.3%$2/sqft |
Source: Public Record Report a problem | ||
| 5/31/2005 | Sold | $4,000$2/sqft |
Source: Public Record Report a problem | ||
Public tax history
| Year | Property taxes | Tax assessment |
|---|---|---|
| 2025 | $4,616 -6.6% | $267,255 -10% |
| 2024 | $4,942 +22.9% | $297,040 +7.5% |
| 2023 | $4,023 +2.7% | $276,190 +3% |
| 2022 | $3,916 +3.2% | $268,146 +25.7% |
| 2021 | $3,796 +3464.7% | $213,402 +3771.6% |
| 2020 | $106 -0.9% | $5,512 |
| 2019 | $107 | $5,512 +7.1% |
| 2018 | $107 +9.5% | $5,145 |
| 2017 | $98 +3.7% | $5,145 |
| 2016 | $95 | $5,145 +7.7% |
| 2015 | $95 +4.5% | $4,778 |
| 2014 | $91 -10.3% | $4,778 -13.3% |
| 2013 | $101 +6.4% | $5,512 +7.1% |
| 2012 | $95 -19.5% | $5,145 -22.2% |
| 2011 | $118 -8.4% | $6,615 -10% |
| 2010 | $129 -23.9% | $7,350 -28.6% |
| 2009 | $169 -50% | $10,290 -53.3% |
| 2008 | $339 +11.7% | $22,050 +13.2% |
| 2007 | $303 +54.3% | $19,478 +76.7% |
| 2006 | $196 +223.1% | $11,025 +200% |
| 2005 | $61 | $3,675 +66.7% |
| 2004 | $61 -19.5% | $2,205 |
| 2002 | $75 +50.5% | $2,205 +20% |
| 2001 | $50 | $1,838 |
| 2000 | $50 | $1,838 |
Find assessor info on the county website
Monthly payment
Est. payment
Payment breakdown
Explore the cost of this home by adjusting the details. Changes won't be saved.Climate risks
Neighborhood: 34491

Similar homes
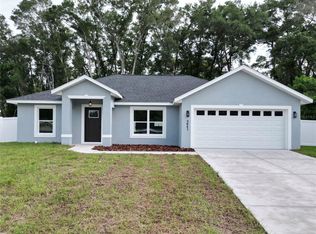
- $289,9003 bd2 ba1.4k sqft13662 SE 55TH AVENUE, SUMMERFIELD, FL 34491For Sale
 MLS ID #OM726703, Nicole Surillo, LPT REALTY, LLC. Stellar MLS
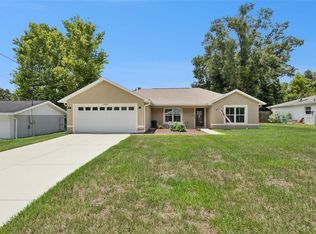
 - $339,0003 bd2 ba1.7k sqft13136 SE 86TH CIRCLE, SUMMERFIELD, FL 34491For Sale
 MLS ID #G5119023, Robert Slutsky, RE/MAX PREMIER REALTY LADY LK. Stellar MLS
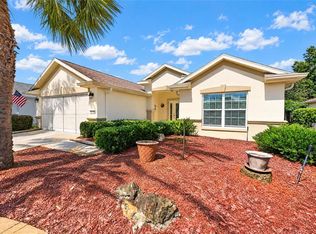
 - $238,0003 bd2 ba1.2k sqft3062 SE 141ST PLACE, SUMMERFIELD, FL 34491For Sale
 MLS ID #G5103400, Rebekah Carr, WHEATLEY REALTY GROUP. Stellar MLS
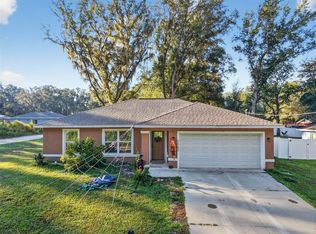
 - $230,0003 bd2 ba1k sqft3144 SE 144TH PLACE, SUMMERFIELD, FL 34491For Sale
 MLS ID #S5151899, Luisa Zanella, AGENT TRUST REALTY CORPORATION. Stellar MLS
 - $329,0003 bd2 ba2k sqft4000 SE 98TH PLACE, BELLEVIEW, FL 34420For SaleMLS ID #OM715830, Delenie Roman, BERKSHIRE HATHAWAY HS FLORIDA. Stellar MLS
- $265,0003 bd2 ba1.7k sqft7042 SE 122ND LANE, BELLEVIEW, FL 34420For SaleMLS ID #O6348193, Kendall Leslie, KELLER WILLIAMS HERITAGE REALTY. Stellar MLS
- $330,0003 bd2 ba1.7k sqft12244 SE 86TH COURT, BELLEVIEW, FL 34420For SaleMLS ID #O6423089, William Larsen, REDFIN CORPORATION. Stellar MLS
- $293,0003 bd2 ba1.6k sqft6651 SW 151ST LOOP, OCALA, FL 34473For SaleMLS ID #OM727945, Trish Ramcharan, GREAT EXPECTATIONS REALTY, LLC. Stellar MLS
- $264,9003 bd2 ba1.4k sqft4660 SW 130TH STREET, OCALA, FL 34473For SaleMLS ID #OM727986, Alberto Rodriguez, CENTRAL CITY REALTY. Stellar MLS
- $294,8002 bd2 ba1.4k sqft7744 SW 96TH AVENUE ROAD, OCALA, FL 34481For SaleMLS ID #OM734204, Robyn Wagner, ROYAL OAK REALTY LLC. Stellar MLS
- $289,9003 bd2 ba1.5k sqft9906 SW 55TH AVENUE ROAD, OCALA, FL 34476For SaleMLS ID #OM732077, Scott Coldwell, COLDWELL REALTY SOLD GUARANTEE. Stellar MLS
- $285,0004 bd2 ba1.7k sqft55 HICKORY COURSE, OCALA, FL 34472For SaleMLS ID #OM726192, Drew Massey, GAILEY ENTERPRISES REAL ESTATE. Stellar MLS
- $299,9903 bd2 ba1.5k sqft47 REDWOOD TRACK COURSE, OCALA, FL 34472For SaleMLS ID #OM730374, Asdrubal Franco Delgado, GLOBALWIDE REALTY LLC. Stellar MLS
- $302,5004 bd2 ba1.8k sqft149 HICKORY COURSE CIRCLE, OCALA, FL 34472For SaleMLS ID #OM730754, Felix Vizcaino, KELLER WILLIAMS CORNERSTONE RE. Stellar MLS
- $299,9003 bd2 ba1.8k sqft8221 SW 78TH TERRACE ROAD, OCALA, FL 34476For SaleMLS ID #OM730549, Carlos Acosta, ON TOP OF THE WORLD REAL EST. Stellar MLS
- $250,0003 bd2 ba1.6k sqft15692 SW 16TH TERRACE, OCALA, FL 34473For SaleMLS ID #OM731583, Lauren Neidenfeuhr, GAILEY ENTERPRISES REAL ESTATE. Stellar MLS
- $300,0004 bd2 ba2k sqft6474 SW 89TH LOOP, OCALA, FL 34476For SaleMLS ID #OM730821, Julie Castro, COLDWELL BANKER ELLISON REALTY O. Stellar MLS
- $249,9003 bd2 ba1.3k sqft6 JUNIPER PASS DRIVE, OCALA, FL 34480For SaleMLS ID #O6422271, Betsy Pepine, PEPINE REALTY. Stellar MLS
- $349,9004 bd2 ba1.8k sqft3697 SW 128TH PLACE, OCALA, FL 34473For SaleMLS ID #OM726707, Jennifer Hay, AXEN REALTY LLC. Stellar MLS
