MOVE IN READY home, built in 2021 and offering the perfect blend of modern comfort, low-maintenance living, and classic Florida charm — all in a quiet, friendly neighborhood. Enjoy peace of mind with the BIG TICKET ITEMS: ROOF, AC, WATER HEATER 2021. NEW UPDATED EXTERIOR PAINT 2026. A newer home means less to worry. Inside, you'll find a bright and open floor plan filled with natural light. The spacious living area flows seamlessly into a well-equipped kitchen with ample cabinetry and modern appliances. The primary suite features 2 CLOSETS and an en-suite bathroom, while two additional bedrooms and a full guest bath with plenty of space for family, guests, or a home office. Step outside to your private backyard — perfect for weekend BBQs, gardening or simply unwinding under the covered patio. NO HOA!!
For sale
Price cut: $14K (8/20)
$265,000
7042 SE 122ND LANE, BELLEVIEW, FL 34420
3beds
1,702sqft
Single Family Residence
Built in 2021
10,454 Square Feet Lot
$263,300 Zestimate®
$156/sqft
$-- HOA
What's special
Modern comfortTwo additional bedroomsEn-suite bathroomPrivate backyardCovered patioModern appliancesAmple cabinetry
- 329 days
- 649
- 60
Zillow last checked:
Listing updated:
Listed by:
Kendall Leslie 321-230-7406,
KELLER WILLIAMS HERITAGE REALTY 407-862-9700
Source: Stellar MLS,MLS#: O6348193 Originating MLS: West Volusia
Originating MLS: West Volusia
Facts & features
Interior
Bedrooms & bathrooms
- Bedrooms: 3
- Bathrooms: 2
- Full bathrooms: 2
Primary bedroom
- Features: Walk-In Closet(s)
- Level: First
- Area: 182 Square Feet
- Dimensions: 13x14
Bedroom 1
- Features: Built-in Closet
- Level: First
- Area: 143 Square Feet
- Dimensions: 13x11
Bedroom 2
- Features: Built-in Closet
- Level: First
- Area: 143 Square Feet
- Dimensions: 13x11
Primary bathroom
- Level: First
Bathroom 1
- Level: First
- Area: 45 Square Feet
- Dimensions: 5x9
Dining room
- Level: First
- Area: 154 Square Feet
- Dimensions: 11x14
Kitchen
- Level: First
- Area: 154 Square Feet
- Dimensions: 11x14
Laundry
- Level: First
- Area: 54 Square Feet
- Dimensions: 6x9
Living room
- Level: First
- Area: 252 Square Feet
- Dimensions: 18x14
Heating
- Other
Cooling
- Central Air
Appliances
- Included: Dishwasher, Microwave, Refrigerator
- Laundry: Laundry Room
Features
- Ceiling Fan(s), Kitchen/Family Room Combo, Living Room/Dining Room Combo, Open Floorplan, Walk-In Closet(s)
- Flooring: Carpet, Ceramic Tile
- Doors: French Doors
- Has fireplace: No
Interior area
- Total structure area: 2,392
- Total interior livable area: 1,702 sqft
Video & virtual tour
Property
Parking
- Total spaces: 2
- Parking features: Garage - Attached
- Attached garage spaces: 2
Features
- Levels: One
- Stories: 1
Lot
- Size: 10,454 Square Feet
- Dimensions: 75 x 140
Details
- Parcel number: 4530006015
- Zoning: R1
- Special conditions: None
Construction
Type & style
- Home type: SingleFamily
- Property subtype: Single Family Residence
Materials
- Block, Concrete, Stucco
- Foundation: Slab
- Roof: Shingle
Condition
- New construction: No
- Year built: 2021
Utilities & green energy
- Electric: Photovoltaics Third-Party Owned
- Sewer: Septic Tank
- Water: Well
- Utilities for property: Solar
Green energy
- Energy generation: Solar
Community & HOA
Community
- Pet fee: $0 monthly
- Subdivision: BELLEVIEWS SUNNY SKIES
HOA
- Has HOA: No
Location
- Region: Belleview
Financial & listing details
- Price per square foot: $156/sqft
- Tax assessed value: $263,921
- Annual tax amount: $2,978
- Date on market: 10/15/2025
- Cumulative days on market: 330 days
- Listing terms: Cash,Conventional,FHA,USDA Loan,VA Loan
- Ownership: Fee Simple
- Total actual rent: 0
- Road surface type: Paved
Estimated market value
$263,300
$250,000 - $276,000
$2,098/mo
Price history
| Date | Event | Price |
|---|---|---|
| 8/20/2026 | Price change | $265,000-5%$156/sqft |
Source:  Stellar MLS #O6348193 Report a problem Stellar MLS #O6348193 Report a problem | ||
| 7/22/2026 | Price change | $279,000-1.9%$164/sqft |
Source: Stellar MLS #O6348193 Report a problem | ||
| 11/4/2025 | Price change | $284,500-1.9%$167/sqft |
Source: Stellar MLS #O6348193 Report a problem | ||
| 10/15/2025 | Listed for sale | $290,000+8185.7%$170/sqft |
Source: Stellar MLS #O6348193 Report a problem | ||
| 11/30/2005 | Sold | $3,500+225%$2/sqft |
Source: Public Record Report a problem | ||
| 1/22/2004 | Sold | $1,077$1/sqft |
Source: Public Record Report a problem | ||
Public tax history
| Year | Property taxes | Tax assessment |
|---|---|---|
| 2025 | $3,234 +8.6% | $217,338 +2.9% |
| 2024 | $2,979 +2.6% | $211,213 +3% |
| 2023 | $2,903 +2.8% | $205,061 +3% |
| 2022 | $2,823 +308.4% | $199,088 +2255.5% |
| 2021 | $691 +57.2% | $8,452 +116% |
| 2020 | $440 +3% | $3,913 +10% |
| 2019 | $427 | $3,557 -12% |
| 2018 | $427 +6.6% | $4,042 +37.5% |
| 2017 | $401 -1.9% | $2,940 |
| 2016 | $408 | $2,940 -11.1% |
| 2015 | $408 -0.7% | $3,308 -10% |
| 2014 | $411 +0.2% | $3,675 |
| 2013 | $410 +469.1% | $3,675 |
| 2012 | $72 -13.8% | $3,675 -16.7% |
| 2011 | $84 -35% | $4,410 -40% |
| 2010 | $129 -15.7% | $7,350 -20% |
| 2009 | $153 -33.9% | $9,188 -37.5% |
| 2008 | $231 -14.6% | $14,700 -14.9% |
| 2007 | $270 +13.3% | $17,273 +27% |
| 2006 | $239 +254.1% | $13,598 +208.3% |
| 2005 | $67 | $4,410 +71.4% |
| 2004 | $67 -18.5% | $2,573 |
| 2002 | $83 +43.9% | $2,573 +16.7% |
| 2001 | $57 | $2,205 |
| 2000 | $57 | $2,205 |
Find assessor info on the county website
Monthly payment
Est. payment
Payment breakdown
Explore the cost of this home by adjusting the details. Changes won't be saved.Climate risks
Neighborhood: 34420
Nearby schools
Schools provided by the listing agent
- Elementary: Belleview Elementary School
- Middle: Belleview Middle School
- High: Belleview High School
Source: Stellar MLS. This data may not be complete. We recommend contacting the local school district to confirm school assignments for this home.
Similar homes
- $330,0003 bd2 ba1.7k sqft12244 SE 86TH COURT, BELLEVIEW, FL 34420For Sale
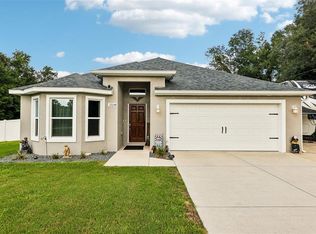
 MLS ID #O6423089, William Larsen, REDFIN CORPORATION. Stellar MLS
 - $259,9003 bd2 ba1.3k sqft6 JUNIPER PASS DRIVE, OCALA, FL 34480For Sale
 MLS ID #O6422271, Betsy Pepine, PEPINE REALTY. Stellar MLS
 - $294,5003 bd2 ba1.4k sqft13662 SE 55TH AVENUE, SUMMERFIELD, FL 34491For Sale
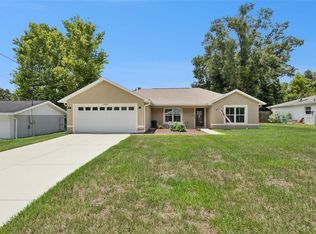 MLS ID #OM726703, Nicole Surillo, LPT REALTY, LLC. Stellar MLS
 - $329,0003 bd2 ba2k sqft4000 SE 98TH PLACE, BELLEVIEW, FL 34420For Sale
 MLS ID #OM715830, Delenie Roman, BERKSHIRE HATHAWAY HS FLORIDA. Stellar MLS
 - $256,5003 bd2 ba1.4k sqft18 SPRING RADIAL, OCALA, FL 34472For SaleMLS ID #O6416097, John Marascia, REDFIN CORPORATION. Stellar MLS
- $295,0003 bd2 ba1.5k sqft8992 SE 42ND COURT, OCALA, FL 34480For SaleMLS ID #G5108355, Lisa Esposito, REALTY EXECUTIVES IN THE VILLAGES. Stellar MLS
- $264,9003 bd2 ba1.4k sqft4660 SW 130TH STREET, OCALA, FL 34473For SaleMLS ID #OM727986, Alberto Rodriguez, CENTRAL CITY REALTY. Stellar MLS
- $279,0004 bd2 ba1.8k sqft660 HICKORY COURSE LOOP, OCALA, FL 34472For SaleMLS ID #OM725363, Brian McCarthy, CB/ELLISON RLTY WEST. Stellar MLS
- $250,0003 bd2 ba1.4k sqft273 HICKORY COURSE RADIAL, OCALA, FL 34472For SaleMLS ID #OM724159, Dava Peters, WEICHERT REALTORS HALLMARK PROPERTIES. Stellar MLS
- $285,0004 bd2 ba1.7k sqft55 HICKORY COURSE, OCALA, FL 34472For SaleMLS ID #OM726192, Drew Massey, GAILEY ENTERPRISES REAL ESTATE. Stellar MLS
- $297,5003 bd2 ba1.6k sqft3665 SE 140TH PLACE, SUMMERFIELD, FL 34491For SaleMLS ID #OM718932, Kenneth Hoffman, SOUTHERN CHARM REALTY OF CF. Stellar MLS
- $384,9004 bd3 ba2.1k sqft10161 SE 67TH TERRACE, BELLEVIEW, FL 34420For SaleMLS ID #OM724832, Holly Schmidt, MAGNOLIA HOMES AND LAND LLC. Stellar MLS
- $249,0002 bd2 ba1.5k sqft8582 SE 133RD LANE, SUMMERFIELD, FL 34491For SaleMLS ID #G5111399, Robert Slutsky, RE/MAX PREMIER REALTY LADY LK. Stellar MLS
- $320,0003 bd2 ba1.7k sqft9170 SE 150TH STREET, SUMMERFIELD, FL 34491For SaleMLS ID #OM730178, Dionne Peace, COLDWELL BANKER VANGUARD LIFESTYLE REALTY. Stellar MLS
- $238,0003 bd2 ba1.2k sqft3062 SE 141ST PLACE, SUMMERFIELD, FL 34491For SaleMLS ID #G5103400, Rebekah Carr, WHEATLEY REALTY GROUP. Stellar MLS
- $274,9993 bd2 ba1.3k sqft12220 SE 172ND LANE, SUMMERFIELD, FL 34491For SaleMLS ID #OM729079, Cristine Kelty, EXP REALTY LLC. Stellar MLS
- $279,9003 bd2 ba1.9k sqft4 MALAUKA RADIAL PASS, OCKLAWAHA, FL 32179For SaleMLS ID #O6432905, Noella Tinkler, MARK SPAIN REAL ESTATE. Stellar MLS
- $224,5003 bd2 ba1.2k sqft40 JUNIPER TRAIL, OCALA, FL 34480For SaleMLS ID #OM721986, Kelly Treadaway, SUNCOAST PROPERTY MANAGEMENT L. Stellar MLS
- $269,9003 bd2 ba1.4k sqft391 MARION OAKS PASS, OCALA, FL 34473For SaleMLS ID #OM725820, Olivia Perez, COMPASS FLORIDA LLC. Stellar MLS
- $255,0003 bd2 ba1.6k sqft16416 SW 15TH COURT, OCALA, FL 34473For SaleMLS ID #G5115733, Jeri Anarumo, FLORIDA REALTY MARKETPLACE. Stellar MLS
