Under contract-accepting backup offers. Price Improvement!! Located in the desirable Diamond Ridge community of Belleview with NO HOA, this well maintained 4 bedroom, 3 bath home offers 2156 living square feet on a 0.26 acre lot with a completely fenced in back yard. Built in 2007, the home features an inviting open layout with a triple split plan design, newer flooring throughout, updated 5-inch baseboards, and fresh interior paint. Triple sliding glass doors lead to the back lanai, creating an ideal space for relaxing or entertaining. The kitchen is in the heart of the home and overlooks the main living areas, while the spacious primary suite includes a custom built-in closet system and an updated en suite bathroom. Home has been maintained and the home reflects pride of ownership throughout. Recent improvements include a 2024 roof, 2020 4-ton HVAC system, 2020 water heater, and updated kitchen appliances. Walking distance to the Belleview Sports Complex and within the Belleview school district. With no HOA fees or deed restrictions, this property offers flexibility and comfort in a convenient location.
Accepting backups
Price cut: $5K (9/16)
$379,900
10161 SE 67TH TERRACE, BELLEVIEW, FL 34420
4beds
2,156sqft
Single Family Residence
Built in 2005
0.26 Acres Lot
$-- Zestimate®
$176/sqft
$-- HOA
What's special
Updated en suite bathroomFresh interior paintSpacious primary suiteInviting open layoutTriple split plan designNewer flooring throughoutUpdated kitchen appliances
- 152 days
- 137
- 7
Zillow last checked:
Listing updated:
Listed by:
Holly Schmidt 352-362-6030,
MAGNOLIA HOMES AND LAND LLC 352-807-1700
Source: Stellar MLS,MLS#: OM724832 Originating MLS: Ocala - Marion
Originating MLS: Ocala - Marion
Facts & features
Interior
Bedrooms & bathrooms
- Bedrooms: 4
- Bathrooms: 3
- Full bathrooms: 3
Rooms
- Room types: Den/Library/Office
Primary bedroom
- Features: Ceiling Fan(s), Walk-In Closet(s)
- Level: First
- Area: 186.25 Square Feet
- Dimensions: 13.2x14.11
Bedroom 2
- Features: Ceiling Fan(s), Built-in Closet
- Level: First
- Area: 144 Square Feet
- Dimensions: 12x12
Bedroom 3
- Features: Ceiling Fan(s), Built-in Closet
- Level: First
- Area: 127.72 Square Feet
- Dimensions: 10.3x12.4
Bedroom 4
- Features: Ceiling Fan(s), Built-in Closet
- Level: First
- Area: 145 Square Feet
- Dimensions: 11.6x12.5
Den
- Features: Ceiling Fan(s)
- Level: First
- Area: 110.09 Square Feet
- Dimensions: 10.1x10.9
Dining room
- Level: First
- Area: 117.72 Square Feet
- Dimensions: 10.9x10.8
Kitchen
- Features: Pantry, Storage Closet
- Level: First
- Area: 137.28 Square Feet
- Dimensions: 13.2x10.4
Living room
- Features: Ceiling Fan(s)
- Level: First
- Area: 184 Square Feet
- Dimensions: 16x11.5
Heating
- Central
Cooling
- Central Air
Appliances
- Included: Dishwasher, Electric Water Heater, Ice Maker, Microwave, Refrigerator
- Laundry: Electric Dryer Hookup, Laundry Room, Washer Hookup
Features
- Ceiling Fan(s), High Ceilings, Open Floorplan, Primary Bedroom Main Floor, Solid Wood Cabinets, Split Bedroom, Thermostat
- Flooring: Luxury Vinyl, Tile
- Doors: Sliding Doors
- Windows: Window Treatments
- Has fireplace: No
Interior area
- Total structure area: 2,866
- Total interior livable area: 2,156 sqft
Video & virtual tour
Property
Parking
- Total spaces: 2
- Parking features: Garage - Attached
- Attached garage spaces: 2
- Details: Garage Dimensions: 20x20
Features
- Levels: One
- Stories: 1
- Patio & porch: Rear Porch
- Exterior features: Irrigation System, Lighting, Private Mailbox, Private Yard
- Fencing: Vinyl
Lot
- Size: 0.26 Acres
- Dimensions: 86 x 132
Details
- Parcel number: 3792006009
- Zoning: R1
- Special conditions: None
Construction
Type & style
- Home type: SingleFamily
- Property subtype: Single Family Residence
Materials
- Block
- Foundation: Block
- Roof: Shingle
Condition
- New construction: No
- Year built: 2005
Utilities & green energy
- Sewer: Public Sewer
- Water: Public
- Utilities for property: Cable Connected, Electricity Connected, Water Connected
Community & HOA
Community
- Pet fee: $0 monthly
- Subdivision: DIAMOND RIDGE
HOA
- Has HOA: No
Location
- Region: Belleview
Financial & listing details
- Price per square foot: $176/sqft
- Tax assessed value: $330,267
- Annual tax amount: $2,608
- Date on market: 5/16/2026
- Cumulative days on market: 153 days
- Listing terms: Cash,Conventional,FHA,VA Loan
- Ownership: Fee Simple
- Total actual rent: 0
- Electric utility on property: Yes
- Road surface type: Paved
Estimated market value
Not available
Estimated sales range
Not available
Not available
Price history
| Date | Event | Price |
|---|---|---|
| 9/16/2026 | Price change | $379,900-1.3%$176/sqft |
Source:  Stellar MLS #OM724832 Report a problem Stellar MLS #OM724832 Report a problem | ||
| 7/31/2026 | Price change | $384,900-1.3%$179/sqft |
Source: Stellar MLS #OM724832 Report a problem | ||
| 7/9/2026 | Price change | $389,900-1.3%$181/sqft |
Source: Stellar MLS #OM724832 Report a problem | ||
| 6/15/2026 | Price change | $394,900-1.3%$183/sqft |
Source: Stellar MLS #OM724832 Report a problem | ||
| 5/16/2026 | Listed for sale | $399,900+105.1%$185/sqft |
Source: Stellar MLS #OM724832 Report a problem | ||
| 1/23/2017 | Sold | $195,000-2.5%$90/sqft |
Source: Public Record Report a problem | ||
| 11/27/2016 | Pending sale | $199,900$93/sqft |
Source: REAL ESTATE of OCALA, INC #509519 Report a problem | ||
| 11/8/2016 | Listed for sale | $199,900+47%$93/sqft |
Source: REAL ESTATE of OCALA, INC #509519 Report a problem | ||
| 9/18/2013 | Sold | $136,000+8.9%$63/sqft |
Source: Public Record Report a problem | ||
| 4/9/2013 | Listing removed | $124,900$58/sqft |
Source: Homerun Realty, LLC. #70379701 Report a problem | ||
| 1/18/2013 | Listed for sale | $124,900$58/sqft |
Source: Homerun Realty, LLC. #70379701 Report a problem | ||
| 9/3/2012 | Listing removed | $124,900$58/sqft |
Source: Homerun Realty, LLC. #58865558 Report a problem | ||
| 8/25/2012 | Listed for sale | $124,900-49.5%$58/sqft |
Source: HOMERUN REALTY, LLC #58865558 Report a problem | ||
| 11/2/2005 | Sold | $247,500$115/sqft |
Source: Public Record Report a problem | ||
Public tax history
| Year | Property taxes | Tax assessment |
|---|---|---|
| 2025 | $2,609 +5.1% | $180,758 +2.9% |
| 2024 | $2,482 +2.9% | $175,664 +3% |
| 2023 | $2,412 +3.1% | $170,548 +3% |
| 2022 | $2,339 +0.5% | $165,581 +3% |
| 2021 | $2,328 +1% | $160,758 +1.4% |
| 2020 | $2,305 +1.8% | $158,538 +2.3% |
| 2019 | $2,264 | $154,974 +1.9% |
| 2018 | $2,264 +1.8% | $152,084 -1.9% |
| 2017 | $2,224 +4% | $154,977 +2.1% |
| 2016 | $2,139 | $151,789 +0.7% |
| 2015 | $2,139 +9.1% | $150,734 +0.8% |
| 2014 | $1,960 -20.9% | $149,538 +5.6% |
| 2013 | $2,478 +43.5% | $141,622 +7.1% |
| 2012 | $1,727 -9.3% | $132,203 -7.3% |
| 2011 | $1,905 -3.8% | $142,623 -6% |
| 2010 | $1,979 +1.7% | $151,806 -0.3% |
| 2009 | $1,946 +0.4% | $152,229 +0.1% |
| 2008 | $1,938 -7% | $152,077 +3% |
| 2007 | $2,083 -9.6% | $147,648 +2.5% |
| 2006 | $2,305 | $144,047 +860.3% |
| 2005 | -- | $15,000 |
Find assessor info on the county website
Monthly payment
Est. payment
Payment breakdown
Explore the cost of this home by adjusting the details. Changes won't be saved.Climate risks
Neighborhood: 34420
Nearby schools
Schools provided by the listing agent
- Elementary: Belleview-Santos Elem. School
- Middle: Belleview Middle School
- High: Belleview High School
Source: Stellar MLS. This data may not be complete. We recommend contacting the local school district to confirm school assignments for this home.


Similar homes
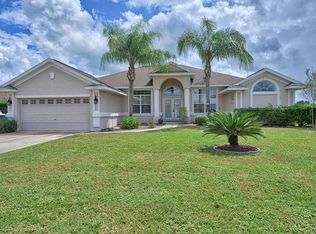
- $359,9003 bd2 ba2.1k sqft10100 SE 69TH TERRACE, BELLEVIEW, FL 34420For Sale

 MLS ID #OM732362, Tamara Tucker, KELLER WILLIAMS CORNERSTONE RE. Stellar MLS
 - $329,0003 bd2 ba2k sqft4000 SE 98TH PLACE, BELLEVIEW, FL 34420For Sale
 MLS ID #OM715830, Delenie Roman, BERKSHIRE HATHAWAY HS FLORIDA. Stellar MLS
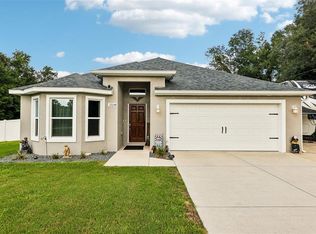
 - $330,0003 bd2 ba1.7k sqft12244 SE 86TH COURT, BELLEVIEW, FL 34420For Sale
 MLS ID #O6423089, William Larsen, REDFIN CORPORATION. Stellar MLS
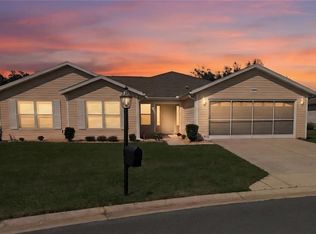
 - $380,9003 bd2 ba1.8k sqft13811 SE 85TH CIRCLE, SUMMERFIELD, FL 34491For Sale
 MLS ID #G5110292, Tina Williams, RE/MAX FOXFIRE - SUMMERFIELD. Stellar MLS
 - $379,9003 bd2 ba2.1k sqft9290 SE 120TH LOOP, SUMMERFIELD, FL 34491For SaleMLS ID #OM698604, Virgil Kapp, SELLSTATE NGR- SUMMERFIELD. Stellar MLS
- $259,9003 bd2 ba1.6k sqft11793 SE 72ND TERRACE ROAD, BELLEVIEW, FL 34420For SaleMLS ID #OM730014, Stacy Alpizar, PROFESSIONAL REALTY OF OCALA. Stellar MLS
- $407,0004 bd3 ba2.8k sqft4540 SE 30TH STREET, OCALA, FL 34480For SaleMLS ID #OM725685, Justin Gore, FLORIDA ADVANTAGE REALTY GROUP. Stellar MLS
- $359,5003 bd2 ba1.7k sqft9028 SE 120TH LOOP, SUMMERFIELD, FL 34491For SaleMLS ID #OM731637, Ed Dombrowski, RE/MAX FOXFIRE - SUMMERFIELD. Stellar MLS
- $325,0003 bd2 ba2.2k sqft19 GREENWAY PLANTATION, OCALA, FL 34472For SaleMLS ID #OM726040, Jeanne Ritt, SOUTHERN CHARM REALTY OF CF. Stellar MLS
- $349,0003 bd2 ba1.8k sqft1363 SE 65TH CIRCLE, OCALA, FL 34472For SaleMLS ID #OM729480, Christie Casey, RE/MAX ALLSTARS REALTY. Stellar MLS
- $415,0004 bd4 ba2.4k sqft2408 SE 23RD PLACE, OCALA, FL 34471For SaleMLS ID #O6412275, Richard Gailey, GAILEY ENTERPRISES REAL ESTATE. Stellar MLS
- $384,9003 bd2 ba2.1k sqft6535 SW 51ST TERRACE, OCALA, FL 34474For SaleMLS ID #OM730419, Jimmy Cooke II, BOFFO REAL ESTATE GROUP LLC. Stellar MLS
- $374,9005 bd3 ba2.6k sqft4583 NE 27TH STREET, OCALA, FL 34470For SaleMLS ID #GC539379, Maricely Blaimayar, RABELL REALTY GROUP, LLC. Stellar MLS
- $425,0004 bd2 ba2.2k sqft11578 SW 50TH CIRCLE, OCALA, FL 34476For SaleMLS ID #OM724602, Alexa Perkiel, KELLER WILLIAMS CORNERSTONE RE. Stellar MLS
- $339,9994 bd2 ba2.4k sqft16411 SW 14TH AVENUE ROAD, OCALA, FL 34473For SaleMLS ID #OM733510, Mika Harris, SWANGATE REAL ESTATE SERVICES LLC. Stellar MLS
- $435,0004 bd3 ba2.5k sqft16362 SE 81ST TERRACE, SUMMERFIELD, FL 34491For SaleMLS ID #OM730052, Aiyana Ward, GAILEY ENTERPRISES REAL ESTATE. Stellar MLS
- $369,9003 bd2 ba1.8k sqft5011 BELTED KINGFISHER DRIVE, OXFORD, FL 34484For SaleMLS ID #G5114626, Lisa Little, LPT REALTY, LLC. Stellar MLS
- $480,0004 bd3 ba2.6k sqft4518 SE 33RD PLACE, OCALA, FL 34480For SaleMLS ID #O6395385, Darin Jacobs, SUPERIOR REALTY GROUP, LLC.. Stellar MLS
- $289,9003 bd2 ba1.4k sqft6930 BAHIA ROAD, OCALA, FL 34472For SaleMLS ID #OM730365, Alexander Figueroa, XCELLENCE. Stellar MLS
