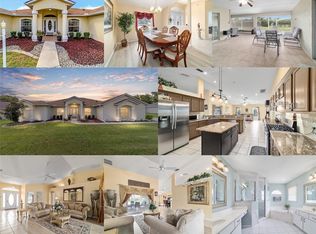
Tucked away in an exclusive gated community beneath the shady trees of Magnolia Grove on Ocala’s desirable southeast side, this home offers the space, comfort, and peace of mind today’s buyers are looking for. From the moment you walk in, you’ll notice a well-designed split floor plan that makes everyday living easy. The stylish foyer opens up to a cozy gathering area that seems to have natural light pouring through with a slight preview of an enclosed back patio in its backdrop. Just off the entrance you’ll find a spacious primary suite with a large walk-in closet, a luxurious master bathroom complete with a private water closet, double vanities, and a generous walk-in shower. Conveniently located and set apart from everything, the master suite sets a tone of thoughtful sophistication and enhanced privacy throughout. There's a large formal dining room leading back towards the kitchen. There's ample space for an oversized dining table that'd be perfect for family gatherings or entertaining guests. In the heart of the home, you’ll find an airy open kitchen with the perfect view of the living room and an enclosed back patio. Separated by a seamless glass window, the patio beckons as a light-filled extension of the home that blends indoor comfort with outdoor ambiance making for a perfect retreat. There are two additional bedrooms, a shared bathroom, and an oversized laundry room with tons of extra storage on the middle wing of the home. There’s also another bonus bedroom with a nearby bathroom tucked away on the far side of the home making the perfect setup for guests, in-laws, or even a private home office. Overall, the property delivers multiple gathering areas, giving large families plenty of room to spread out while still staying connected. Whether you’re hosting holidays, working from home, or just enjoying a quiet evening, this layout adjusts to fit your lifestyle. On top of all that, the HVAC was recently upgraded (Dec 25') and should ensure flawless filtration and ideal temperatures year-round. Step outside and you’ll see why Magnolia Grove is so loved. The neighborhood is known for its mature trees, shaded streets, and a calm, family-friendly feel. It’s the kind of place where evening walks, bike rides, and neighborly connections come naturally. At the same time, you’re just minutes from Ocala’s parks, shopping, dining, and major roadways—making it a great option for busy professionals or those relocating to the area. If you’ve been searching for that balance between nature and accessibility, privacy and togetherness, this is it! More than just a place to live, this home offers a lifestyle rooted in comfort, charm, and simplicity. Schedule your private showing today and find out what life in "The Grove" is all about.
For sale
Price cut: $16K (10/3)
$480,000
4518 SE 33RD PLACE, OCALA, FL 34480
4beds
2,633sqft
Single Family Residence
Built in 2014
0.54 Acres Lot
$-- Zestimate®
$182/sqft
$93/mo HOA
What's special
- 159 days
- 580
- 23
Zillow last checked:
Listing updated:
Listed by:
Darin Jacobs 352-340-3345,
SUPERIOR REALTY GROUP, LLC. 305-984-9904
Source: Stellar MLS,MLS#: O6395385 Originating MLS: Orlando Regional
Originating MLS: Orlando Regional
Facts & features
Interior
Bedrooms & bathrooms
- Bedrooms: 4
- Bathrooms: 3
- Full bathrooms: 3
Primary bedroom
- Features: En Suite Bathroom, Walk-In Closet(s)
- Level: First
- Area: 240 Square Feet
- Dimensions: 16x15
Bedroom 2
- Features: Built-in Closet
- Level: First
- Area: 196 Square Feet
- Dimensions: 14x14
Bedroom 3
- Features: Built-in Closet
- Level: First
- Area: 196 Square Feet
- Dimensions: 14x14
Bedroom 4
- Features: Built-in Closet
- Level: First
- Area: 182 Square Feet
- Dimensions: 14x13
Primary bathroom
- Features: Dual Sinks, Exhaust Fan, Granite Counters, Makeup/Vanity Space, Rain Shower Head, Sunken Shower, Tub with Separate Shower Stall, Water Closet/Priv Toilet, Walk-In Closet(s)
- Level: First
- Area: 162 Square Feet
- Dimensions: 18x9
Bathroom 2
- Level: First
- Area: 80 Square Feet
- Dimensions: 10x8
Bathroom 3
- Level: First
- Area: 72 Square Feet
- Dimensions: 9x8
Kitchen
- Features: Breakfast Bar, Pantry, Exhaust Fan, Stone Counters, Walk-In Closet(s)
- Level: First
- Area: 144 Square Feet
- Dimensions: 12x12
Living room
- Features: Ceiling Fan(s)
- Level: First
- Area: 324 Square Feet
- Dimensions: 18x18
Heating
- Central, Electric
Cooling
- Central Air
Appliances
- Included: Dishwasher, Microwave, Range, Range Hood, Refrigerator
- Laundry: Electric Dryer Hookup, Inside, Laundry Room, Washer Hookup
Features
- Cathedral Ceiling(s), Ceiling Fan(s), Crown Molding, High Ceilings, Kitchen/Family Room Combo, L Dining, Primary Bedroom Main Floor, Split Bedroom, Tray Ceiling(s), Walk-In Closet(s)
- Flooring: Carpet, Luxury Vinyl, Tile
- Windows: Window Treatments
- Has fireplace: No
Interior area
- Total structure area: 3,661
- Total interior livable area: 2,633 sqft
Property
Parking
- Total spaces: 2
- Parking features: Garage - Attached
- Attached garage spaces: 2
- Details: Garage Dimensions: 24X20
Features
- Levels: One
- Stories: 1
- Patio & porch: Enclosed, Patio, Rear Porch
- Exterior features: Irrigation System, Private Mailbox, Rain Gutters, Sidewalk
Lot
- Size: 0.54 Acres
- Dimensions: 143 x 163
- Features: Corner Lot, City Lot, Landscaped, Level, Near Public Transit, Oversized Lot, Sidewalk
- Residential vegetation: Mature Landscaping, Trees/Landscaped
Details
- Parcel number: 2973500207
- Zoning: R1A
- Special conditions: None
Construction
Type & style
- Home type: SingleFamily
- Architectural style: Ranch
- Property subtype: Single Family Residence
Materials
- Stucco, Wood Frame
- Foundation: Slab
- Roof: Shingle
Condition
- New construction: No
- Year built: 2014
Utilities & green energy
- Sewer: Public Sewer
- Water: Public
- Utilities for property: BB/HS Internet Available, Electricity Connected, Phone Available, Sewer Connected, Sprinkler Meter, Street Lights, Underground Utilities, Water Connected
Community & HOA
Community
- Pet fee: $0 monthly
- Subdivision: MAGNOLIA GROVE
HOA
- Has HOA: Yes
- HOA fee: $93 monthly
- HOA name: Vine Management
- HOA phone: 352-812-8086
Location
- Region: Ocala
Financial & listing details
- Price per square foot: $182/sqft
- Tax assessed value: $424,166
- Annual tax amount: $4,780
- Date on market: 4/30/2026
- Cumulative days on market: 157 days
- Listing terms: Cash,Conventional,FHA,USDA Loan,VA Loan
- Ownership: Fee Simple
- Total actual rent: 0
- Electric utility on property: Yes
- Road surface type: Paved, Asphalt, Concrete
Estimated market value
Not available
Estimated sales range
Not available
Not available
Price history
| Date | Event | Price |
|---|---|---|
| 10/3/2026 | Price change | $480,000-3.2%$182/sqft |
Source:  Stellar MLS #O6395385 Report a problem Stellar MLS #O6395385 Report a problem | ||
| 7/28/2026 | Price change | $496,000-2.7%$188/sqft |
Source: Stellar MLS #O6395385 Report a problem | ||
| 6/30/2026 | Price change | $510,000-1.9%$194/sqft |
Source: Stellar MLS #O6395385 Report a problem | ||
| 5/15/2026 | Price change | $519,900-6.2%$197/sqft |
Source: Stellar MLS #O6395385 Report a problem | ||
| 4/30/2026 | Listed for sale | $554,000+82.2%$210/sqft |
Source: Stellar MLS #O6395385 Report a problem | ||
| 9/3/2014 | Sold | $304,000$115/sqft |
Source: Public Record Report a problem | ||
Public tax history
| Year | Property taxes | Tax assessment |
|---|---|---|
| 2025 | $4,780 +1.5% | $293,747 +2.9% |
| 2024 | $4,711 +2.5% | $285,468 +3% |
| 2023 | $4,595 +7.5% | $277,153 +3% |
| 2022 | $4,273 +0.2% | $269,081 +3% |
| 2021 | $4,264 +7.4% | $261,244 +1.4% |
| 2020 | $3,972 +1.7% | $257,637 +2.3% |
| 2019 | $3,906 | $251,845 +1.9% |
| 2018 | $3,906 +4.5% | $247,149 +2.1% |
| 2017 | $3,736 +0.3% | $242,066 +2.1% |
| 2016 | $3,726 | $237,087 +0.7% |
| 2015 | $3,726 +953.9% | $235,439 +1077.2% |
| 2014 | $354 -51.3% | $20,000 -53.8% |
| 2009 | $726 -49.3% | $43,302 -50.6% |
| 2008 | $1,432 +1.8% | $87,687 |
| 2007 | $1,407 +10.1% | $87,687 +27.5% |
| 2006 | $1,278 | $68,774 +22.8% |
| 2005 | -- | $56,000 |
Find assessor info on the county website
Monthly payment
Est. payment
Payment breakdown
Explore the cost of this home by adjusting the details. Changes won't be saved.Climate risks
Neighborhood: 34480
Nearby schools
Schools provided by the listing agent
- Elementary: Maplewood Elementary School-M
- Middle: Osceola Middle School
- High: Forest High School
Source: Stellar MLS. This data may not be complete. We recommend contacting the local school district to confirm school assignments for this home.
Similar homes
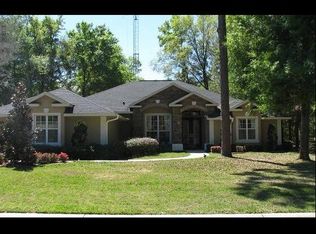
- $469,9994 bd3 ba2.3k sqft4517 SE 28TH STREET, OCALA, FL 34480For Sale
 MLS ID #TB8487255, Natalia Pierantoni, EXP REALTY LLC. Stellar MLS
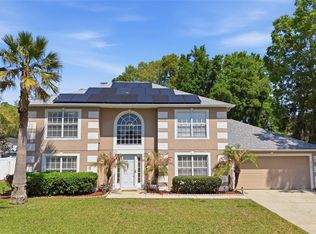
 - $407,0004 bd3 ba2.8k sqft4540 SE 30TH STREET, OCALA, FL 34480For Sale
 MLS ID #OM725685, Justin Gore, FLORIDA ADVANTAGE REALTY GROUP. Stellar MLS
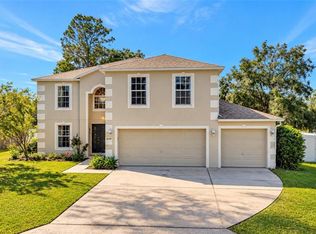
 - $450,0004 bd3 ba2.2k sqft4015 SE 22ND STREET, OCALA, FL 34471For Sale
 MLS ID #OM731251, Tasha Osbourne, GOLDEN OCALA REAL ESTATE INC. Stellar MLS
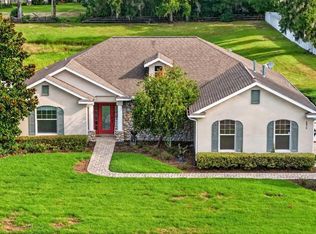
 - $469,0005 bd3 ba2.7k sqft3465 SE 54TH AVENUE, OCALA, FL 34480For Sale
 MLS ID #OM708441, Jerry Pascale, RE/MAX PREMIER REALTY. Stellar MLS
 - $599,9005 bd3 ba2.9k sqft2151 SE 59TH STREET, OCALA, FL 34480For SaleMLS ID #OM703624, Ernest Martinez, EVM TOTAL REAL ESTATE SOLUTION. Stellar MLS
- $580,0004 bd3 ba2.3k sqft2806 SE 30TH STREET, OCALA, FL 34471For SaleMLS ID #OM723978, Mary Beth Elliott, ROBERTS REAL ESTATE INC. Stellar MLS
- $414,7004 bd2 ba2.3k sqft915 SE 69TH AVENUE, OCALA, FL 34472For SaleMLS ID #OM724730, Nicki Schwartz, ROBERTS REAL ESTATE INC. Stellar MLS
- $390,0004 bd2 ba2.4k sqft4807 SE 14TH STREET, OCALA, FL 34471For SaleMLS ID #OM722044, David Moore, SOUTHERN ASSOCIATES REALTY LLC. Stellar MLS
- $510,0004 bd2 ba2.5k sqft9640 SE 61 TERRACE, BELLEVIEW, FL 34420For SaleMLS ID #OM731140, Deidre Fernandez, MAJESTIC OAKS REALTY. Stellar MLS
- $515,0004 bd3 ba2.8k sqft485 NW 45TH LANE, OCALA, FL 34475For SaleMLS ID #OM727266, Dwan Thomas, KELLER WILLIAMS CORNERSTONE RE. Stellar MLS
- $385,0004 bd2 ba2.3k sqft6746 SE 12TH PLACE, OCALA, FL 34472For SaleMLS ID #OM725754, Fonda Butkiewicz, BOSSHARDT REALTY SERVICES, LLC. Stellar MLS
- $449,0003 bd2 ba2k sqft10040 SE 42ND COURT, BELLEVIEW, FL 34420For SaleMLS ID #OM730855, Linda Arvanitis, RE/MAX ALLSTARS REALTY. Stellar MLS
- $374,9005 bd3 ba2.6k sqft4583 NE 27TH STREET, OCALA, FL 34470For SaleMLS ID #GC539379, Maricely Blaimayar, RABELL REALTY GROUP, LLC. Stellar MLS
- $549,9993 bd2 ba2.1k sqft366 NW 117TH COURT, OCALA, FL 34482For SaleMLS ID #OM731794, Rebecca Rodriguez, CENTRAL CITY REALTY. Stellar MLS
- $495,0003 bd2 ba2k sqft17115 SE 93RD TELLFIER TERRACE, THE VILLAGES, FL 32162For SaleMLS ID #G5118643, Randy Fox, COLDWELL BANKER VANGUARD LIFESTYLE REALTY. Stellar MLS
- $435,0004 bd3 ba2.5k sqft16362 SE 81ST TERRACE, SUMMERFIELD, FL 34491For SaleMLS ID #OM730052, Aiyana Ward, GAILEY ENTERPRISES REAL ESTATE. Stellar MLS
- $475,0003 bd2 ba1.8k sqft16364 SE 89TH TERRACE, SUMMERFIELD, FL 34491For SaleMLS ID #G5114790, Kimberly McElroy LLC, REAL BROKER, LLC. Stellar MLS
- $319,9004 bd3 ba2.3k sqft3101 NE 24 PLACE, OCALA, FL 34470For SaleMLS ID #OM718692, Romel Camacho, TCT REALTY GROUP LLC. Stellar MLS
- $316,9003 bd2 ba2.1k sqft6551 SE 11TH LOOP, OCALA, FL 34472For SaleMLS ID #OM703845, Peggy Pittas, RE/MAX ALLSTARS REALTY. Stellar MLS
