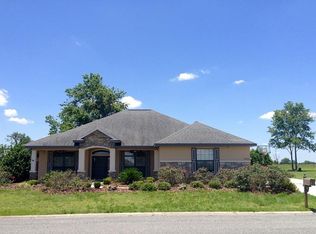
Welcome Home — Where Comfort Meets Everyday Living! Imagine coming home to a place where there’s room for everyone, spaces to gather, and a backyard where memories are waiting to be made. This beautifully maintained 4-bedroom, 2-bath home offers 2,527 sq. ft. of thoughtfully designed living space and the perfect blend of comfort, functionality, and style. As you step inside, you’ll immediately appreciate the spacious split-bedroom floor plan, offering privacy for the primary suite while giving family and guests their own comfortable spaces. The main living areas flow beautifully, creating an inviting atmosphere whether you’re enjoying a quiet evening at home or entertaining friends and family. At the heart of the home is a kitchen designed for both everyday life and entertaining. Picture gathering around the center island or breakfast bar, preparing meals on the gas range, and enjoying morning coffee in the eat-in kitchen area. With granite countertops and plenty of workspace, this is a kitchen you’ll love spending time in. The gas fireplace in the dining room adds a warm and welcoming touch—perfect for cozy dinners, holiday gatherings, or simply enjoying an evening at home. Bedroom 3 with beautiful French doors - Need a home office? A quiet den? A playroom? A hobby room? A private guest space? This flexible room gives you the freedom to create a space that fits your life. When it’s time to unwind, step through to the enclosed lanai and look out over your fully fenced backyard. Imagine hosting a weekend barbecue, or simply relaxing at the end of the day in your own private outdoor retreat. Throughout the home, engineered wood flooring in all bedrooms and tile throughout the remaining living areas provide both style and easy maintenance. The indoor laundry room adds convenience with a utility sink and cabinetry, while the oversized 2-car garage gives you room for vehicles, storage, and all the extras that come with Florida living. And some of the big-ticket items are already taken care of with a 2025 roof and 2019 A/C, along with gutters and new screens on all windows featuring slide mechanisms. This isn’t just a house with four bedrooms and two bathrooms—it’s a home with space to live, room to grow, and places to gather. It’s the kind of home where everyday moments become memories. Come take a look and imagine yourself here. You may have just found the place you’ve been waiting for.
For sale
$510,000
9640 SE 61 TERRACE, BELLEVIEW, FL 34420
4beds
2,527sqft
Single Family Residence
Built in 2007
0.49 Acres Lot
$489,900 Zestimate®
$202/sqft
$139/mo HOA
What's special
Center islandEnclosed lanaiBreakfast barGranite countertopsGas rangeSpacious split-bedroom floor planEat-in kitchen area
- 48 days
- 146
- 2
Zillow last checked:
Listing updated:
Listed by:
Deidre Fernandez 352-233-5540,
MAJESTIC OAKS REALTY 352-274-6224
Source: Stellar MLS,MLS#: OM731140 Originating MLS: Ocala - Marion
Originating MLS: Ocala - Marion
Facts & features
Interior
Bedrooms & bathrooms
- Bedrooms: 4
- Bathrooms: 2
- Full bathrooms: 2
Rooms
- Room types: Dining Room, Utility Room
Primary bedroom
- Features: Ceiling Fan(s), En Suite Bathroom, Walk-In Closet(s)
- Level: First
- Area: 260 Square Feet
- Dimensions: 13x20
Bedroom 1
- Features: Built-In Shelving, Built-in Closet
- Level: First
- Area: 156 Square Feet
- Dimensions: 12x13
Bedroom 2
- Features: Built-in Closet
- Level: First
- Area: 168 Square Feet
- Dimensions: 14x12
Bedroom 3
- Features: Built-in Closet
- Level: First
- Area: 168 Square Feet
- Dimensions: 14x12
Primary bathroom
- Features: Dual Sinks, Tub with Separate Shower Stall
- Level: First
- Area: 165 Square Feet
- Dimensions: 15x11
Dining room
- Level: First
- Area: 150 Square Feet
- Dimensions: 15x10
Kitchen
- Features: Breakfast Bar, Kitchen Island, Pantry
- Level: First
- Area: 182 Square Feet
- Dimensions: 13x14
Laundry
- Level: First
- Area: 70 Square Feet
- Dimensions: 14x5
Living room
- Level: First
- Area: 196 Square Feet
- Dimensions: 14x14
Heating
- Central
Cooling
- Central Air
Appliances
- Included: Dishwasher, Dryer, Microwave, Range, Refrigerator, Washer
- Laundry: Inside
Features
- Cathedral Ceiling(s), Ceiling Fan(s), Eating Space In Kitchen, Split Bedroom
- Flooring: Engineered Hardwood, Tile
- Has fireplace: Yes
- Fireplace features: Wood Burning
Interior area
- Total structure area: 3,077
- Total interior livable area: 2,527 sqft
Video & virtual tour
Property
Parking
- Total spaces: 2
- Parking features: Garage Door Opener, Garage Faces Side
- Attached garage spaces: 2
Features
- Levels: One
- Stories: 1
- Patio & porch: Covered, Rear Porch, Screened
- Exterior features: Irrigation System, Private Mailbox, Private Yard, Rain Gutters
- Fencing: Fenced
Lot
- Size: 0.49 Acres
- Dimensions: 110 x 195
- Features: Cleared, In County, Landscaped
Details
- Parcel number: 3751001019
- Zoning: R1
- Special conditions: None
Construction
Type & style
- Home type: SingleFamily
- Property subtype: Single Family Residence
Materials
- Block
- Foundation: Slab
- Roof: Shingle
Condition
- New construction: No
- Year built: 2007
Utilities & green energy
- Sewer: Public Sewer
- Water: Public
- Utilities for property: Electricity Connected
Community & HOA
Community
- Security: Gated Community
- Pet fee: $0 monthly
- Subdivision: FOUNTAINS AT GOLF PARK
HOA
- Has HOA: Yes
- HOA fee: $139 monthly
- HOA name: Vine Management
- HOA phone: 352-812-8086
Location
- Region: Belleview
Financial & listing details
- Price per square foot: $202/sqft
- Tax assessed value: $350,824
- Annual tax amount: $3,616
- Date on market: 8/28/2026
- Cumulative days on market: 47 days
- Listing terms: Cash,Conventional,FHA,VA Loan
- Ownership: Fee Simple
- Total actual rent: 0
- Electric utility on property: Yes
- Road surface type: Paved
Estimated market value
$489,900
$465,000 - $514,000
$2,319/mo
Price history
| Date | Event | Price |
|---|---|---|
| 8/28/2026 | Listed for sale | $510,000+93.9%$202/sqft |
Source:  Stellar MLS #OM731140 Report a problem Stellar MLS #OM731140 Report a problem | ||
| 6/29/2017 | Sold | $263,000-2.6%$104/sqft |
Source: Stellar MLS #OM516853 Report a problem | ||
| 5/24/2017 | Pending sale | $269,900$107/sqft |
Source: FOXFIRE REALTY #516853 Report a problem | ||
| 4/11/2017 | Listed for sale | $269,900-2.2%$107/sqft |
Source: FOXFIRE REALTY #516853 Report a problem | ||
| 2/3/2017 | Listing removed | $276,000$109/sqft |
Source: SELLSTATE NEXT GENERATION REALTY #504809 Report a problem | ||
| 8/4/2016 | Listed for sale | $276,000-17.6%$109/sqft |
Source: SELLSTATE NEXT GENERATION REALTY #504809 Report a problem | ||
| 6/5/2015 | Listing removed | $334,900$133/sqft |
Source: Douglas Elliman #A2034077 Report a problem | ||
| 11/15/2014 | Listed for sale | $334,900$133/sqft |
Source: Douglas Elliman Report a problem | ||
| 11/7/2011 | Listing removed | $1,500$1/sqft |
Source: RentNice.com Report a problem | ||
| 10/7/2011 | Price change | $1,500-11.8%$1/sqft |
Source: Berlinex Report a problem | ||
| 9/10/2011 | Listed for rent | $1,700$1/sqft |
Source: Rentals.com Report a problem | ||
Public tax history
| Year | Property taxes | Tax assessment |
|---|---|---|
| 2025 | $3,767 +7.9% | $252,080 +3.3% |
| 2024 | $3,492 +2.5% | $244,092 +3% |
| 2023 | $3,406 +2.8% | $236,983 +3% |
| 2022 | $3,314 +0% | $230,081 +3% |
| 2021 | $3,313 +0.8% | $223,380 +1.4% |
| 2020 | $3,287 +0.5% | $220,296 +1.4% |
| 2019 | $3,271 | $217,268 +3.6% |
| 2018 | $3,271 -9.1% | $209,658 +2.2% |
| 2017 | $3,598 +5.5% | $205,183 +3% |
| 2016 | $3,410 | $199,143 +5.3% |
| 2015 | $3,410 +4.2% | $189,108 -0.8% |
| 2014 | $3,271 +1.7% | $190,612 +0.5% |
| 2013 | $3,218 +3.8% | $189,717 +3.6% |
| 2012 | $3,101 -7.6% | $183,119 -8% |
| 2011 | $3,355 -15.2% | $199,058 -16.8% |
| 2010 | $3,959 -3.8% | $239,161 -7% |
| 2009 | $4,114 -9.1% | $257,174 -11.4% |
| 2008 | $4,523 +376.7% | $290,188 +359.3% |
| 2007 | $949 +15.6% | $63,185 +28.9% |
| 2006 | $821 | $49,000 |
Find assessor info on the county website
Monthly payment
Est. payment
Payment breakdown
Explore the cost of this home by adjusting the details. Changes won't be saved.Climate risks
Neighborhood: 34420
Nearby schools
Schools provided by the listing agent
- Elementary: Belleview-Santos Elem. School
- Middle: Belleview Middle School
- High: Belleview High School
Source: Stellar MLS. This data may not be complete. We recommend contacting the local school district to confirm school assignments for this home.

Similar homes
- $449,0003 bd2 ba2k sqft10040 SE 42ND COURT, BELLEVIEW, FL 34420For Sale

 MLS ID #OM730855, Linda Arvanitis, RE/MAX ALLSTARS REALTY. Stellar MLS
 - $359,9003 bd2 ba2.1k sqft10100 SE 69TH TERRACE, BELLEVIEW, FL 34420For Sale
 MLS ID #OM732362, Tamara Tucker, KELLER WILLIAMS CORNERSTONE RE. Stellar MLS
 - $480,0004 bd3 ba2.6k sqft4518 SE 33RD PLACE, OCALA, FL 34480For Sale
 MLS ID #O6395385, Darin Jacobs, SUPERIOR REALTY GROUP, LLC.. Stellar MLS
 - $499,5003 bd3 ba2.5k sqft6402 SW 45TH AVENUE, OCALA, FL 34474For Sale
 MLS ID #OM732640, Jeannine Plummer, CRYSTAL SNOOK REAL ESTATE. Stellar MLS
 - $699,0004 bd2 ba2.4k sqft10254 SE 118TH LANE, BELLEVIEW, FL 34420For SaleMLS ID #G5113903, Amanda Fincher, LLC, REALTY EXECUTIVES IN THE VILLAGES. Stellar MLS
- $539,0003 bd3 ba3k sqft3062 SW 41ST LANE, OCALA, FL 34474For SaleMLS ID #OM733383, Sharon Will, PEGASUS REALTY & ASSOC INC. Stellar MLS
- $515,0004 bd3 ba2.8k sqft485 NW 45TH LANE, OCALA, FL 34475For SaleMLS ID #OM727266, Dwan Thomas, KELLER WILLIAMS CORNERSTONE RE. Stellar MLS
- $529,0003 bd2 ba1.9k sqft4190 COUNTY ROAD 121D, WILDWOOD, FL 34785For SaleMLS ID #G5116287, James Donovan, RE/MAX PREMIER REALTY. Stellar MLS
- $580,0004 bd3 ba2.3k sqft2806 SE 30TH STREET, OCALA, FL 34471For SaleMLS ID #OM723978, Mary Beth Elliott, ROBERTS REAL ESTATE INC. Stellar MLS
- $435,0004 bd3 ba2.5k sqft16362 SE 81ST TERRACE, SUMMERFIELD, FL 34491For SaleMLS ID #OM730052, Aiyana Ward, GAILEY ENTERPRISES REAL ESTATE. Stellar MLS
- $407,0004 bd3 ba2.8k sqft4540 SE 30TH STREET, OCALA, FL 34480For SaleMLS ID #OM725685, Justin Gore, FLORIDA ADVANTAGE REALTY GROUP. Stellar MLS
- $439,9004 bd4 ba2.8k sqft5198 NE 19TH PLACE, OCALA, FL 34470For SaleMLS ID #OM731309, Scott Coldwell, COLDWELL REALTY SOLD GUARANTEE. Stellar MLS
- $599,9005 bd3 ba2.9k sqft2151 SE 59TH STREET, OCALA, FL 34480For SaleMLS ID #OM703624, Ernest Martinez, EVM TOTAL REAL ESTATE SOLUTION. Stellar MLS
- $389,9904 bd3 ba2.3k sqft9798 SW 56TH CIRCLE, OCALA, FL 34476For SaleMLS ID #OM733561, Latasha Smith, KELLER WILLIAMS CORNERSTONE RE. Stellar MLS
- $468,0002 bd3 ba2.3k sqft9280 SE 126TH STREET, SUMMERFIELD, FL 34491For SaleMLS ID #OM723442, Rich Denicola, BROKER ASSOCIATES REALTY. Stellar MLS
- $625,0003 bd3 ba2.8k sqft4713 SE 28TH STREET, OCALA, FL 34480For SaleMLS ID #OM731034, Jeannine Plummer, CRYSTAL SNOOK REAL ESTATE. Stellar MLS
- $470,0004 bd2 ba2.4k sqft1113 MYRTLE BREEZES CT, FRUITLAND PARK, FL 34731For SaleMLS ID #O6437057, Jessica Collins, ORCHARD BROKERAGE, LLC. Stellar MLS
- $525,0003 bd2 ba2.1k sqft2120 CALLAWAY DRIVE, THE VILLAGES, FL 32162For SaleMLS ID #G5116960, Keith Caulk, PREMIER SOTHEBYS INT'L REALTY. Stellar MLS
- $574,9004 bd3 ba2.5k sqft1983 NW 79TH LOOP, OCALA, FL 34475For SaleMLS ID #OM724488, Patricia McLeod, NEXT GENERATION REALTY OF MARION COUNTY. Stellar MLS
- $325,0003 bd2 ba2.2k sqft19 GREENWAY PLANTATION, OCALA, FL 34472For SaleMLS ID #OM726040, Jeanne Ritt, SOUTHERN CHARM REALTY OF CF. Stellar MLS
