Virtually Staged. A beautifully maintained 3 bedroom, 2 bath home set within a quiet, gated community featuring privately maintained roads and a charming neighborhood park with a small playground. This property offers the perfect blend of comfort, privacy, and natural beauty. Freshly painted and move-in ready, this home sits high and dry with a stunning, serene view of the marsh—your own slice of Florida nature right out back. The split bedroom floor plan provides excellent flow, and the luxury vinyl plank flooring throughout adds both style and durability. The kitchen is a standout with: Solid wood cabinets Natural stone countertops Brand-new appliances A bright and welcoming nook for casual dining The grand, spacious master suite includes: Direct lanai access Peaceful views Complete privacy at the rear of the home There’s room for everyone to spread out with: A formal dining room A formal living room A comfortable family room Perfect for entertaining, relaxing, or creating separate spaces for work and play. Step onto the lanai and take in the tranquil marsh vista—an ideal setting for alfresco dining, quiet reflection, or enjoying Florida’s natural beauty in complete privacy. The community offers: A quiet gated environment Privately maintained roads A park with a small playground Updates & Quality New roof (2024) Fresh interior paint Brand-new kitchen appliances Originally featured in the 2005 Parade of Homes, showcasing exceptional craftsmanship and design pedigree ? Why This Home Stands Out This is a well-cared-for, spacious, and private home in a desirable gated community—perfect for buyers seeking comfort, nature, and quality. With multiple living areas, beautiful finishes, and a peaceful setting, it’s a standout property ready for its next owner. New roof (2024) Fresh interior paint Brand-new kitchen appliances
For sale
$449,000
10040 SE 42ND COURT, BELLEVIEW, FL 34420
3beds
2,037sqft
Single Family Residence
Built in 2005
0.32 Acres Lot
$430,500 Zestimate®
$220/sqft
$93/mo HOA
What's special
Fresh interior paintGrand spacious master suiteComfortable family roomNatural stone countertopsBeautiful finishesSplit bedroom floor planFormal dining room
- 17 days
- 228
- 6
Likely to sell faster than
Zillow last checked:
Listing updated:
Listed by:
Linda Arvanitis 352-233-8910,
RE/MAX ALLSTARS REALTY 352-484-0155
Source: Stellar MLS,MLS#: OM730855 Originating MLS: Ocala - Marion
Originating MLS: Ocala - Marion
Facts & features
Interior
Bedrooms & bathrooms
- Bedrooms: 3
- Bathrooms: 2
- Full bathrooms: 2
Primary bedroom
- Features: Walk-In Closet(s)
- Level: First
Primary bathroom
- Level: First
Dinette
- Level: First
Dining room
- Level: First
Family room
- Level: First
Kitchen
- Level: First
Living room
- Level: First
Heating
- Central, Electric
Cooling
- Central Air
Appliances
- Included: Dishwasher, Disposal, Electric Water Heater, Microwave, Range, Refrigerator
- Laundry: Inside, Laundry Room
Features
- Ceiling Fan(s), Eating Space In Kitchen, High Ceilings, Kitchen/Family Room Combo, Solid Wood Cabinets, Split Bedroom, Stone Counters, Thermostat, Walk-In Closet(s)
- Flooring: Luxury Vinyl, Porcelain Tile
- Has fireplace: No
Interior area
- Total structure area: 3,014
- Total interior livable area: 2,037 sqft
Video & virtual tour
Property
Parking
- Total spaces: 2
- Parking features: Garage - Attached
- Attached garage spaces: 2
- Details: Garage Dimensions: 22X25
Features
- Levels: One
- Stories: 1
- Exterior features: Irrigation System, Lighting, Playground, Private Mailbox, Private Yard
Lot
- Size: 0.32 Acres
- Dimensions: 112 x 125
Details
- Parcel number: 3721002001
- Zoning: PUD
- Special conditions: None
Construction
Type & style
- Home type: SingleFamily
- Property subtype: Single Family Residence
Materials
- Block, Stucco
- Foundation: Slab
- Roof: Shingle
Condition
- New construction: No
- Year built: 2005
Utilities & green energy
- Sewer: Public Sewer
- Water: Public
- Utilities for property: BB/HS Internet Available, Electricity Connected, Natural Gas Available, Public, Sewer Connected, Street Lights, Underground Utilities, Water Connected
Community & HOA
Community
- Features: Deed Restrictions, Gated Community - No Guard, Golf Carts OK, Park, Playground
- Pet fee: $0 monthly
- Subdivision: COBBLESTONE PH 02
HOA
- Has HOA: Yes
- Amenities included: Gated, Park, Playground, Vehicle Restrictions
- Services included: Private Road
- HOA fee: $93 monthly
- HOA name: Blake Lock
Location
- Region: Belleview
Financial & listing details
- Price per square foot: $220/sqft
- Tax assessed value: $316,081
- Annual tax amount: $5,371
- Date on market: 8/21/2026
- Cumulative days on market: 18 days
- Listing terms: Cash,Conventional,FHA,USDA Loan,VA Loan
- Ownership: Fee Simple
- Total actual rent: 0
- Electric utility on property: Yes
- Road surface type: Paved
Estimated market value
$430,500
$409,000 - $452,000
$1,967/mo
Price history
| Date | Event | Price |
|---|---|---|
| 8/21/2026 | Listed for sale | $449,000+176.3%$220/sqft |
Source:  Stellar MLS #OM730855 Report a problem Stellar MLS #OM730855 Report a problem | ||
| 9/18/2018 | Listing removed | $1,650$1/sqft |
Source: RIDDLE REALTY #539099 Report a problem | ||
| 8/23/2018 | Price change | $1,650-10.8%$1/sqft |
Source: RIDDLE REALTY #539099 Report a problem | ||
| 8/6/2018 | Price change | $1,850-2.6%$1/sqft |
Source: RIDDLE REALTY #539099 Report a problem | ||
| 7/6/2018 | Listed for rent | $1,900$1/sqft |
Source: RIDDLE REALTY #539099 Report a problem | ||
| 2/8/2012 | Sold | $162,500-42%$80/sqft |
Source: Public Record Report a problem | ||
| 6/17/2005 | Sold | $280,000$137/sqft |
Source: Public Record Report a problem | ||
Public tax history
| Year | Property taxes | Tax assessment |
|---|---|---|
| 2025 | $5,372 +2.3% | $299,737 +10% |
| 2024 | $5,252 +2.7% | $272,488 +10% |
| 2023 | $5,112 +16.6% | $247,716 +10% |
| 2022 | $4,386 +6.2% | $225,196 +10% |
| 2021 | $4,130 +17.7% | $204,724 +10% |
| 2020 | $3,508 +0.2% | $186,113 +1.2% |
| 2019 | $3,502 | $183,922 +3.3% |
| 2018 | $3,502 +60.1% | $178,043 +16.9% |
| 2017 | $2,187 +3.8% | $152,355 +2.1% |
| 2016 | $2,107 | $149,221 +0.5% |
| 2015 | $2,107 +9.1% | $148,433 +0.8% |
| 2014 | $1,931 -19.1% | $147,255 +8.2% |
| 2013 | $2,388 +2.3% | $136,076 +4.5% |
| 2012 | $2,334 -17.8% | $130,183 -18.7% |
| 2011 | $2,840 -2.7% | $160,210 -7% |
| 2010 | $2,918 -19.4% | $172,341 -22.3% |
| 2009 | $3,621 -8.1% | $221,762 -8.7% |
| 2008 | $3,938 -12.1% | $242,978 -12% |
| 2007 | $4,482 +10.9% | $276,058 +28% |
| 2006 | $4,042 +495.9% | $215,674 +513.8% |
| 2005 | $678 | $35,140 +0% |
| 2004 | $678 | $35,137 |
Find assessor info on the county website
Monthly payment
Est. payment
Payment breakdown
Explore the cost of this home by adjusting the details. Changes won't be saved.Climate risks
Neighborhood: 34420
Nearby schools
Schools provided by the listing agent
- Elementary: Belleview-Santos Elem. School
- Middle: Belleview Middle School
- High: Belleview High School
Source: Stellar MLS. This data may not be complete. We recommend contacting the local school district to confirm school assignments for this home.

Similar homes
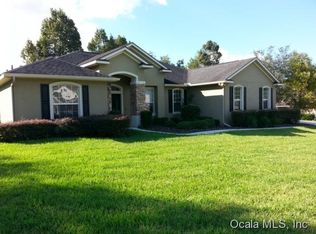
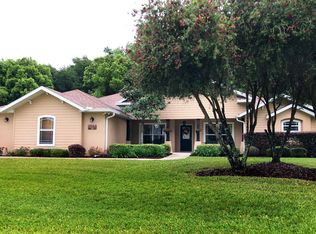
- $510,0004 bd2 ba2.5k sqft9640 SE 61 TERRACE, BELLEVIEW, FL 34420For Sale

 MLS ID #OM731140, Deidre Fernandez, MAJESTIC OAKS REALTY. Stellar MLS
 - $439,9004 bd2 ba2.2k sqft4321 SW 106TH PLACE, OCALA, FL 34476For Sale
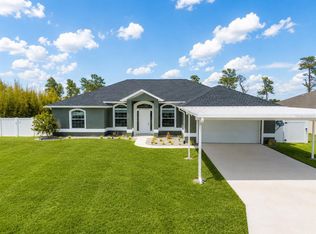 MLS ID #OM729987, Cynthia Kauffman, SOUTHERN ASSOCIATES REALTY LLC. Stellar MLS
 - $494,5003 bd3 ba2.7k sqft1020 SW 32ND LANE, OCALA, FL 34471For Sale
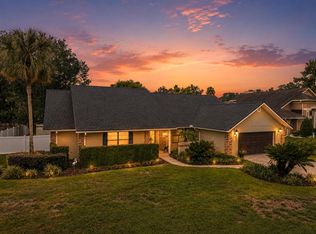 MLS ID #OM731296, Cassandra Gardner, KELLER WILLIAMS CORNERSTONE RE. Stellar MLS
 - $440,0003 bd2 ba1.6k sqft1722 BUGLE TERRACE, THE VILLAGES, FL 32162For Sale
 MLS ID #G5116915, Patrick Shores, COLDWELL BANKER VANGUARD LIFESTYLE REALTY. Stellar MLS
 - $399,0003 bd2 ba1.8k sqft2070 SE 50TH TERRACE, OCALA, FL 34480For SaleMLS ID #OM731060, Scott Coldwell, COLDWELL REALTY SOLD GUARANTEE. Stellar MLS
- $440,0004 bd3 ba2.5k sqft16362 SE 81ST TERRACE, SUMMERFIELD, FL 34491For SaleMLS ID #OM730052, Aiyana Ward, GAILEY ENTERPRISES REAL ESTATE. Stellar MLS
- $420,0005 bd3 ba2.5k sqft5211 SW 103RD LOOP, OCALA, FL 34476For SaleMLS ID #O6419246, Kevin Kelly, THE WILKINS WAY LLC. Stellar MLS
- $449,0003 bd2 ba2.1k sqft5721 SW 31ST STREET, OCALA, FL 34474For SaleMLS ID #GC539195, Mark Gajda, PEPINE REALTY. Stellar MLS
- $496,0004 bd3 ba2.6k sqft4518 SE 33RD PLACE, OCALA, FL 34480For SaleMLS ID #O6395385, Darin Jacobs, SUPERIOR REALTY GROUP, LLC.. Stellar MLS
- $415,0004 bd4 ba2.4k sqft2408 SE 23RD PLACE, OCALA, FL 34471For SaleMLS ID #O6412275, Richard Gailey, GAILEY ENTERPRISES REAL ESTATE. Stellar MLS
- $459,0003 bd2 ba1.9k sqft4849 NW 83RD COURT, OCALA, FL 34482For SaleMLS ID #OM729862, Kirk Webby, PEGASUS REALTY & ASSOC INC. Stellar MLS
- $465,0003 bd2 ba1.7k sqft80 NE 62ND STREET, OCALA, FL 34479For SaleMLS ID #OM730397, Alisa Burns, CROWN & GLORY REALTY INC. Stellar MLS
- $389,9003 bd2 ba2.1k sqft6535 SW 51ST TERRACE, OCALA, FL 34474For SaleMLS ID #OM730419, Jimmy Cooke II, BOFFO REAL ESTATE GROUP LLC. Stellar MLS
- $399,9003 bd2 ba2.3k sqft8815 SW 83RD COURT ROAD, OCALA, FL 34481For SaleMLS ID #OM731229, Tammy Coughlin, ON TOP OF THE WORLD REAL EST. Stellar MLS
- $449,9003 bd3 ba2.2k sqft5204 GREENS DRIVE, LADY LAKE, FL 32159For SaleMLS ID #G5110432, Michael Simpson, WORTH CLARK REALTY. Stellar MLS
- $349,9003 bd2 ba1.7k sqft9320 COUNTY ROAD 125B, WILDWOOD, FL 34785For SaleMLS ID #G5117378, Hailey Franklin, MORRIS REALTY AND INVESTMENTS. Stellar MLS
- $438,0253 bd2 ba2.1k sqft13740 SW 49TH PLACE, OCALA, FL 34481For SaleMLS ID #OM721234, Kerk Sanders, OCALA HOMES AND FARMS. Stellar MLS
- $409,9003 bd2 ba1.8k sqft555 DOWLING CIRCLE, LADY LAKE, FL 32159For SaleMLS ID #OM730516, Kathryn Smiley, GAILEY ENTERPRISES REAL ESTATE. Stellar MLS
- $399,9004 bd3 ba3k sqft42 SUNRISE DRIVE, OCALA, FL 34472For SaleMLS ID #OM722213, Cathy Stoner, LPT REALTY, LLC. Stellar MLS
- $385,0004 bd2 ba2.3k sqft6746 SE 12TH PLACE, OCALA, FL 34472For SaleMLS ID #OM725754, Fonda Butkiewicz, BOSSHARDT REALTY SERVICES, LLC. Stellar MLS
