Skip main navigation
Off market
  • $847,400

    10060 SE 41st Ave, Belleview, FL 34420

    4beds
    6,897sqft
    Single Family Residence
    Built in 2017
    1.13 Acres Lot
    $847,400 Zestimate®
    $123/sqft
    $4,412 Estimated rent

    Home value

    $847,400

    $763,000 - $941,000

    $4,412/mo

    Zestimate® history
    Loading
    Loading...

    Owner options

    List your home for rent

    $4,412/mo

    Rent Zestimate®

    Find your next renter with Zillow Rental Manager. Plus, with online applications, you can quickly screen prospective tenants – for free.

    Learn more

    $4,412/mo

    Rent Zestimate®

    Refinance and save

    $5,734/mo

    Est. payment

    Refinancing to a lower rate could help reduce your monthly payments and save thousands over the life of the loan.

    See today's rates

    $5,734/mo

    Est. payment

    Explore your selling options

    Work with a Zillow partner agent

    Leverage their expertise and Zillow's premium Showcase listings to get your home seen by more buyers.

    Get started

    List with your own agent

    Get your home in front of millions of buyers by listing it on Zillow.

    Learn how to do it

    Sell it yourself

    Take full control of how buyers see your home on Zillow by listing For Sale by Owner (FSBO).

    List your home

    What's special

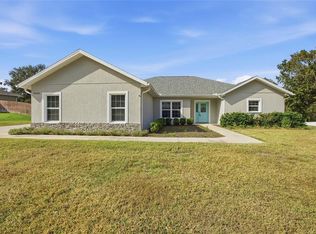
    Awesome executive home in Cobblestone is only three year new. Located in the heart of Belleview right between Ocala and The Villages this gated community is a hot one. This community sells very quickly due to its convenient location and sought after seclusion. Home is located on a private cul-de-sac and backs up to preserve to ensure long lasting privacy on this 1.13 acre lot. Step inside this stunning true open concept home to be greeted with 10-12 foot ceilings, 8 foot doors, and warm transitional modern trends with tons of natural light glistening in. Home offers a 400 sq ft bonus room above garage. This home is perfect for entertaining with a great room featuring 12' wide pocket sliding doors in the great room, crown molding and additional slider doors in the casual dining area, that really opens up the home to the oversized lanai. Friends and family will gather in the highly upgraded kitchen with large center island with additional seating options. Added touches consist of white shaker style cabinets with granite countertops, gas counter top range and hood, built in stainless steam oven, warming drawer and microwave, and stainless steel refrigerator. All appliances are high end Subzero Wolf Appliances. Throughout the main living areas and the office, you will find real wood flooring and a superb carpet in the four bedrooms. The four and a half bathrooms all have a feel of luxury. Inside laundry room offers plenty of cabinets. 849 square foot garage is the size of two normal two car garages so if you need some extra space for a couple toys, look no further. Home has two tankless gas heaters and two a/c units.

    This property is off market, which means it's not currently listed for sale or rent on Zillow. This may be different from what's available on other websites or public sources.
    Originating MLS: Ocala - Marion

    Facts & features

    Interior

    Bedrooms & bathrooms
    • Bedrooms: 4
    • Bathrooms: 4
    • Full bathrooms: 4
    • 1/2 bathrooms: 1
    Heating
    • Heat pump, Electric, Gas
    Cooling
    • Central
    Appliances
    • Included: Dishwasher, Dryer, Garbage disposal, Microwave, Range / Oven, Refrigerator, Washer
    • Laundry: Inside, Laundry Room
    Features
    • Ceiling Fans(s), Eating Space In Kitchen, Open Floorplan, Split Bedroom, Walk-In Closet(s), Vaulted Ceiling(s), Tray Ceiling(s)
    • Flooring: Tile, Carpet, Hardwood
    • Has fireplace: No
    Interior area
    • Structure area source: Public Records
    • Total interior livable area: 6,897 sqft

    Property

    Parking
    • Total spaces: 3
    • Parking features: Garage - Attached
    Features
    • Levels: Two
    • Patio & porch: Patio, Covered
    • Exterior features: Cement / Concrete
    • Has spa: Yes
    Lot
    • Size: 1.13 Acres
    • Dimensions: 112x194
    • Features: Street Private, Cul-de-sac, Conservation Area
    Details
    • Parcel number: 3721002020
    • Zoning: PUD

    Construction

    Type & style
    • Home type: SingleFamily
    • Property subtype: Single Family Residence
    Materials
    • Concrete Block
    • Foundation: Slab
    • Roof: Other
    Condition
    • Year built: 2017

    Utilities & green energy

    • Sewer: Public Sewer
    • Water: Public
    • Utilities for property: Cable Available, Electricity Available
    Green energy
    • Energy efficient items: Appliances, HVAC

    Community & HOA

    Community
    • Subdivision: COBBLESTONE PH 02
    HOA
    • Has HOA: Yes
    • Services included: Private Road
    • HOA fee: $89 monthly
    Location
    • Region: Belleview

    Financial & listing details

    • Price per square foot: $123/sqft
    • Tax assessed value: $751,525
    • Annual tax amount: $10,017
    • Listing terms: Cash, Conventional
    • Ownership: Fee Simple

    Price history

    DateEventPrice
    4/9/2021Sold$515,000-1.9%$75/sqft
    Source: Public Record Report a problem
    3/5/2021Pending sale$524,900$76/sqft
    Source: COLDWELL REALTY SOLD GUARANTEE #OM610445 Report a problem
    3/5/2021Listed for sale$524,900$76/sqft
    Source: COLDWELL REALTY SOLD GUARANTEE #OM610445 Report a problem
    3/5/2021Pending sale$524,900$76/sqft
    Source: Stellar MLS #OM610445 Report a problem
    3/2/2021Price change$524,900-4.1%$76/sqft
    Source: Stellar MLS #OM610445 Report a problem
    2/1/2021Listed for sale$547,500$79/sqft
    Source: Stellar MLS #OM610445 Report a problem
    1/18/2021Pending sale$547,500$79/sqft
    Source: Stellar MLS #OM610445 Report a problem
    10/28/2020Listed for sale$547,500+2388.6%$79/sqft
    Source: COLDWELL REALTY SOLD GUARANTEE #OM610445 Report a problem
    6/9/2015Sold$22,000+340%$3/sqft
    Source: Public Record Report a problem
    12/8/2011Sold$5,000$1/sqft
    Source: Public Record Report a problem

    Public tax history

    YearProperty taxesTax assessment
    2024$10,017 +2.4%$621,460 +3%
    2023$9,778 -10.4%$603,359 -9.5%
    2022$10,910 +16.4%$666,738 +34.3%
    2021$9,374 +14%$496,286 +10%
    2020$8,220 +1.5%$451,169 +2.6%
    2019$8,098 $439,896 +4.8%
    2018$8,098 +1067.7%$419,792 +949.5%
    2017$694 +164.5%$40,000 +13.6%
    2016$262 $35,200 +190.9%
    2015$262 +35.1%$12,100 +10%
    2014$194 -77.9%$11,000 -80.5%
    2009$879 +2%$56,368 +1.7%
    2008$861 -31.4%$55,428 -30.9%
    2007$1,255 +54.4%$80,248 +77.5%
    2006$813 +19.9%$45,209 +28.7%
    2005$678 $35,140 +0%
    2004$678 $35,137
    Find assessor info on the county website

    Neighborhood: 34420

    Nearby schools

    GreatSchools rating
    Schools provided by the listing agent
    • Elementary: Belleview-Santos Elem. School
    • Middle: Belleview Middle School
    • High: Belleview High School

    Source: The MLS. This data may not be complete. We recommend contacting the local school district to confirm school assignments for this home.

    Get a cash offer in 3 minutes
    Find out how much your home could sell for in as little as 3 minutes with a no-obligation cash offer.
    Estimated market value
    $847,400
    Get a cash offer in 3 minutes
    Find out how much your home could sell for in as little as 3 minutes with a no-obligation cash offer.
    Estimated market value
    $847,400