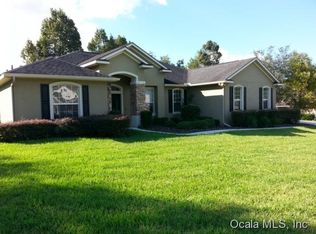
Sellers offering a rate buy down option and/or closing cost assistance with a credit of 10,000. This highly sought after neighborhood is featuring a 3 Bedrooms, 2 Bathrooms AND an office/bonus room that could serve as a 4th bedroom. Great floorplan with well placed lighting! As you enter the spacious Foyer are with a wall that allows for a rather substantial piece of furniture/decor or a nice mudroom feature. Entering into the main room that open up to the grand chefs style kitchen with a 13ft Long Island with a breakfast bar ready for hosting! The Dining Room and Great Room are open for optimizing a spacious vibe! This kitchen has built in appliances and custom cabinetry - if you like cooking or entertaining this Kitchen will fulfill. ! The Guest wing features two bedrooms and a bathroom. The Master Suite has a french door leading out to the Lanai. Featuring two walk in closets and a great Master Bathroom with dual sinks, custom cabinetry, a water closet, walk in shower and garden tub. This Laundry Room is spacious and comes with a washer and dryer, as well as upper and lower cabinets, a sink and counter tops. Outside located near the garage sits a whole house gas generator. Other wonderful features include gutters, irrigation system and a side entry Garage. Cobblestone is conveniently located in-between The Villages and Ocala and offers easy access to I-75, the Florida Turnpike and all major roadways. The neighborhood has two gated entrances, private roads, and a park area.
Sold for $390,000
$390,000
10080 SE 42nd Ct, Belleview, FL 34420
3beds
2,133sqft
Single Family Residence
Built in 2021
0.35 Acres Lot
$387,100 Zestimate®
$183/sqft
$2,321 Estimated rent
Home value
$387,100
$348,000 - $430,000
$2,321/mo
Zestimate® history
Owner options
List your home for rent
$2,321/mo
Rent Zestimate®
Find your next renter with Zillow Rental Manager. Plus, with online applications, you can quickly screen prospective tenants – for free.
$2,321/mo
Rent Zestimate®
Refinance and save
$2,738/mo
Est. payment
Refinancing to a lower rate could help reduce your monthly payments and save thousands over the life of the loan.
$2,738/mo
Est. payment
Explore your selling options
Work with a Zillow partner agent
Leverage their expertise and Zillow's premium Showcase listings to get your home seen by more buyers.
Get startedList with your own agent
Get your home in front of millions of buyers by listing it on Zillow.
Learn how to do itSell it yourself
Take full control of how buyers see your home on Zillow by listing For Sale by Owner (FSBO).
List your homeWhat's special
Side entry garagePark areaCustom cabinetryPrivate roadsIrrigation systemGarden tubTwo gated entrances
Zillow last checked:
Listing updated:
Listed by:
Nicole Schreier 352-644-3564,
MAJESTIC OAKS REALTY 352-274-6224
Bought with:
Larry Quartararo, III, 3426375
RE/MAX PREMIER REALTY LADY LK
Source: Stellar MLS,MLS#: OM714158 Originating MLS: Ocala - Marion
Originating MLS: Ocala - Marion
Facts & features
Interior
Bedrooms & bathrooms
- Bedrooms: 3
- Bathrooms: 2
- Full bathrooms: 2
Rooms
- Room types: Bonus Room, Den/Library/Office
Primary bedroom
- Features: Walk-In Closet(s)
- Level: First
Bathroom 1
- Features: Built-in Closet
- Level: First
Bathroom 2
- Features: Built-in Closet
- Level: First
Kitchen
- Features: Bar, Breakfast Bar, Built-In Shelving, Granite Counters, Kitchen Island, Pantry, Wet Bar, No Closet
- Level: First
Laundry
- Features: Pantry, Built-in Closet
- Level: First
Living room
- Level: First
Heating
- Central
Cooling
- Central Air
Appliances
- Included: Oven, Cooktop, Dishwasher, Disposal, Dryer, Gas Water Heater, Microwave, Refrigerator, Washer
- Laundry: Electric Dryer Hookup, Gas Dryer Hookup, Laundry Room, Washer Hookup
Features
- Ceiling Fan(s), Dry Bar, Kitchen/Family Room Combo, Living Room/Dining Room Combo, Open Floorplan, Primary Bedroom Main Floor, Solid Surface Counters, Solid Wood Cabinets, Split Bedroom, Thermostat, Walk-In Closet(s), Wet Bar
- Flooring: Carpet, Luxury Vinyl, Tile
- Doors: French Doors
- Windows: Blinds
- Has fireplace: No
Interior area
- Total structure area: 2,807
- Total interior livable area: 2,133 sqft
Property
Parking
- Total spaces: 2
- Parking features: Covered, Curb Parking, Driveway, Garage Door Opener, Garage Faces Side, On Street
- Attached garage spaces: 2
- Has uncovered spaces: Yes
Features
- Levels: One
- Stories: 1
- Exterior features: Irrigation System, Private Mailbox, Sprinkler Metered
Lot
- Size: 0.35 Acres
- Dimensions: 123 x 125
- Features: City Lot, Landscaped
Details
- Parcel number: 3721002003
- Zoning: PUD
- Special conditions: None
Construction
Type & style
- Home type: SingleFamily
- Property subtype: Single Family Residence
Materials
- Block
- Foundation: Slab
- Roof: Shingle
Condition
- New construction: No
- Year built: 2021
Utilities & green energy
- Sewer: Public Sewer
- Water: Public
- Utilities for property: BB/HS Internet Available, Cable Available, Electricity Available, Electricity Connected, Natural Gas Available, Natural Gas Connected, Public, Sprinkler Meter, Street Lights, Underground Utilities, Water Available, Water Connected
Community & HOA
Community
- Features: Deed Restrictions, Gated Community - No Guard, Park
- Security: Gated Community, Security Lights
- Pet fee: $0 monthly
- Subdivision: COBBLESTONE PH 02
HOA
- Has HOA: Yes
- Amenities included: Gated, Park, Security
- Services included: Electricity, Maintenance Grounds, Security
- HOA fee: $78 monthly
- HOA name: Vine Managment
Location
- Region: Belleview
Financial & listing details
- Price per square foot: $183/sqft
- Tax assessed value: $398,214
- Annual tax amount: $6,389
- Date on market: 11/25/2025
- Cumulative days on market: 73 days
- Listing terms: Cash,Conventional,FHA,VA Loan
- Ownership: Fee Simple
- Total actual rent: 0
- Electric utility on property: Yes
- Road surface type: Paved
Price history
| Date | Event | Price |
|---|---|---|
| 2/27/2026 | Sold | $390,000-2%$183/sqft |
Source:  Stellar MLS #OM714158 Report a problem Stellar MLS #OM714158 Report a problem | ||
| 2/7/2026 | Pending sale | $398,000$187/sqft |
Source: Stellar MLS #OM714158 Report a problem | ||
| 12/13/2025 | Price change | $398,000-1.7%$187/sqft |
Source: Stellar MLS #OM714158 Report a problem | ||
| 11/28/2025 | Price change | $405,000-5.8%$190/sqft |
Source: Stellar MLS #OM714158 Report a problem | ||
| 11/25/2025 | Listed for sale | $430,000+16.5%$202/sqft |
Source: Stellar MLS #OM714158 Report a problem | ||
| 9/8/2024 | Listing removed | $369,000-5.4%$173/sqft |
Source: Stellar MLS #OM619536 Report a problem | ||
| 4/12/2024 | Listing removed | -- |
Source: Stellar MLS #FC299529 Report a problem | ||
| 12/12/2022 | Listing removed | -- |
Source: Stellar MLS #FC286978 Report a problem | ||
| 11/19/2022 | Listed for rent | $2,200$1/sqft |
Source: Zillow Rental Network_1 #FC287529 Report a problem | ||
| 10/31/2022 | Price change | $389,900-2.3%$183/sqft |
Source: Stellar MLS #FC286978 Report a problem | ||
| 10/21/2022 | Listed for sale | $399,000-0.3%$187/sqft |
Source: Stellar MLS #FC286978 Report a problem | ||
| 6/24/2022 | Sold | $400,000+0%$188/sqft |
Source: Public Record Report a problem | ||
| 5/4/2022 | Pending sale | $399,999$188/sqft |
Source: Stellar MLS #OM638302 Report a problem | ||
| 4/29/2022 | Listed for sale | $399,999+14.3%$188/sqft |
Source: Stellar MLS #OM638302 Report a problem | ||
| 9/9/2021 | Sold | $350,000-5.1%$164/sqft |
Source: Public Record Report a problem | ||
| 7/8/2021 | Pending sale | $369,000$173/sqft |
Source: Stellar MLS #OM619536 Report a problem | ||
| 7/2/2021 | Price change | $369,000-1.6%$173/sqft |
Source: Stellar MLS #OM619536 Report a problem | ||
| 6/19/2021 | Price change | $374,900-2.6%$176/sqft |
Source: Stellar MLS #OM619536 Report a problem | ||
| 6/15/2021 | Price change | $384,900-1.3%$180/sqft |
Source: Stellar MLS #OM619536 Report a problem | ||
| 6/2/2021 | Price change | $389,900-1.3%$183/sqft |
Source: Stellar MLS #OM619536 Report a problem | ||
| 5/3/2021 | Listed for sale | $395,000+1545.8%$185/sqft |
Source: Stellar MLS #OM619536 Report a problem | ||
| 6/2/2020 | Sold | $24,000+20%$11/sqft |
Source: Public Record Report a problem | ||
| 10/8/2013 | Sold | $20,000+122.2%$9/sqft |
Source: Public Record Report a problem | ||
| 10/25/2010 | Sold | $9,000-91%$4/sqft |
Source: Public Record Report a problem | ||
| 3/30/2006 | Sold | $100,000+104.1%$47/sqft |
Source: Public Record Report a problem | ||
| 3/29/2005 | Sold | $49,000$23/sqft |
Source: Public Record Report a problem | ||
Public tax history
| Year | Property taxes | Tax assessment |
|---|---|---|
| 2024 | $6,931 -4.6% | $398,214 -4.1% |
| 2023 | $7,264 +49.7% | $415,104 +52.6% |
| 2022 | $4,853 +959.7% | $272,087 +950.5% |
| 2021 | $458 +8% | $25,900 +12.5% |
| 2020 | $424 +4.5% | $23,030 +10% |
| 2019 | $406 | $20,936 -16.3% |
| 2018 | $406 +24.6% | $25,000 +25% |
| 2017 | $326 +15.2% | $20,000 +27.1% |
| 2016 | $283 | $15,730 +10% |
| 2015 | $283 +33.5% | $14,300 +10% |
| 2014 | $212 -75.9% | $13,000 -76.9% |
| 2009 | $878 +2% | $56,368 +1.7% |
| 2008 | $861 -31.4% | $55,428 -30.9% |
| 2007 | $1,255 +54.4% | $80,248 +77.5% |
| 2006 | $813 +19.8% | $45,209 +28.7% |
| 2005 | $678 | $35,140 +0% |
| 2004 | $678 | $35,137 |
Find assessor info on the county website
Neighborhood: 34420
Nearby homes
- $354,6003 bd2 ba2.2k sqft10060 SE 42nd Ct, Belleview, FL 34420Off Market
- $399,0003 bd3 ba2.6k sqft10100 SE 42nd Ct, Belleview, FL 34420Off Market

- $409,0003 bd2 ba4.1k sqft10085 SE 41st Ave, Belleview, FL 34420Off Market
- $396,9003 bd2 ba400 sqft10085 SE 42nd Ct, Belleview, FL 34420Off Market
- $408,3003 bd3 ba3.5k sqft10105 SE 41st Ave, Belleview, FL 34420Off Market
- $420,5003 bd2 ba3.8k sqft10065 SE 42nd Ct, Belleview, FL 34420Off Market
- $385,7004 bd3 ba2.7k sqft10105 SE 42nd Ct, Belleview, FL 34420Off Market
- $331,2003 bd2 ba2k sqft10040 SE 42nd Ct, Belleview, FL 34420Off Market
Nearby schools
GreatSchools rating
- 3/10Belleview-Santos Elementary SchoolGrades: PK-5Distance: 0.5 mi
- 7/10Belleview Middle SchoolGrades: 6-8Distance: 0.8 mi
- 3/10Belleview High SchoolGrades: 9-12Distance: 0.9 mi
Schools provided by the listing agent
- Elementary: Belleview-Santos Elem. School
- Middle: Belleview Middle School
- High: Belleview High School
Source: Stellar MLS. This data may not be complete. We recommend contacting the local school district to confirm school assignments for this home.
Get a cash offer in 3 minutes
Find out how much your home could sell for in as little as 3 minutes with a no-obligation cash offer.
Estimated market value
$387,100
Get a cash offer in 3 minutes
Find out how much your home could sell for in as little as 3 minutes with a no-obligation cash offer.
Estimated market value
$387,100
- Florida
- Marion County
- Belleview
- 34420
- 10080 SE 42nd Ct
Nearby cities
Nearby zip codes
Other Belleview Topics
