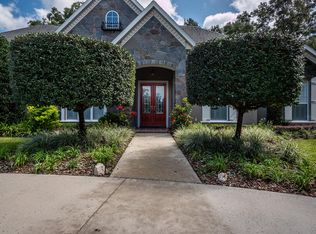
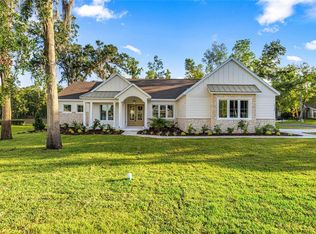
CUSTOM MARK IRWIN HOME ON 0.40 ACRES IN SUMMERSET ESTATES. Positioned on a quiet cul-de-sac with added separation from neighboring homes, this 4-bedroom, 2.5-bath residence offers 12-foot ceilings, abundant natural light, fresh landscaping, and the quality of an established custom-home community in Southeast Ocala. Designed for both everyday living and entertaining, the open floor plan features durable tile flooring throughout the main living areas, generous room sizes, and an airy, comfortable feel throughout. The oversized homesite provides room to relax, entertain, or create the outdoor space you have been envisioning, while the mature surroundings offer a level of privacy and character that is difficult to recreate in newer developments. Location is one of this home’s strongest advantages. Summerset Estates offers convenient access to AdventHealth Ocala, HCA Florida West Marion Hospital, shopping, dining, parks, and everyday amenities while maintaining the quiet atmosphere of an established Southeast Ocala neighborhood. The home is zoned for Maplewood Elementary, Osceola Middle School, and Forest High School. Built by one of Ocala’s most respected custom builders, this move-in-ready home combines quality construction, a premium location, generous outdoor space, and lasting value. Schedule your private showing today.
For sale
Price cut: $25K (7/22)
$524,900
4117 SE 21ST STREET, OCALA, FL 34471
4beds
2,374sqft
Single Family Residence
Built in 2015
0.41 Acres Lot
$512,300 Zestimate®
$221/sqft
$33/mo HOA
What's special
Abundant natural lightMature surroundingsGenerous room sizesSpacious design
- 123 days
- 189
- 13
Zillow last checked:
Listing updated:
Listed by:
Amber Nardino 850-843-2739,
EXP REALTY LLC 888-883-8509
Source: Stellar MLS,MLS#: OM726839 Originating MLS: Sarasota - Manatee
Originating MLS: Sarasota - Manatee
Facts & features
Interior
Bedrooms & bathrooms
- Bedrooms: 4
- Bathrooms: 3
- Full bathrooms: 2
- 1/2 bathrooms: 1
Primary bedroom
- Features: Walk-In Closet(s)
- Level: First
- Area: 266 Square Feet
- Dimensions: 14x19
Kitchen
- Level: First
- Area: 176 Square Feet
- Dimensions: 11x16
Living room
- Level: First
- Area: 342 Square Feet
- Dimensions: 18x19
Heating
- Central, Heat Pump
Cooling
- Central Air
Appliances
- Included: Dishwasher, Disposal, Dryer, Microwave, Range, Refrigerator, Washer
- Laundry: In Kitchen
Features
- Ceiling Fan(s), High Ceilings, Open Floorplan, Solid Wood Cabinets, Split Bedroom
- Flooring: Carpet, Tile
- Doors: Sliding Doors
- Windows: Window Treatments
- Has fireplace: No
Interior area
- Total structure area: 3,276
- Total interior livable area: 2,374 sqft
Video & virtual tour
Property
Parking
- Total spaces: 2
- Parking features: Garage - Attached
- Attached garage spaces: 2
- Details: Garage Dimensions: 24x24
Features
- Levels: One
- Stories: 1
- Exterior features: Irrigation System, Private Mailbox, Sidewalk
Lot
- Size: 0.41 Acres
- Dimensions: 124 x 144
Details
- Parcel number: 2963800224
- Zoning: R1A
- Special conditions: None
Construction
Type & style
- Home type: SingleFamily
- Property subtype: Single Family Residence
Materials
- Block, Stucco
- Foundation: Slab
- Roof: Shingle
Condition
- New construction: No
- Year built: 2015
Utilities & green energy
- Sewer: Public Sewer
- Water: Public
- Utilities for property: Electricity Connected, Natural Gas Connected, Public
Community & HOA
Community
- Pet fee: $0 monthly
- Subdivision: SUMMERSET ESTATE
HOA
- Has HOA: Yes
- HOA fee: $33 monthly
- HOA name: Tom Anderson
- HOA phone: 954-678-7908
Location
- Region: Ocala
Financial & listing details
- Price per square foot: $221/sqft
- Tax assessed value: $465,667
- Annual tax amount: $4,945
- Date on market: 6/17/2026
- Cumulative days on market: 225 days
- Ownership: Fee Simple
- Total actual rent: 0
- Electric utility on property: Yes
- Road surface type: Paved
Estimated market value
$512,300
$487,000 - $538,000
$2,854/mo
Price history
| Date | Event | Price |
|---|---|---|
| 7/22/2026 | Price change | $524,900-4.5%$221/sqft |
Source: eXp Realty #OM726839 Report a problem | ||
| 6/17/2026 | Listed for sale | $549,900-2.7%$232/sqft |
Source:  Stellar MLS #OM726839 Report a problem Stellar MLS #OM726839 Report a problem | ||
| 5/21/2026 | Listing removed | $565,000$238/sqft |
Source: Stellar MLS #OM718426 Report a problem | ||
| 3/4/2026 | Price change | $565,000-5%$238/sqft |
Source: Stellar MLS #OM718426 Report a problem | ||
| 2/9/2026 | Listed for sale | $595,000+643.8%$251/sqft |
Source: Stellar MLS #OM718426 Report a problem | ||
| 7/10/2007 | Sold | $80,000$34/sqft |
Source: Public Record Report a problem | ||
Public tax history
| Year | Property taxes | Tax assessment |
|---|---|---|
| 2025 | $4,946 +1.5% | $308,598 +2.9% |
| 2024 | $4,873 +2.6% | $299,901 +3% |
| 2023 | $4,752 +6.5% | $291,166 +3% |
| 2022 | $4,462 +0.2% | $282,685 +3% |
| 2021 | $4,452 +5.8% | $274,451 +1.4% |
| 2020 | $4,210 +1.7% | $270,662 +2.3% |
| 2019 | $4,141 | $264,577 +1.9% |
| 2018 | $4,141 +4.5% | $259,644 +2.1% |
| 2017 | $3,963 +552% | $254,304 +2.1% |
| 2016 | $608 | $249,073 +678.4% |
| 2015 | $608 +48.3% | $32,000 +61.6% |
| 2014 | $410 +27.8% | $19,800 +10% |
| 2013 | $321 -36.5% | $18,000 -35.7% |
| 2012 | $505 -11.6% | $28,000 -12.5% |
| 2011 | $572 +2.6% | $32,000 |
| 2010 | $557 -13.7% | $32,000 +1.5% |
| 2009 | $646 +38% | $31,527 +10% |
| 2008 | $468 | $28,661 |
| 2007 | -- | -- |
Find assessor info on the county website
Monthly payment
Est. payment
Payment breakdown
Explore the cost of this home by adjusting the details. Changes won't be saved.Climate risks
Neighborhood: 34471
Similar homes
- $534,9004 bd3 ba2.5k sqft150 NE 49TH STREET, OCALA, FL 34479For Sale

 MLS ID #OM724760, Teiko Hurst, BOSSHARDT REALTY SERVICES, LLC. Stellar MLS
 - $515,0004 bd3 ba2.8k sqft485 NW 45TH LANE, OCALA, FL 34475For Sale
 MLS ID #OM727266, Dwan Thomas, KELLER WILLIAMS CORNERSTONE RE. Stellar MLS
 - $439,9004 bd4 ba2.8k sqft5198 NE 19TH PLACE, OCALA, FL 34470For Sale
 MLS ID #OM731309, Scott Coldwell, COLDWELL REALTY SOLD GUARANTEE. Stellar MLS
 - $499,5003 bd3 ba2.5k sqft6402 SW 45TH AVENUE, OCALA, FL 34474For Sale
 MLS ID #OM732640, Jeannine Plummer, CRYSTAL SNOOK REAL ESTATE. Stellar MLS
 - $498,7504 bd2 ba2.2k sqft1129 SE 42ND ROAD, OCALA, FL 34480For SaleMLS ID #OM715164, Crystal McCall, KELLER WILLIAMS CORNERSTONE RE. Stellar MLS
- $454,9993 bd3 ba2.2k sqft15681 SW 16TH TERRACE, OCALA, FL 34473For SaleMLS ID #OM734102, Luis Lopez, RE/MAX PREMIER REALTY. Stellar MLS
- $539,0003 bd4 ba2.5k sqft9518 SW 70TH LOOP, OCALA, FL 34481For SaleMLS ID #OM733689, Beth Anthony, RE/MAX PREMIER REALTY. Stellar MLS
- $414,7004 bd2 ba2.3k sqft915 SE 69TH AVENUE, OCALA, FL 34472For SaleMLS ID #OM724730, Nicki Schwartz, ROBERTS REAL ESTATE INC. Stellar MLS
- $776,0003 bd3 ba2.8k sqft5259 SE 38TH STREET, OCALA, FL 34480For SaleMLS ID #OM729638, Deidre Fernandez, MAJESTIC OAKS REALTY. Stellar MLS
- $379,0003 bd2 ba2.8k sqft4647 NE 15TH STREET, OCALA, FL 34470For SaleMLS ID #OM726668, Samuel Bryant, III, BRICKS & MORTAR REAL ESTATE. Stellar MLS
- $385,0004 bd3 ba2.2k sqft4321 NW 1ST COURT ROAD, OCALA, FL 34475For SaleMLS ID #OM729952, Carmen Murvin, SHOWCASE PROPERTIES OF CENTRAL. Stellar MLS
- $294,0003 bd2 ba2k sqft500 NE 52ND COURT, OCALA, FL 34470For SaleMLS ID #OM729240, Rudolph Hernandez, Jr, ROBB HARRISON REALTY INC. Stellar MLS
- $449,0003 bd2 ba2k sqft10040 SE 42ND COURT, BELLEVIEW, FL 34420For SaleMLS ID #OM730855, Linda Arvanitis, RE/MAX ALLSTARS REALTY. Stellar MLS
- $394,0004 bd3 ba3k sqft42 SUNRISE DRIVE, OCALA, FL 34472For SaleMLS ID #OM722213, Cathy Stoner, LPT REALTY, LLC. Stellar MLS
- $395,0004 bd2 ba2.1k sqft4460 SE 106TH STREET, BELLEVIEW, FL 34420For SaleMLS ID #OM727889, Christie Casey, RE/MAX ALLSTARS REALTY. Stellar MLS
- $389,9004 bd4 ba2.8k sqft5626 SW 50TH COURT, OCALA, FL 34474For SaleMLS ID #OM724357, Robb Harrison, ROBB HARRISON REALTY INC. Stellar MLS
- $297,9004 bd2 ba2.3k sqft48 HICKORY COURSE, OCALA, FL 34472For SaleMLS ID #G5112353, Candace Tulensru, LPT REALTY, LLC. Stellar MLS
- $412,9904 bd3 ba2.3k sqft11370 SW 57TH AVENUE, OCALA, FL 34476For SaleMLS ID #OM729199, Dwight Newell, LLC, GLOBALWIDE REALTY LLC. Stellar MLS
- $384,9003 bd2 ba2.1k sqft6535 SW 51ST TERRACE, OCALA, FL 34474For SaleMLS ID #OM730419, Jimmy Cooke II, BOFFO REAL ESTATE GROUP LLC. Stellar MLS
- $384,9003 bd3 ba2.3k sqft7649 SW 103RD LOOP, OCALA, FL 34476For SaleMLS ID #OM726575, Vladimir Kovrizhnykh, MIAMI HOMES, LLC. Stellar MLS
