Well-maintained property in a convenient Ocala location close to shopping, schools. This home offers a functional layout with comfortable living spaces, well-sized bedrooms, and a practical kitchen. New roof in 2023 , New HVAC system in 2020. Located in an established neighborhood with easy access to local amenities and commuter routes. Just minutes from Appleton Museum and Ocala Civic Theater. Don’t miss this opportunity in growing Central Florida.
For sale
Price cut: $10K (7/28)
$379,000
4647 NE 15TH STREET, OCALA, FL 34470
3beds
2,892sqft
Single Family Residence
Built in 2004
10,019 Square Feet Lot
$370,800 Zestimate®
$131/sqft
$-- HOA
What's special
Well-sized bedroomsFunctional layoutComfortable living spacesPractical kitchen
- 112 days
- 119
- 9
Zillow last checked:
Listing updated:
Listed by:
Samuel Bryant, III 352-572-5774,
BRICKS & MORTAR REAL ESTATE 352-519-1888
Source: Stellar MLS,MLS#: OM726668 Originating MLS: Ocala - Marion
Originating MLS: Ocala - Marion
Facts & features
Interior
Bedrooms & bathrooms
- Bedrooms: 3
- Bathrooms: 2
- Full bathrooms: 2
Primary bedroom
- Features: Walk-In Closet(s)
- Level: First
- Area: 450 Square Feet
- Dimensions: 15x30
Bathroom 2
- Features: Built-in Closet
- Level: First
- Area: 210 Square Feet
- Dimensions: 14x15
Bathroom 3
- Features: Built-in Closet
- Level: First
- Area: 210 Square Feet
- Dimensions: 14x15
Dining room
- Features: No Closet
- Level: First
- Area: 168 Square Feet
- Dimensions: 12x14
Family room
- Features: No Closet
- Level: First
- Area: 196 Square Feet
- Dimensions: 14x14
Kitchen
- Features: Built-in Closet
- Level: First
- Area: 195 Square Feet
- Dimensions: 13x15
Living room
- Features: Built-in Closet
- Level: First
- Area: 308 Square Feet
- Dimensions: 14x22
Heating
- Electric
Cooling
- Central Air
Appliances
- Included: Dishwasher, Disposal
- Laundry: Inside
Features
- Split Bedroom, Thermostat
- Flooring: Ceramic Tile, Laminate
- Has fireplace: No
- Common walls with other units/homes: Corner Unit
Interior area
- Total structure area: 3,813
- Total interior livable area: 2,892 sqft
Video & virtual tour
Property
Parking
- Total spaces: 2
- Parking features: Garage - Attached
- Attached garage spaces: 2
- Details: Garage Dimensions: 21x24
Features
- Levels: One
- Stories: 1
- Exterior features: Other
Lot
- Size: 10,019 Square Feet
Details
- Parcel number: 2702900501
- Zoning: R1A
- Special conditions: None
Construction
Type & style
- Home type: SingleFamily
- Property subtype: Single Family Residence
Materials
- Stucco
- Foundation: Slab
- Roof: Shingle
Condition
- New construction: No
- Year built: 2004
Utilities & green energy
- Sewer: Public Sewer
- Water: Public
- Utilities for property: Cable Connected, Electricity Connected
Community & HOA
Community
- Pet fee: $0 monthly
- Subdivision: AUTUMN RDG PH 01
HOA
- Has HOA: No
Location
- Region: Ocala
Financial & listing details
- Price per square foot: $131/sqft
- Tax assessed value: $415,377
- Annual tax amount: $3,318
- Date on market: 6/27/2026
- Cumulative days on market: 280 days
- Ownership: Fee Simple
- Total actual rent: 0
- Electric utility on property: Yes
- Road surface type: Asphalt
Estimated market value
$370,800
$352,000 - $389,000
$2,110/mo
Price history
| Date | Event | Price |
|---|---|---|
| 7/28/2026 | Price change | $379,000-2.6%$131/sqft |
Source:  Stellar MLS #OM726668 Report a problem Stellar MLS #OM726668 Report a problem | ||
| 6/27/2026 | Listed for sale | $389,000+1%$135/sqft |
Source: Stellar MLS #OM726668 Report a problem | ||
| 5/22/2026 | Listing removed | $385,000$133/sqft |
Source: Stellar MLS #L4957428 Report a problem | ||
| 1/24/2026 | Price change | $385,000-3.7%$133/sqft |
Source: Stellar MLS #L4957428 Report a problem | ||
| 12/18/2025 | Price change | $399,900-3.6%$138/sqft |
Source: Stellar MLS #L4957428 Report a problem | ||
| 11/21/2025 | Listed for sale | $415,000+937.5%$143/sqft |
Source: Stellar MLS #L4957428 Report a problem | ||
| 5/26/2004 | Sold | $40,000$14/sqft |
Source: Public Record Report a problem | ||
Public tax history
| Year | Property taxes | Tax assessment |
|---|---|---|
| 2025 | $3,318 +1.6% | $208,420 +2.9% |
| 2024 | $3,267 +2.6% | $202,546 +3% |
| 2023 | $3,184 +9.9% | $196,647 +3% |
| 2022 | $2,896 +0.4% | $190,919 +3% |
| 2021 | $2,886 +10.9% | $185,358 +1.4% |
| 2020 | $2,604 +1.9% | $182,799 +2.3% |
| 2019 | $2,556 | $178,689 +1.9% |
| 2018 | $2,556 +4.8% | $175,357 +2.1% |
| 2017 | $2,438 +0.4% | $171,750 +2.1% |
| 2016 | $2,427 | $168,217 +0.7% |
| 2015 | $2,427 +8.9% | $167,048 +0.8% |
| 2014 | $2,228 +1.2% | $165,722 +1.5% |
| 2013 | $2,202 +0.7% | $163,273 +1.7% |
| 2012 | $2,186 -26% | $160,544 -21.5% |
| 2011 | $2,955 -5.2% | $204,621 -6.2% |
| 2010 | $3,116 -2.1% | $218,212 -4.6% |
| 2009 | $3,182 +2.6% | $228,728 +0.1% |
| 2008 | $3,103 -1.7% | $228,500 +3% |
| 2007 | $3,158 -11.2% | $221,846 +2.5% |
| 2006 | $3,556 +493.6% | $216,436 +3% |
| 2005 | $599 | $210,132 +600.4% |
| 2004 | $599 | $30,000 |
| 2002 | -- | -- |
Find assessor info on the county website
Monthly payment
Est. payment
Payment breakdown
Explore the cost of this home by adjusting the details. Changes won't be saved.Climate risks
Neighborhood: 34470
Nearby schools
Schools provided by the listing agent
- Elementary: Ward-Highlands Elem. School
- Middle: Fort King Middle School
- High: Vanguard High School
Source: Stellar MLS. This data may not be complete. We recommend contacting the local school district to confirm school assignments for this home.


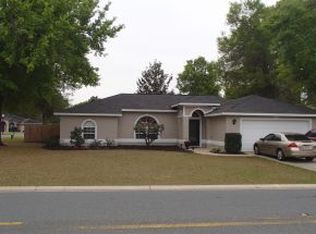
Similar homes
- $379,9004 bd2 ba2.3k sqft6746 SE 12TH PLACE, OCALA, FL 34472For Sale

 MLS ID #OM734136, Scott Coldwell, COLDWELL REALTY SOLD GUARANTEE. Stellar MLS
 - $439,9004 bd4 ba2.8k sqft5198 NE 19TH PLACE, OCALA, FL 34470For Sale
 MLS ID #OM731309, Scott Coldwell, COLDWELL REALTY SOLD GUARANTEE. Stellar MLS
 - $329,0003 bd2 ba1.8k sqft4431 NE 4TH STREET, OCALA, FL 34470For Sale
 MLS ID #OM731010, Mary Beth Elliott, ROBERTS REAL ESTATE INC. Stellar MLS
 - $294,0003 bd2 ba2k sqft500 NE 52ND COURT, OCALA, FL 34470For Sale
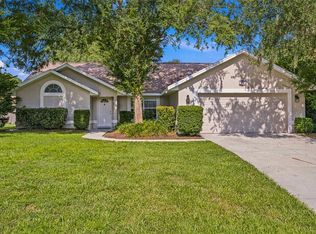 MLS ID #OM729240, Rudolph Hernandez, Jr, ROBB HARRISON REALTY INC. Stellar MLS
 - $319,9003 bd2 ba1.7k sqft4427 NE 5TH STREET, OCALA, FL 34470For SaleMLS ID #OM731873, Laurie Ann Truluck, NEXT GENERATION REALTY OF MARION COUNTY. Stellar MLS
- $414,7004 bd2 ba2.3k sqft915 SE 69TH AVENUE, OCALA, FL 34472For SaleMLS ID #OM724730, Nicki Schwartz, ROBERTS REAL ESTATE INC. Stellar MLS
- $319,9004 bd3 ba2.3k sqft3101 NE 24 PLACE, OCALA, FL 34470For SaleMLS ID #OM718692, Romel Camacho, TCT REALTY GROUP LLC. Stellar MLS
- $414,9003 bd2 ba1.9k sqft6783 SE 88TH STREET, OCALA, FL 34472For SaleMLS ID #OM731939, Joyce Thompson, OCALA HOMES AND FARMS. Stellar MLS
- $384,9003 bd2 ba2.1k sqft6535 SW 51ST TERRACE, OCALA, FL 34474For SaleMLS ID #OM730419, Jimmy Cooke II, BOFFO REAL ESTATE GROUP LLC. Stellar MLS
- $316,9003 bd2 ba2.1k sqft6551 SE 11TH LOOP, OCALA, FL 34472For SaleMLS ID #OM703845, Peggy Pittas, RE/MAX ALLSTARS REALTY. Stellar MLS
- $379,9003 bd2 ba2.3k sqft5602 SW 108 STREET, OCALA, FL 34476For SaleMLS ID #OM709440, Robert Harden, SHOWCASE PROPERTIES OF CENTRAL. Stellar MLS
- $384,9003 bd3 ba2.3k sqft7649 SW 103RD LOOP, OCALA, FL 34476For SaleMLS ID #OM726575, Vladimir Kovrizhnykh, MIAMI HOMES, LLC. Stellar MLS
- $394,0004 bd3 ba3k sqft42 SUNRISE DRIVE, OCALA, FL 34472For SaleMLS ID #OM722213, Cathy Stoner, LPT REALTY, LLC. Stellar MLS
- $357,0003 bd2 ba2.1k sqft5366 SW 86TH PLACE, OCALA, FL 34476For SaleMLS ID #OM727304, Rene Bartum, EXP REALTY LLC. Stellar MLS
- $334,9004 bd4 ba2.9k sqft4125 SW 33RD STREET, OCALA, FL 34474For SaleMLS ID #OM729061, Andrea Proeber, GREAT EXPECTATIONS REALTY, LLC. Stellar MLS
- $415,0004 bd3 ba2.2k sqft4180 SW 103RD STREET ROAD, OCALA, FL 34476For SaleMLS ID #OM733644, David Melendez, Jr, RE/MAX PREMIER REALTY. Stellar MLS
- $329,9003 bd2 ba2.1k sqft4732 NW 34TH PLACE, OCALA, FL 34482For SaleMLS ID #OM731529, Joyce Thompson, OCALA HOMES AND FARMS. Stellar MLS
- $389,9004 bd4 ba2.8k sqft5626 SW 50TH COURT, OCALA, FL 34474For SaleMLS ID #OM724357, Robb Harrison, ROBB HARRISON REALTY INC. Stellar MLS
- $396,7503 bd2 ba2.3k sqft9611 SW 45TH AVENUE, OCALA, FL 34476For SaleMLS ID #OM715599, Crystal McCall, KELLER WILLIAMS CORNERSTONE RE. Stellar MLS
- $524,9004 bd3 ba2.3k sqft4117 SE 21ST STREET, OCALA, FL 34471For SaleMLS ID #OM726839, Amber Nardino, EXP REALTY LLC. Stellar MLS
